This move-in ready home is perfect whether you're searching for your next residence or a great investment opportunity. Step inside and enjoy the high ceilings that create an airy, spacious feel throughout this 1,414-square-foot home. With new LVP flooring throughout the living room, dining room, kitchen, and bathroom gives a modern touch while preserving the timeless character and charm in this 3 bedroom - 1 bathroom home.
Outside enjoy the spacious backyard, complete with a brand-new wooden privacy fence -- perfect for your outdoors activities while providing privacy and peace of mind.
Conveniently located within the city limits of Whiteville, this home is just a short walk from downtown shops, and restaurants giving you easy access to everything the area has to offer.
Situated about an hour from Wilmington, the beaches of Brunswick County, and Myrtle Beach, this location offers the perfect balance of small-town living with convenient access to coastal destinations.
For sale
$165,000
109 E Calhoun Street, Whiteville, NC 28472
3beds
1,414sqft
:
Get pre-qualified$1,128/mo
Single Family Residence
Built in 1930
7,841 Square Feet Lot
$160,100 Zestimate®
$117/sqft
$-- HOA
What's special
- 66 days |
- 376 |
- 28 |
Zillow last checked:
Listing updated:
Listed by:
Ruth C Gaskins 910-770-1748,
Hilton Auction & Realty Inc-Whiteville,
Kayla M Thompson 910-840-9898,
Hilton Auction & Realty Inc-Whiteville
Source: Hive MLS,MLS#: 100578175 Originating MLS: Brunswick County Association of Realtors
Originating MLS: Brunswick County Association of RealtorsFacts & features
Interior
Bedrooms & bathrooms
- Bedrooms: 3
- Bathrooms: 1
- Full bathrooms: 1
Rooms
- Room types: Master Bedroom, Bedroom 1, Bedroom 2, Living Room, Dining Room
Primary bedroom
- Level: Main
Bedroom 1
- Level: Main
Bedroom 2
- Level: Main
Dining room
- Level: Main
Kitchen
- Level: Main
Living room
- Level: Main
Heating
- Electric, Heat Pump
Cooling
- Central Air
Features
- Ceiling Fan(s)
Interior area
- Total structure area: 1,414
- Total interior livable area: 1,414 sqft
Property
Parking
- Parking features: Shared Driveway, Unpaved
- Has uncovered spaces: Yes
Features
- Levels: One
- Patio & porch: Deck, Front Porch
- Fencing: Privacy,Full,Back Yard,Wood
- Has view: Yes
- View description: See Remarks
- Frontage type: See Remarks
Lot
- Size: 7,841 Square Feet
Details
- Parcel number: 0281.04917586.000
- Zoning: WH WR
- Special conditions: Standard
Construction
Type & style
- Home type: SingleFamily
- Property subtype: Single Family Residence
Materials
- Asbestos, Vinyl Siding, Wood Frame
- Foundation: Crawl Space
- Roof: Shingle
Condition
- New construction: No
- Year built: 1930
Utilities & green energy
- Utilities for property: Sewer Connected, Water Connected
Community & HOA
Community
- Subdivision: Not In Subdivision
HOA
- Has HOA: No
Location
- Region: Whiteville
Financial & listing details
- Price per square foot: $117/sqft
- Tax assessed value: $45,000
- Annual tax amount: $484
- Date on market: 6/1/2026
- Cumulative days on market: 66 days
- Listing agreement: Exclusive Right To Sell
- Listing terms: Cash,Conventional,FHA,USDA Loan,VA Loan
- Road surface type: Paved
Estimated market value
$160,100
$152,000 - $168,000
$1,239/mo
Price history
| Date | Event | Price |
|---|---|---|
| 6/1/2026 | Listed for sale | $165,000-10.8%$117/sqft |
Source:  Hive MLS #100578175 Report a problem Hive MLS #100578175 Report a problem | ||
| 1/15/2026 | Listing removed | $185,000$131/sqft |
Source: Hive MLS #100533027 Report a problem | ||
| 11/7/2025 | Price change | $185,000-2.6%$131/sqft |
Source: Hive MLS #100533027 Report a problem | ||
| 9/26/2025 | Listed for sale | $189,900+31%$134/sqft |
Source: Hive MLS #100533027 Report a problem | ||
| 5/13/2025 | Sold | $145,000$103/sqft |
Source: Hive MLS #100483632 Report a problem | ||
| 4/2/2025 | Contingent | $145,000$103/sqft |
Source: Hive MLS #100483632 Report a problem | ||
| 2/10/2025 | Price change | $145,000-6.5%$103/sqft |
Source: Hive MLS #100483632 Report a problem | ||
| 1/15/2025 | Price change | $155,000+3.4%$110/sqft |
Source: Hive MLS #100483632 Report a problem | ||
| 8/28/2024 | Price change | $149,900-6.3%$106/sqft |
Source: Hive MLS #100453714 Report a problem | ||
| 8/15/2024 | Price change | $160,000-8.6%$113/sqft |
Source: Hive MLS #100453714 Report a problem | ||
| 7/2/2024 | Listed for sale | $175,000+37.8%$124/sqft |
Source: Hive MLS #100453714 Report a problem | ||
| 8/24/2021 | Sold | $127,000+144.2%$90/sqft |
Source: Agent Provided Report a problem | ||
| 1/28/2021 | Sold | $52,000-16.1%$37/sqft |
Source: Hive MLS #100252500 Report a problem | ||
| 1/18/2021 | Pending sale | $62,000$44/sqft |
Source: Hive MLS #100252500 Report a problem | ||
| 1/15/2021 | Listed for sale | $62,000$44/sqft |
Source: Hive MLS #100252500 Report a problem | ||
Public tax history
| Year | Property taxes | Tax assessment |
|---|---|---|
| 2025 | $484 -42.5% | $45,000 |
| 2024 | $842 +3.5% | $45,000 |
| 2023 | $814 | $45,000 |
| 2022 | $814 +68% | $45,000 |
| 2021 | $484 +8.9% | $45,000 +11.9% |
| 2020 | $445 | $40,200 |
| 2019 | $445 -0.1% | $40,200 |
| 2018 | $445 -0.6% | $40,200 |
| 2017 | $448 -1.1% | $40,200 |
| 2016 | $453 -2.2% | $40,200 |
| 2015 | $463 | $40,200 |
| 2014 | $463 | $40,200 -6.5% |
| 2013 | -- | $43,000 +85.3% |
| 2012 | -- | $23,200 |
| 2011 | -- | $23,200 |
| 2010 | -- | $23,200 |
Find assessor info on the county website
Monthly payment
Est. payment
Payment breakdown
Explore the cost of this home by adjusting the details. Changes won't be saved.Climate risks
Neighborhood: 28472
Nearby schools
GreatSchools rating
- 4/10Edgewood ElementaryGrades: 3-5Distance: 0.4 mi
- 4/10Central MiddleGrades: 6-8Distance: 0.5 mi
- 3/10Whiteville HighGrades: 9-12Distance: 0.4 mi
Schools provided by the listing agent
- Elementary: Edgewood Elementary School
- Middle: Central Middle School
- High: Whiteville High School
Source: Hive MLS. This data may not be complete. We recommend contacting the local school district to confirm school assignments for this home.
- $142,3003 bd1 ba1.4k sqft109-109 E Calhoun St, Whiteville, NC 28472Off Market
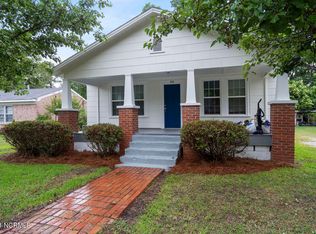
- $114,1002 bd1 ba1.1k sqft111 E Calhoun St, Whiteville, NC 28472Off Market
- $144,100-- bd-- ba884 sqft107 E Calhoun St, Whiteville, NC 28472Off Market
- $125,0002 bd1 ba1.2k sqft113 E Calhoun St, Whiteville, NC 28472Sold

- $43,400-- bd-- ba1.3k sqft108 E Calhoun St, Whiteville, NC 28472Off Market
- $253,800-- bd-- ba930 sqft204 N Madison St, Whiteville, NC 28472Off Market
- $201,300-- bd-- ba2.5k sqft112 N Madison St, Whiteville, NC 28472Off Market
- $497,5008 bd4 ba5.1k sqft112 E Calhoun St, Whiteville, NC 28472For Sale
A local agent can set up tours, give advice and negotiate with sellers.
A local lender can help you make sure your offer is ready when you are.
Similar homes
- $195,0002 bd2 ba1.1k sqft1054 Whitehall Road, Whiteville, NC 28472For Sale

 MLS ID #100593953, Henry J Edmund, Waccamaw Real Estate. Hive MLS
 - $175,0002 bd2 ba1.4k sqft206 E Calhoun Street, Whiteville, NC 28472For Sale
 MLS ID #100591098, Maradith J Brown, Nest Realty. Hive MLS
 - $179,9003 bd1 ba1k sqft745 W Burkhead Street, Whiteville, NC 28472For Sale
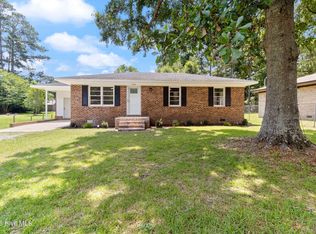 MLS ID #100582189, Ginger S Tatum, Tatum Realty LLC. Hive MLS
 - $175,0003 bd2 ba1.3k sqft1804 Mill Pond Road, Whiteville, NC 28472For Sale
 MLS ID #100578935, Avala L Nealy, Avala Nealy Realty LLC. Hive MLS
 - $159,9003 bd1 ba1k sqft1312 Sunny Side Street, Whiteville, NC 28472For SaleMLS ID #100535737, Ricky W Harrelson, J. Ray Realty, LLC. Hive MLS
- $150,0003 bd2 ba1.2k sqft774 Snake Island Road, Whiteville, NC 28472For SaleMLS ID #100592974, Jonathan B. Butler, INNOVATE Real Estate. Hive MLS
- $199,0003 bd2 ba1.3k sqft146 Forest Drive W, Whiteville, NC 28472For SaleMLS ID #100575706, Amanda D Enzor, Coldwell Banker Sea Coast Advantage. Hive MLS
- $239,0004 bd1 ba1.7k sqft204 Jefferson Street, Whiteville, NC 28472For SaleMLS ID #100580105, Joshua B Smith, LPT Realty. Hive MLS
- $185,0002 bd1 ba1.1k sqft114 W Frink Street, Whiteville, NC 28472For SaleMLS ID #100567972, Brett Baxley, J. Ray Realty, LLC. Hive MLS
- $228,9003 bd2 ba1.2k sqft229 Mill Pond Road, Whiteville, NC 28472For SaleMLS ID #100569666, LeAnn L Martinez, Hilton Auction & Realty Inc-Whiteville. Hive MLS
- $129,0003 bd2 ba1.5k sqft190 Lealer Lyons Drive, Whiteville, NC 28472For SaleMLS ID #100526026, Ricky W Harrelson, J. Ray Realty, LLC. Hive MLS
- $199,9003 bd2 ba1.7k sqft407 W College Street #A, Whiteville, NC 28472For SaleMLS ID #100584166, Charlene K Naegele, Realty ONE Group Dockside North. Hive MLS
- $109,0003 bd2 ba1.9k sqft115 S Franklin Street, Whiteville, NC 28472For SaleMLS ID #100544100, Eric D Hill, Atlantic Blue Coast Realty LLC. Hive MLS
- $213,9993 bd2 ba1.2k sqft707 Blue Jean Rd, Whiteville, NC 28472For Sale
 MLS ID #10165791, Audrey Dawson. Doorify MLS
 - $239,0003 bd3 ba1.9k sqft705 N Edgewood Circle, Whiteville, NC 28472For SaleMLS ID #100576974, Ricky W Harrelson, J. Ray Realty, LLC. Hive MLS
- $179,0003 bd2 ba1.3k sqft70 Tracys Trl, Whiteville, NC 28472For Sale By Owner
- $180,0003 bd2 ba1.6k sqft131 Pineway St NE, Whiteville, NC 28472For SaleBHHS broker feed
- $229,0003 bd1 ba1.3k sqft744 Mrs Tates Road, Whiteville, NC 28472For SaleMLS ID #100576843, LeAnn L Martinez, Hilton Auction & Realty Inc-Whiteville. Hive MLS
- $170,0003 bd2 ba1.3k sqft346 Pinecrest Drive, Chadbourn, NC 28431For SaleMLS ID #100566360, Dana L Gore, Coldwell Banker Sea Coast Advantage-Leland. Hive MLS
- $169,0003 bd3 ba1.8k sqft312 N Wilson Street, Chadbourn, NC 28431For SaleMLS ID #100570306, Forrest J Steed, Southeast Properties Real Estate LLC. Hive MLS
