**Sellers are offering up to $10,000 in concessions with an acceptable offer!** These funds may be used toward eligible buyer closing costs or other permitted expenses, making this an excellent opportunity to help reduce your out-of-pocket costs at closing.
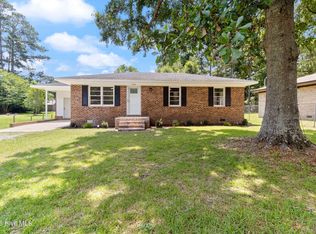
This beautifully remodeled 3-bedroom, 1-bathroom home is truly **move-in ready!** The home has been completely transformed from the inside-out, while preserving the original bones and character. Outside, you'll find brand-new vinyl siding, windows, and a new roof. The inside boasts new wiring, plumbing, HVAC, drywall, paint, flooring, cabinetry, appliances, and more!
The entire home features durable, stylish LVP flooring, while the kitchen offers beautiful white cabinetry, butcher block countertops, and tasteful gold accents. The high ceilings add to the spacious, inviting feeling. The back of the home has a rear entry door, with the perfect space for a mudroom or just extra storage. The laundry hook-ups are in the spacious hallway bathroom.
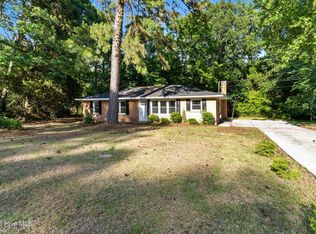
The spacious front porch is perfect for rocking chairs, a porch swing, and enjoying your morning coffee. The backyard provides additional space to relax, entertain, or enjoy the outdoors.
Located within walking distance of Downtown Whiteville, you'll have convenient access to local restaurants, shopping, doctors' offices, the hospital, and more. With its extensive renovations, charming details, and convenient location, this home offers the perfect combination of modern updates and small-town convenience. Schedule your showing today!
For sale
Price cut: $14K (8/26)
$175,000
316 E Walter Street, Whiteville, NC 28472
3beds
1,100sqft
Single Family Residence
Built in 1950
10,019 Square Feet Lot
$183,800 Zestimate®
$159/sqft
$-- HOA
What's special
- 20 days |
- 593 |
- 39 |
Likely to sell faster than
Zillow last checked:
Listing updated:
Listed by:
Jennifer B Stocks 910-234-4103,
Waccamaw Real Estate
Source: Hive MLS,MLS#: 100594923 Originating MLS: Brunswick County Association of Realtors
Originating MLS: Brunswick County Association of RealtorsFacts & features
Interior
Bedrooms & bathrooms
- Bedrooms: 3
- Bathrooms: 1
- Full bathrooms: 1
Rooms
- Room types: Bedroom 1, Bedroom 2, Bedroom 3, Living Room
Heating
- Electric, Heat Pump
Cooling
- Central Air
Appliances
- Laundry: Dryer Hookup, Washer Hookup
Features
- High Ceilings
- Flooring: LVT/LVP
- Attic: Scuttle
- Has fireplace: No
Interior area
- Total structure area: 1,100
- Total interior livable area: 1,100 sqft
Property
Parking
- Parking features: On Street, On Site
- Has uncovered spaces: Yes
Features
- Levels: One
- Patio & porch: Front Porch
- Fencing: Other
- Has view: Yes
- View description: See Remarks
- Frontage type: See Remarks
Lot
- Size: 10,019 Square Feet
- Dimensions: 50 x 188
Details
- Parcel number: 0290.01183797.000
- Zoning: Residential
- Special conditions: Standard
Construction
Type & style
- Home type: SingleFamily
- Property subtype: Single Family Residence
Materials
- Vinyl Siding, Wood Frame
- Foundation: Crawl Space
- Roof: Shingle
Condition
- New construction: No
- Year built: 1950
Utilities & green energy
- Sewer: Public Sewer
- Water: Public
- Utilities for property: Sewer Connected, Water Connected
Community & HOA
Community
- Subdivision: Not In Subdivision
HOA
- Has HOA: No
Location
- Region: Whiteville
Financial & listing details
- Price per square foot: $159/sqft
- Tax assessed value: $28,200
- Annual tax amount: $345
- Date on market: 8/8/2026
- Cumulative days on market: 20 days
- Listing agreement: Exclusive Right To Sell
- Listing terms: Cash,Conventional,FHA,VA Loan
Estimated market value
$183,800
$175,000 - $193,000
$1,163/mo
Price history
| Date | Event | Price |
|---|---|---|
| 8/26/2026 | Price change | $175,000-7.4%$159/sqft |
Source:  Hive MLS #100594923 Report a problem Hive MLS #100594923 Report a problem | ||
| 8/8/2026 | Listed for sale | $189,000+372.5%$172/sqft |
Source: Hive MLS #100594923 Report a problem | ||
| 2/27/2025 | Listing removed | $40,000$36/sqft |
Source: Hive MLS #100482106 Report a problem | ||
| 2/6/2025 | Price change | $40,000-11.1%$36/sqft |
Source: Hive MLS #100482106 Report a problem | ||
| 1/6/2025 | Listed for sale | $45,000$41/sqft |
Source: Hive MLS #100482106 Report a problem | ||
Public tax history
| Year | Property taxes | Tax assessment |
|---|---|---|
| 2025 | $346 -43.6% | $28,200 |
| 2024 | $613 +4% | $28,200 |
| 2023 | $589 | $28,200 |
| 2022 | $589 +70.5% | $28,200 |
| 2021 | $346 +5.3% | $28,200 +8% |
| 2020 | $328 | $26,100 |
| 2019 | $328 +0.1% | $26,100 |
| 2018 | $328 -1% | $26,100 |
| 2017 | $331 -1.5% | $26,100 |
| 2016 | $336 -2.9% | $26,100 |
| 2015 | $346 | $26,100 |
| 2014 | $346 | $26,100 -10.6% |
| 2013 | -- | $29,200 +8.6% |
| 2012 | -- | $26,900 |
| 2011 | -- | $26,900 |
| 2010 | -- | $26,900 |
Find assessor info on the county website
Monthly payment
Est. payment
Payment breakdown
Explore the cost of this home by adjusting the details. Changes won't be saved.Climate risks
Neighborhood: 28472
Nearby schools
GreatSchools rating
- 4/10Edgewood ElementaryGrades: 3-5Distance: 0.6 mi
- 4/10Central MiddleGrades: 6-8Distance: 0.8 mi
- 3/10Whiteville HighGrades: 9-12Distance: 1 mi
Schools provided by the listing agent
- Elementary: Edgewood Elementary School
- Middle: Central
- High: Whiteville High School
Source: Hive MLS. This data may not be complete. We recommend contacting the local school district to confirm school assignments for this home.
- $28,3002 bd1 ba930 sqft314 E Walter St, Whiteville, NC 28472Off Market
- $47,900-- bd-- ba1.5k sqft306 E Walter St, Whiteville, NC 28472Off Market
- $53,7003 bd1 ba1k sqft315 E Walter St, Whiteville, NC 28472Off Market
- $188,9003 bd2 ba1.6k sqft309 E Walter St, Whiteville, NC 28472Off Market
- $29,300-- bd-- ba1k sqft304 E Walter St, Hallsboro, NC 28472Off Market
- $140,0002 bd1 ba1k sqft305 E Walter St, Whiteville, NC 28472Sold
- $45,0002 bd1 ba1.2k sqft601 S Thompson St, Whiteville, NC 28472Sold
- $58,800-- bd-- ba996 sqft513 S Thompson St, Whiteville, NC 28472Off Market
A local agent can set up tours, give advice and negotiate with sellers.
A local lender can help you make sure your offer is ready when you are.
Similar homes
- $174,9003 bd1 ba1k sqft745 W Burkhead Street, Whiteville, NC 28472For Sale
 MLS ID #100582189, Ginger S Tatum, Tatum Realty LLC. Hive MLS
 - $189,0003 bd2 ba1.3k sqft146 Forest Drive W, Whiteville, NC 28472For Sale
 MLS ID #100575706, Amanda D Enzor, Coldwell Banker Sea Coast Advantage. Hive MLS
 - $--3 bd2 ba1.2k sqft3702 New Britton Hwy E, Whiteville, NC 28472Auction
 Xome
Xome - $175,0003 bd2 ba1.3k sqft1804 Mill Pond Road, Whiteville, NC 28472For Sale
 MLS ID #100578935, Avala L Nealy, Avala Nealy Realty LLC. Hive MLS
 - $159,9003 bd1 ba1k sqft1312 Sunny Side Street, Whiteville, NC 28472For SaleMLS ID #100535737, Ricky W Harrelson, J. Ray Realty, LLC. Hive MLS
- $219,9003 bd1 ba1.2k sqft113 S Canal Street, Whiteville, NC 28472For SaleMLS ID #100595819, Kip P Nance, Only Way Realty Carolina Grand Strand Properties. Hive MLS
- $159,9003 bd1 ba1.4k sqft109 E Calhoun Street, Whiteville, NC 28472For SaleMLS ID #100578175, Ruth C Gaskins, Hilton Auction & Realty Inc-Whiteville. Hive MLS
- $185,0002 bd1 ba1.1k sqft114 W Frink Street, Whiteville, NC 28472For SaleMLS ID #100567972, Brett Baxley, J. Ray Realty, LLC. Hive MLS
- $213,9993 bd2 ba1.2k sqft707 Blue Jean Rd, Whiteville, NC 28472For Sale
 MLS ID #10165791, Audrey Dawson. Doorify MLS
 - $219,9003 bd2 ba1.2k sqft229 Mill Pond Road, Whiteville, NC 28472For SaleMLS ID #100569666, LeAnn L Martinez, Hilton Auction & Realty Inc-Whiteville. Hive MLS
- $163,0002 bd2 ba1.1k sqft120 Kings Road, Whiteville, NC 28472For SaleMLS ID #100572650, Jennifer B Stocks, Waccamaw Real Estate. Hive MLS
- $180,0003 bd2 ba1.6k sqft131 Pineway St NE, Whiteville, NC 28472For SaleBHHS broker feed
- $165,0003 bd2 ba1.2k sqft66 Willow Creek Lane, Whiteville, NC 28472For SaleMLS ID #100546418, Ryan Faircloth, Faircloth Investment Realty LLC. Hive MLS
- $179,9002 bd1 ba719 sqft1937 Crusoe Island Road, Whiteville, NC 28472For SaleMLS ID #100586978, Samira K Davis, Coldwell Banker Sea Coast Advantage. Hive MLS
- $180,0003 bd2 ba1.4k sqft12221 Rosindale Rd, Council, NC 28434For SaleMLS ID #768185, STEPHANIE GIST, DASH REALTY, LLC.. LPRMLS
- $125,0002 bd1 ba700 sqft108 S Lee Street, Whiteville, NC 28472For SaleMLS ID #100517087, Eric D Hill, Atlantic Blue Coast Realty LLC. Hive MLS
- $89,9003 bd1 ba1.2k sqft34 Elm Loop Lane, Whiteville, NC 28472For SaleMLS ID #100580180, Brandon A Thomas, Coldwell Banker Sea Coast Advantage-Leland. Hive MLS
- $224,0003 bd1 ba1.3k sqft744 Mrs Tates Road, Whiteville, NC 28472For SaleMLS ID #100576843, LeAnn L Martinez, Hilton Auction & Realty Inc-Whiteville. Hive MLS
- $249,0003 bd2 ba1.4k sqft599 Bitmore Road, Whiteville, NC 28472For SaleMLS ID #100500076, Jennifer B Armstrong, S.H. June & Associates, LLC. Hive MLS
- $225,0003 bd1 ba1.2k sqft3665 Midway Drive, Whiteville, NC 28472For SaleMLS ID #100521509, Austin M Grainger, Brunswick County Holmes Real Estate. Hive MLS
