Huge Price Reduction! If you are searching for a beautiful, move-in-ready home, this is one you won't want to miss! Situated on a desirable corner lot in town, this charming brick home, built in 1950, offers timeless curb appeal paired with modern updates throughout.
Featuring 3 bedrooms and 2 full bathrooms, the interior has been thoughtfully renovated over the past five years. Recent improvements include updated windows, new flooring, an HVAC system, a spacious walk-in shower, and numerous additional upgrades that enhance both comfort and style.
Step outside to enjoy the fenced backyard, providing added privacy and the perfect space for children, pets, or outdoor entertaining.
Schedule your private showing today and discover everything this exceptional home has to offer!
For sale
Price cut: $10K (8/3)
$298,000
413 N Franklin Street, Whiteville, NC 28472
3beds
2,693sqft
Single Family Residence
Built in 1950
0.31 Acres Lot
$290,100 Zestimate®
$111/sqft
$-- HOA
What's special
Added privacyTimeless curb appealModern updates throughoutCharming brick homeSpacious walk-in showerFenced backyardCorner lot
- 44 days |
- 158 |
- 9 |
Zillow last checked:
Listing updated:
Listed by:
Darian L Ransom 910-640-0182,
First Choice Pro Realty
Source: Hive MLS,MLS#: 100587340 Originating MLS: Brunswick County Association of Realtors
Originating MLS: Brunswick County Association of RealtorsFacts & features
Interior
Bedrooms & bathrooms
- Bedrooms: 3
- Bathrooms: 2
- Full bathrooms: 2
Rooms
- Room types: Master Bedroom, Bedroom 2, Bedroom 3, Breakfast Nook, Den, Dining Room, Great Room
Primary bedroom
- Level: First
Bedroom 2
- Level: First
Bedroom 3
- Level: First
Breakfast nook
- Level: First
Den
- Level: First
Dining room
- Level: First
Great room
- Level: First
Kitchen
- Level: First
Heating
- Electric, Heat Pump
Cooling
- Central Air, Ceiling Fan(s)
Features
- Entrance Foyer, Ceiling Fan(s), Pantry, Walk-in Shower
- Flooring: Tile, Vinyl
- Number of fireplaces: 1
Interior area
- Total structure area: 2,693
- Total interior livable area: 2,693 sqft
Property
Parking
- Total spaces: 1
- Parking features: On Site
- Carport spaces: 1
Accessibility
- Accessibility features: None
Features
- Levels: One
- Patio & porch: None
- Pool features: None
- Fencing: Partial
- Has view: Yes
- View description: None
- Frontage type: See Remarks
Lot
- Size: 0.31 Acres
- Dimensions: 108 x 125
Details
- Additional structures: Shed(s)
- Parcel number: 0291.03020916.000
- Zoning: residential
- Special conditions: Standard
Construction
Type & style
- Home type: SingleFamily
- Property subtype: Single Family Residence
Materials
- Brick, Wood Frame
- Foundation: Slab
- Roof: Shingle
Condition
- New construction: No
- Year built: 1950
Utilities & green energy
- Sewer: Public Sewer
- Water: Public
- Utilities for property: Sewer Connected, Water Connected
Community & HOA
Community
- Subdivision: Not In Subdivision
HOA
- Has HOA: No
Location
- Region: Whiteville
Financial & listing details
- Price per square foot: $111/sqft
- Tax assessed value: $199,600
- Annual tax amount: $1,760
- Date on market: 7/8/2026
- Cumulative days on market: 55 days
- Listing agreement: Exclusive Right To Sell
- Listing terms: Cash,Conventional,FHA,USDA Loan,VA Loan
Estimated market value
$290,100
$276,000 - $305,000
$1,690/mo
Price history
| Date | Event | Price |
|---|---|---|
| 8/3/2026 | Price change | $298,000-3.2%$111/sqft |
Source:  Hive MLS #100587340 Report a problem Hive MLS #100587340 Report a problem | ||
| 7/21/2026 | Price change | $308,000-0.3%$114/sqft |
Source: Hive MLS #100587340 Report a problem | ||
| 7/8/2026 | Listed for sale | $309,000-3.4%$115/sqft |
Source: Hive MLS #100587340 Report a problem | ||
| 7/7/2026 | Listing removed | $319,900$119/sqft |
Source: Hive MLS #100584457 Report a problem | ||
| 6/25/2026 | Listed for sale | $319,900+13.8%$119/sqft |
Source: Hive MLS #100584457 Report a problem | ||
| 7/22/2025 | Listing removed | $281,000$104/sqft |
Source: Hive MLS #100495534 Report a problem | ||
| 6/30/2025 | Price change | $281,000-0.4%$104/sqft |
Source: Hive MLS #100495534 Report a problem | ||
| 5/29/2025 | Price change | $282,000-0.9%$105/sqft |
Source: Hive MLS #100495534 Report a problem | ||
| 5/10/2025 | Price change | $284,500-0.2%$106/sqft |
Source: Hive MLS #100495534 Report a problem | ||
| 4/24/2025 | Price change | $285,000-1.4%$106/sqft |
Source: Hive MLS #100495534 Report a problem | ||
| 3/20/2025 | Listed for sale | $289,000-2.7%$107/sqft |
Source: Hive MLS #100495534 Report a problem | ||
| 10/6/2024 | Listing removed | $297,000$110/sqft |
Source: Hive MLS #100417434 Report a problem | ||
| 8/12/2024 | Price change | $297,000-0.3%$110/sqft |
Source: Hive MLS #100417434 Report a problem | ||
| 5/15/2024 | Price change | $298,000-0.7%$111/sqft |
Source: Hive MLS #100417434 Report a problem | ||
| 4/12/2024 | Price change | $299,999-1.6%$111/sqft |
Source: Hive MLS #100417434 Report a problem | ||
| 2/6/2024 | Price change | $305,000-1.6%$113/sqft |
Source: Hive MLS #100417434 Report a problem | ||
| 12/5/2023 | Listed for sale | $310,000+13.1%$115/sqft |
Source: Hive MLS #100417434 Report a problem | ||
| 7/29/2022 | Sold | $274,000+1.9%$102/sqft |
Source: Hive MLS #100329463 Report a problem | ||
| 6/16/2022 | Pending sale | $269,000$100/sqft |
Source: Hive MLS #100329463 Report a problem | ||
| 6/15/2022 | Price change | $269,000-10%$100/sqft |
Source: Hive MLS #100329463 Report a problem | ||
| 5/23/2022 | Listed for sale | $299,000+58.2%$111/sqft |
Source: Hive MLS #100329463 Report a problem | ||
| 12/22/2021 | Sold | $189,000-5%$70/sqft |
Source: Hive MLS #100298846 Report a problem | ||
| 11/11/2021 | Pending sale | $199,000$74/sqft |
Source: Hive MLS #100298846 Report a problem | ||
| 11/2/2021 | Listed for sale | $199,000$74/sqft |
Source: Hive MLS #100298846 Report a problem | ||
Public tax history
| Year | Property taxes | Tax assessment |
|---|---|---|
| 2025 | $1,760 -40.4% | $199,600 |
| 2024 | $2,953 +2.6% | $199,600 |
| 2023 | $2,878 +57.5% | $199,600 +65.1% |
| 2022 | $1,827 +64.5% | $120,900 |
| 2021 | $1,110 +14.9% | $120,900 +16.9% |
| 2020 | $966 | $103,400 |
| 2019 | $966 +0% | $103,400 |
| 2018 | $966 -0.3% | $103,400 |
| 2017 | $969 -0.5% | $103,400 |
| 2016 | $974 -1% | $103,400 |
| 2015 | $984 | $103,400 |
| 2014 | $984 | $103,400 +1% |
| 2013 | -- | $102,400 +6.8% |
| 2012 | -- | $95,900 |
| 2011 | -- | $95,900 |
| 2010 | -- | $95,900 |
Find assessor info on the county website
Monthly payment
Est. payment
Payment breakdown
Explore the cost of this home by adjusting the details. Changes won't be saved.Climate risks
Neighborhood: 28472
Nearby schools
GreatSchools rating
- 4/10Edgewood ElementaryGrades: 3-5Distance: 0.4 mi
- 4/10Central MiddleGrades: 6-8Distance: 0.7 mi
- 3/10Whiteville HighGrades: 9-12Distance: 0.3 mi
Schools provided by the listing agent
- Elementary: Edgewood Elementary School
- Middle: Central Middle School
- High: Whiteville High School
Source: Hive MLS. This data may not be complete. We recommend contacting the local school district to confirm school assignments for this home.
- $27,300-- bd-- ba1.8k sqft407 N Franklin St, Whiteville, NC 28472Off Market
- $121,600-- bd-- ba950 sqft211 Church Ln, Whiteville, NC 28472Off Market
- $170,400-- bd-- ba-- sqft118 Church St, Whiteville, NC 28472Off Market
- $2,400-- bd-- ba-- sqft412 N Franklin St, Whiteville, NC 28472Off Market
- $254,0005 bd4 ba2.6k sqft412 N Franklin St, Whiteville, NC 28472Sold
- $490,10012 bd5 ba5.6k sqft405 N Franklin St, Whiteville, NC 28472Off Market
- $283,200-- bd-- ba2.5k sqft507 N Franklin St, Whiteville, NC 28472Off Market
- $196,8003 bd2 ba1.4k sqft502 N Franklin St, Whiteville, NC 28472Off Market
A local agent can set up tours, give advice and negotiate with sellers.
A local lender can help you make sure your offer is ready when you are.
Similar homes
- $259,0003 bd2 ba2.1k sqft226 E College Street, Whiteville, NC 28472For Sale

 MLS ID #100593306, Christian C Fisher, Hilton Auction & Realty Inc-Whiteville. Hive MLS
 - $295,0003 bd3 ba2.5k sqft527 Edgewood Circle, Whiteville, NC 28472For Sale
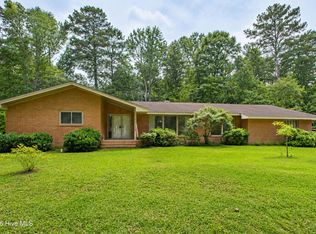 MLS ID #100577798, David Q Nguyen, eXp Realty. Hive MLS
 - $310,0003 bd3 ba2.2k sqft423 S Edgewood Circle, Whiteville, NC 28472For Sale
 MLS ID #100592883, Jessie A Mahoney, Kinstle & Company LLC.. Hive MLS
 - $317,0003 bd4 ba2.2k sqft505 N Madison Street, Whiteville, NC 28472For Sale
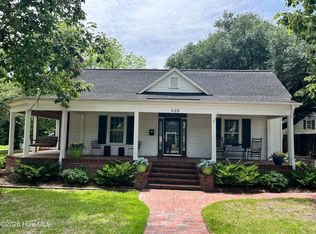 MLS ID #100585898, Darian L Ransom, First Choice Pro Realty. Hive MLS
 - $399,0003 bd4 ba3.1k sqft227 E College Street, Whiteville, NC 28472For SaleMLS ID #100597345, Ricky W Harrelson, J. Ray Realty, LLC. Hive MLS
- $319,0003 bd4 ba2.8k sqft509 Bentmoor Drive, Whiteville, NC 28472For SaleMLS ID #100551549, Jackie A Ray-Pierce, J. Ray Realty, LLC. Hive MLS
- $293,5003 bd2 ba1.4k sqft291 Whitehall Road, Whiteville, NC 28472For SaleMLS ID #100554876, Ricky W Harrelson, J. Ray Realty, LLC. Hive MLS
- $--5 bd4 ba3.4k sqft528 Bentmoore Dr, Whiteville, NC 28472AuctionServiceLink Auction
- $259,0003 bd2 ba1.6k sqft125 Tucker Street, Whiteville, NC 28472For SaleMLS ID #100580216, Henry J Edmund, Waccamaw Real Estate. Hive MLS
- $250,0004 bd3 ba2.3k sqft278 Mill Pond Road, Whiteville, NC 28472For SaleMLS ID #100593212, Henry R Johnson, Long & Foster Real Estate. Hive MLS
- $225,0004 bd2 ba3k sqft901 Smyrna Drive, Whiteville, NC 28472For SaleMLS ID #100580014, Samira K Davis, Coldwell Banker Sea Coast Advantage. Hive MLS
- $329,9003 bd2 ba1.5k sqft525 Vineland Drive, Whiteville, NC 28472For SaleMLS ID #100596534, Shawn Bowman, SKB Global Enterprises, Inc.. Hive MLS
- $359,9003 bd2 ba1.4k sqft262 Stewart Circle, Whiteville, NC 28472For SaleMLS ID #100591592, Kimberly K Parker, Turn-Key Realty. Hive MLS
- $195,0004 bd2 ba1.8k sqft114 E Clay Street, Whiteville, NC 28472For SaleMLS ID #100595600, Thomas Shoupe, Opendoor Brokerage LLC. Hive MLS
- $299,9903 bd3 ba3.3k sqft2391 Bill Hooks Road, Whiteville, NC 28472For SaleMLS ID #100557572, Rusty L Thompson, eXp Realty. Hive MLS
- $239,0004 bd1 ba1.7k sqft204 Jefferson Street, Whiteville, NC 28472For SaleMLS ID #100580105, Joshua B Smith, LPT Realty. Hive MLS
- $239,9003 bd2 ba1.8k sqft207 Talbot Street, Whiteville, NC 28472For SaleMLS ID #100585463, Melissa C Farnsworth, SECU*RE. Hive MLS
- $225,0005 bd3 ba2.6k sqft907 Smyrna Drive, Whiteville, NC 28472For SaleMLS ID #100474271, David Q Nguyen, eXp Realty. Hive MLS
- $209,5003 bd3 ba2.2k sqft1002 First Avenue, Whiteville, NC 28472For SaleMLS ID #100595006, David Q Nguyen, eXp Realty. Hive MLS
- $379,9004 bd2 ba2.9k sqft196 Country Club Road, Whiteville, NC 28472For SaleMLS ID #100587317, Lewis Dove, Fathom Realty NC. Hive MLS
