Nestled on two lots in the heart of downtown Whiteville, 226 E. College Street is the kind of home that turns heads the moment you drive by. Overflowing with timeless character and curb appeal, this one-of-a-kind property offers the perfect opportunity for those who appreciate homes with history, charm, and endless potential.
Inside, you'll find generous living spaces designed for both everyday living and entertaining, including two inviting living rooms, a formal dining room, three bedrooms, and two full bathrooms. Original details and unique architectural character create a warm, welcoming atmosphere that's difficult to replicate in today's homes.
Step outside to enjoy a private backyard, an attached carport, and a greenhouse space ready for gardening enthusiasts or anyone dreaming of creating their own outdoor oasis. With two lots, there's plenty of room to enjoy the property as it is or explore new outdoor possibilities.
This home is being sold AS IS, offering a fantastic opportunity to make it your own while preserving its undeniable charm. A recent inspection is available upon request, providing buyers with valuable information as they explore the potential of this remarkable property.
For sale
Price cut: $17K (10/1)
$242,000
226 E College Street, Whiteville, NC 28472
3beds
2,180sqft
Single Family Residence
Built in 1941
1.18 Acres Lot
$-- Zestimate®
$111/sqft
$-- HOA
What's special
- 76 days
- 3,784
- 292
Zillow last checked:
Listing updated:
Listed by:
Christian C Fisher 910-874-4404,
Hilton Auction & Realty Inc-Whiteville
Source: Hive MLS,MLS#: 100593306 Originating MLS: Brunswick County Association of Realtors
Originating MLS: Brunswick County Association of RealtorsFacts & features
Interior
Bedrooms & bathrooms
- Bedrooms: 3
- Bathrooms: 2
- Full bathrooms: 2
Rooms
- Room types: Master Bedroom, Bedroom 1, Bedroom 2, Bathroom 1, Dining Room, Living Room, Den
Heating
- Electric, Heat Pump
Cooling
- Central Air
Features
- None
- Number of fireplaces: 1
Interior area
- Total structure area: 2,180
- Total interior livable area: 2,180 sqft
Property
Parking
- Total spaces: 1
- Parking features: On Site
- Carport spaces: 1
Features
- Levels: One
- Patio & porch: Patio
- Fencing: None
- View description: None
- Frontage type: See Remarks
Lot
- Size: 1.18 Acres
Details
- Parcel number: 0291.03027337.000
- Zoning: UNK
- Special conditions: Standard
Construction
Type & style
- Home type: SingleFamily
- Property subtype: Single Family Residence
Materials
- Stucco, Synthetic Stucco, Vinyl Siding, Wood Frame
- Foundation: Combination, See Remarks, Crawl Space, Stone
- Roof: Shingle,Flat
Condition
- New construction: No
- Year built: 1941
Utilities & green energy
- Utilities for property: Sewer Connected, Water Connected
Community & HOA
Community
- Subdivision: Not In Subdivision
HOA
- Has HOA: No
Location
- Region: Whiteville
Financial & listing details
- Price per square foot: $111/sqft
- Tax assessed value: $118,000
- Annual tax amount: $1,838
- Date on market: 8/2/2026
- Cumulative days on market: 76 days
- Listing agreement: Exclusive Right To Sell
- Listing terms: Cash,Conventional
Estimated market value
Not available
Estimated sales range
Not available
$1,556/mo
Price history
| Date | Event | Price |
|---|---|---|
| 10/1/2026 | Price change | $242,000-6.6%$111/sqft |
Source:  Hive MLS #100593306 Report a problem Hive MLS #100593306 Report a problem | ||
| 8/2/2026 | Listed for sale | $259,000+227.8%$119/sqft |
Source: Hive MLS #100593306 Report a problem | ||
| 8/1/2000 | Sold | $79,000$36/sqft |
Source: Agent Provided Report a problem | ||
Public tax history
| Year | Property taxes | Tax assessment |
|---|---|---|
| 2025 | $1,087 -40.9% | $118,000 |
| 2024 | $1,839 +2.8% | $118,000 |
| 2023 | $1,788 | $118,000 |
| 2022 | $1,788 +64.6% | $118,000 |
| 2021 | $1,087 +13% | $118,000 +14.7% |
| 2020 | $962 | $102,900 |
| 2019 | $962 0% | $102,900 |
| 2018 | $962 -0.3% | $102,900 |
| 2017 | $965 -2.5% | $102,900 |
| 2016 | $990 -1.2% | $102,900 |
| 2015 | $1,002 | $102,900 |
| 2014 | $1,002 | $102,900 +9.1% |
| 2013 | -- | $94,300 +38.1% |
| 2012 | -- | $68,300 |
| 2011 | -- | $68,300 |
| 2010 | -- | $68,300 |
Find assessor info on the county website
Monthly payment
Est. payment
Payment breakdown
Explore the cost of this home by adjusting the details. Changes won't be saved.Climate risks
Neighborhood: 28472
Nearby schools
Schools provided by the listing agent
- Elementary: Whiteville Primary School
- Middle: Central Middle School
- High: Whiteville
Source: Hive MLS. This data may not be complete. We recommend contacting the local school district to confirm school assignments for this home.
Similar homes
- $239,0003 bd3 ba1.9k sqft705 N Edgewood Circle, Whiteville, NC 28472For Sale

 MLS ID #100576974, Ricky W Harrelson, J. Ray Realty, LLC. Hive MLS
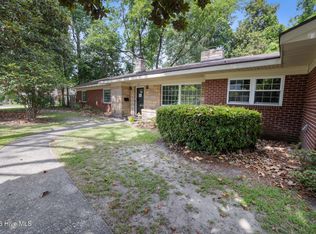
 - $293,0003 bd2 ba2.6k sqft413 N Franklin Street, Whiteville, NC 28472For Sale
 MLS ID #100587340, Darian L Ransom, First Choice Pro Realty. Hive MLS
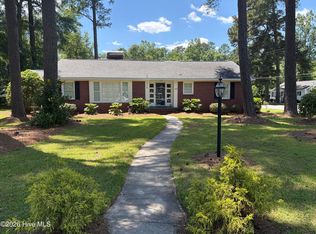
 - $245,0003 bd2 ba1.6k sqft125 Tucker Street, Whiteville, NC 28472For Sale
 MLS ID #100580216, Henry J Edmund, Waccamaw Real Estate. Hive MLS
 - $224,9003 bd2 ba1.8k sqft207 Talbot Street, Whiteville, NC 28472For Sale
 MLS ID #100585463, Melissa C Farnsworth, SECU*RE. Hive MLS
 - $295,0003 bd3 ba2.5k sqft527 Edgewood Circle, Whiteville, NC 28472For SaleMLS ID #100577798, David Q Nguyen, eXp Realty. Hive MLS
- $310,0003 bd3 ba2.2k sqft423 S Edgewood Circle, Whiteville, NC 28472For SaleMLS ID #100592883, Jessie A Mahoney, Kinstle & Company LLC.. Hive MLS
- $225,0005 bd3 ba2.6k sqft907 Smyrna Drive, Whiteville, NC 28472For SaleMLS ID #100474271, David Q Nguyen, eXp Realty. Hive MLS
- $214,0004 bd1 ba1.7k sqft204 Jefferson Street, Whiteville, NC 28472For SaleMLS ID #100580105, Joshua B Smith, LPT Realty. Hive MLS
- $219,9003 bd2 ba1.2k sqft229 Mill Pond Road, Whiteville, NC 28472For SaleMLS ID #100569666, LeAnn L Martinez, Hilton Auction & Realty Inc-Whiteville. Hive MLS
- $193,0004 bd2 ba1.8k sqft114 E Clay Street, Whiteville, NC 28472For SaleMLS ID #100595600, Thomas Shoupe, Opendoor Brokerage LLC. Hive MLS
- $219,9003 bd1 ba1.2k sqft113 S Canal Street, Whiteville, NC 28472For SaleMLS ID #100595819, Kip P Nance, Only Way Realty Carolina Grand Strand Properties. Hive MLS
- $285,0003 bd2 ba1.6k sqft361 Country Club Road, Whiteville, NC 28472For SaleMLS ID #100609424, Amanda S Farabow, The Saltwater Agency. Hive MLS
- $199,9004 bd2 ba3k sqft901 Smyrna Drive, Whiteville, NC 28472For SaleMLS ID #100580014, Samira K Davis, Coldwell Banker Sea Coast Advantage. Hive MLS
- $160,0003 bd2 ba1.7k sqft220 E Lewis Street, Whiteville, NC 28472For SaleMLS ID #100596868, Ricky W Harrelson, J. Ray Realty, LLC. Hive MLS
- $282,9003 bd2 ba1.4k sqft291 Whitehall Road, Whiteville, NC 28472For SaleMLS ID #100554876, Ricky W Harrelson, J. Ray Realty, LLC. Hive MLS
- $189,0003 bd2 ba1.3k sqft146 Forest Drive W, Whiteville, NC 28472For SaleMLS ID #100575706, Amanda D Enzor, Coldwell Banker Sea Coast Advantage. Hive MLS
- $225,0003 bd1 ba1.2k sqft3665 Midway Drive, Whiteville, NC 28472For SaleMLS ID #100521509, Austin M Grainger, Brunswick County Holmes Real Estate. Hive MLS
- $335,0003 bd3 ba1.9k sqft876 Mrs Tates Road, Whiteville, NC 28472For SaleMLS ID #100603873, Trina C Strickland, Only Way Realty Carolina Grand Strand Properties. Hive MLS
- $245,0003 bd2 ba1.3k sqft2182 Crusoe Island Road, Whiteville, NC 28472For SaleMLS ID #100600953, Joshua A Jacobsen, eXp Realty. Hive MLS
- $349,5003 bd2 ba1.4k sqft262 Stewart Circle, Whiteville, NC 28472For SaleMLS ID #100591592, Kimberly K Parker, Turn-Key Realty. Hive MLS
