Welcome to 361 Country Club Road, nestled in the desirable and established Country Club Estates neighborhood just outside the Whiteville city limits. This beautifully maintained, move-in-ready brick ranch offers 3 bedrooms, 2 bathrooms, and the added benefit of no city taxes! Situated on a spacious 0.43-acre lot, this inviting home combines timeless charm, comfortable living spaces, and a convenient location. From the welcoming rocking-chair front porch to the mature landscaping and excellent curb appeal, this home makes a wonderful first impression. Inside, a bright, sun-filled formal living room provides a warm and inviting space to relax or entertain. The open-concept den and kitchen create an easy flow for everyday living, highlighted by a cozy gas-log fireplace. The pristine white kitchen features updated appliances, a stylish tile backsplash, and a charming window overlooking the backyard. Just beyond, the spacious screened-in rear porch offers the perfect setting for morning coffee, outdoor dining, or relaxing evenings throughout much of the year. The owner's suite provides a peaceful retreat with a walk-in closet and an updated private bath featuring a beautiful tile walk-in shower. Additional highlights include a separate laundry room, an attached one-car garage, and a fully fenced backyard with plenty of room to enjoy the outdoors. Enjoy the charm of an established neighborhood with convenient access to local dining, schools, and the nearby golf course. With easy access to Highway 74/76 for commuting toward Wilmington or Lumberton, this home offers a wonderful blend of comfort, convenience, and classic appeal.
For sale
$285,000
361 Country Club Road, Whiteville, NC 28472
3beds
1,693sqft
Single Family Residence
Built in 1974
0.43 Acres Lot
$278,900 Zestimate®
$168/sqft
$-- HOA
What's special
- 2 days
- 34
- 1
Likely to sell faster than
Zillow last checked:
Listing updated:
Listed by:
Amanda S Farabow 336-870-3055,
The Saltwater Agency
Source: Hive MLS,MLS#: 100609424 Originating MLS: Brunswick County Association of Realtors
Originating MLS: Brunswick County Association of RealtorsFacts & features
Interior
Bedrooms & bathrooms
- Bedrooms: 3
- Bathrooms: 2
- Full bathrooms: 2
Rooms
- Room types: Master Bedroom, Bedroom 2, Bedroom 3, Family Room, Living Room, Dining Room
Primary bedroom
- Dimensions: 14.6 x 11.8
Bedroom 2
- Dimensions: 10.9 x 16.1
Bedroom 3
- Dimensions: 9.8 x 12.7
Dining room
- Dimensions: 12.3 x 12.7
Family room
- Dimensions: 38.8 x 16.1
Kitchen
- Dimensions: 10.7 x 10.1
Living room
- Dimensions: 13.1 x 12.7
Heating
- Fireplace Insert, Electric, Heat Pump
Cooling
- Central Air, Wall/Window Unit(s)
Appliances
- Included: Vented Exhaust Fan, Electric Oven, Built-In Microwave, Refrigerator, Dishwasher
- Laundry: Laundry Room
Features
- Ceiling Fan(s), Walk-in Shower, Gas Log
- Flooring: LVT/LVP, Laminate
- Windows: Storm Window(s)
- Basement: None
- Attic: Partially Floored,Pull Down Stairs
- Has fireplace: Yes
- Fireplace features: Gas Log
Interior area
- Total structure area: 1,693
- Total interior livable area: 1,693 sqft
Property
Parking
- Total spaces: 1
- Parking features: Garage Faces Side, Garage Door Opener
- Attached garage spaces: 1
Accessibility
- Accessibility features: None
Features
- Levels: One
- Patio & porch: Covered, Enclosed, Patio, Porch, Screened
- Pool features: Above Ground
- Fencing: Back Yard
- View description: None
- Frontage type: See Remarks
Lot
- Size: 0.43 Acres
- Dimensions: 135 x 144 x 124 x 147
- Features: Level
Details
- Parcel number: 0282.00448089.000
- Zoning: Residential
- Special conditions: Standard
Construction
Type & style
- Home type: SingleFamily
- Property subtype: Single Family Residence
Materials
- Brick Veneer, Wood Frame
- Foundation: Crawl Space
- Roof: Architectural Shingle
Condition
- New construction: No
- Year built: 1974
Details
- Warranty included: Yes
Utilities & green energy
- Sewer: Septic Tank
- Water: Public
- Utilities for property: Water Connected
Community & HOA
Community
- Subdivision: Country Club Estates
HOA
- Has HOA: No
Location
- Region: Whiteville
Financial & listing details
- Price per square foot: $168/sqft
- Tax assessed value: $112,400
- Annual tax amount: $1,217
- Date on market: 10/9/2026
- Cumulative days on market: 2 days
- Listing agreement: Exclusive Right To Sell
- Listing terms: Cash,Conventional,FHA,VA Loan
- Road surface type: Paved
Estimated market value
$278,900
$265,000 - $293,000
$1,709/mo
Price history
| Date | Event | Price |
|---|---|---|
| 10/9/2026 | Listed for sale | $285,000-1.7%$168/sqft |
Source:  Hive MLS #100609424 Report a problem Hive MLS #100609424 Report a problem | ||
| 9/30/2026 | Listing removed | $290,000$171/sqft |
Source: eXp Realty #100588674 Report a problem | ||
| 9/29/2026 | Listed for sale | $290,000$171/sqft |
Source: Hive MLS #100588674 Report a problem | ||
| 9/20/2026 | Contingent | $290,000$171/sqft |
Source: Hive MLS #100588674 Report a problem | ||
| 9/17/2026 | Listed for sale | $290,000$171/sqft |
Source: Hive MLS #100588674 Report a problem | ||
| 8/14/2026 | Contingent | $290,000$171/sqft |
Source: Hive MLS #100588674 Report a problem | ||
| 7/20/2026 | Pending sale | $290,000$171/sqft |
Source: Hive MLS #100588674 Report a problem | ||
| 7/14/2026 | Listed for sale | $290,000$171/sqft |
Source: eXp Realty #100588674 Report a problem | ||
| 5/7/2026 | Listing removed | $290,000$171/sqft |
Source: Hive MLS #100493366 Report a problem | ||
| 4/3/2026 | Price change | $290,000-1.7%$171/sqft |
Source: Hive MLS #100493366 Report a problem | ||
| 10/13/2025 | Price change | $295,000-1.7%$174/sqft |
Source: Hive MLS #100493366 Report a problem | ||
| 9/16/2025 | Price change | $300,000-0.8%$177/sqft |
Source: Hive MLS #100493366 Report a problem | ||
| 7/29/2025 | Price change | $302,500-0.8%$179/sqft |
Source: Hive MLS #100493366 Report a problem | ||
| 5/29/2025 | Listed for sale | $305,000$180/sqft |
Source: Hive MLS #100493366 Report a problem | ||
| 4/27/2025 | Pending sale | $305,000$180/sqft |
Source: Hive MLS #100493366 Report a problem | ||
| 4/22/2025 | Price change | $305,000-1.6%$180/sqft |
Source: Hive MLS #100493366 Report a problem | ||
| 3/25/2025 | Price change | $310,000-1.6%$183/sqft |
Source: Hive MLS #100493366 Report a problem | ||
| 3/10/2025 | Listed for sale | $315,000+37%$186/sqft |
Source: Hive MLS #100493366 Report a problem | ||
| 2/7/2023 | Sold | $230,000$136/sqft |
Source: Hive MLS #100361441 Report a problem | ||
| 12/20/2022 | Pending sale | $230,000$136/sqft |
Source: Hive MLS #100361441 Report a problem | ||
| 12/13/2022 | Listed for sale | $230,000+79%$136/sqft |
Source: Hive MLS #100361441 Report a problem | ||
| 11/15/2018 | Sold | $128,500-4.8%$76/sqft |
Source: Hive MLS #100114276 Report a problem | ||
| 10/12/2018 | Pending sale | $135,000$80/sqft |
Source: Tatum Realty and Property Management Services #100114276 Report a problem | ||
| 7/25/2018 | Listed for sale | $135,000$80/sqft |
Source: Tatum Realty and Property Management Services #100114276 Report a problem | ||
| 7/10/2018 | Pending sale | $135,000$80/sqft |
Source: Tatum Realty and Property Management Services #100114276 Report a problem | ||
| 6/11/2018 | Listed for sale | $135,000$80/sqft |
Source: Tatum Realty and Property Management Services #100114276 Report a problem | ||
Public tax history
| Year | Property taxes | Tax assessment |
|---|---|---|
| 2025 | $1,217 | $112,400 |
| 2024 | $1,217 | $112,400 |
| 2023 | -- | $112,400 |
| 2022 | $1,217 | $112,400 |
| 2021 | $1,217 +15.5% | $112,400 +19.2% |
| 2020 | $1,053 | $94,300 |
| 2019 | $1,053 +0% | $94,300 |
| 2018 | $1,053 -0.3% | $94,300 |
| 2017 | $1,056 -0.5% | $94,300 |
| 2016 | $1,061 -0.9% | $94,300 |
| 2015 | $1,071 -4.6% | $94,300 |
| 2014 | $1,123 | $94,300 -4.9% |
| 2013 | -- | $99,200 +6.4% |
| 2012 | -- | $93,200 |
| 2011 | -- | $93,200 |
| 2010 | -- | $93,200 |
Find assessor info on the county website
Monthly payment
Est. payment
Payment breakdown
Explore the cost of this home by adjusting the details. Changes won't be saved.Climate risks
Neighborhood: 28472
Nearby schools
Schools provided by the listing agent
- Elementary: Whiteville Primary School
- Middle: Central Middle School
- High: Whiteville High School
Source: Hive MLS. This data may not be complete. We recommend contacting the local school district to confirm school assignments for this home.
- $232,000-- bd-- ba1.5k sqft381 Country Club Rd, Whiteville, NC 28472Off Market
- $271,900-- bd-- ba2.3k sqft303 Country Club Rd, Whiteville, NC 28472Off Market
- $218,600-- bd-- ba1.4k sqft395 Country Club Rd, Whiteville, NC 28472Off Market
- $270,000-- bd-- ba2k sqft366 Country Club Rd, Whiteville, NC 28472Off Market
Similar homes
- $282,9003 bd2 ba1.4k sqft291 Whitehall Road, Whiteville, NC 28472For Sale
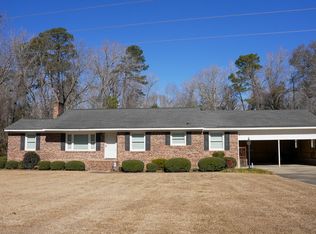
 MLS ID #100554876, Ricky W Harrelson, J. Ray Realty, LLC. Hive MLS
 - $310,0003 bd3 ba2.2k sqft423 S Edgewood Circle, Whiteville, NC 28472For Sale
 MLS ID #100592883, Jessie A Mahoney, Kinstle & Company LLC.. Hive MLS
 - $295,0003 bd3 ba2.5k sqft527 Edgewood Circle, Whiteville, NC 28472For Sale
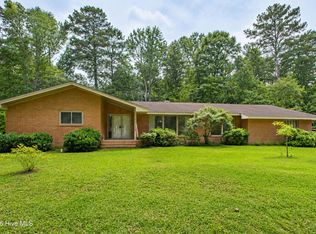 MLS ID #100577798, David Q Nguyen, eXp Realty. Hive MLS
 - $335,0003 bd3 ba1.9k sqft876 Mrs Tates Road, Whiteville, NC 28472For Sale
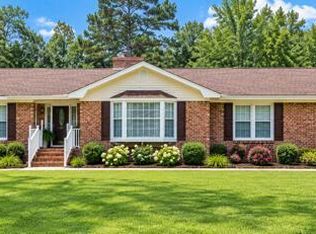 MLS ID #100603873, Trina C Strickland, Only Way Realty Carolina Grand Strand Properties. Hive MLS
 - $245,0003 bd2 ba1.6k sqft125 Tucker Street, Whiteville, NC 28472For SaleMLS ID #100580216, Henry J Edmund, Waccamaw Real Estate. Hive MLS
- $239,0003 bd3 ba1.9k sqft705 N Edgewood Circle, Whiteville, NC 28472For SaleMLS ID #100576974, Ricky W Harrelson, J. Ray Realty, LLC. Hive MLS
- $349,5003 bd2 ba1.4k sqft262 Stewart Circle, Whiteville, NC 28472For SaleMLS ID #100591592, Kimberly K Parker, Turn-Key Realty. Hive MLS
- $242,0003 bd2 ba2.1k sqft226 E College Street, Whiteville, NC 28472For SaleMLS ID #100593306, Christian C Fisher, Hilton Auction & Realty Inc-Whiteville. Hive MLS
- $224,9003 bd2 ba1.8k sqft207 Talbot Street, Whiteville, NC 28472For SaleMLS ID #100585463, Melissa C Farnsworth, SECU*RE. Hive MLS
- $219,9003 bd2 ba1.2k sqft229 Mill Pond Road, Whiteville, NC 28472For SaleMLS ID #100569666, LeAnn L Martinez, Hilton Auction & Realty Inc-Whiteville. Hive MLS
- $317,9003 bd2 ba1.5k sqft305 E Oak Street, Lake Waccamaw, NC 28450For SaleMLS ID #100609139, Garrett J Mannerz, Fathom Realty NC LLC. Hive MLS
- $219,0003 bd1 ba1.3k sqft744 Mrs Tates Road, Whiteville, NC 28472For SaleMLS ID #100576843, LeAnn L Martinez, Hilton Auction & Realty Inc-Whiteville. Hive MLS
- $374,0003 bd3 ba1.9k sqft842 Love Mill Road, Whiteville, NC 28472For SaleMLS ID #100540305, Darian L Ransom, First Choice Pro Realty. Hive MLS
- $189,0003 bd2 ba1.3k sqft146 Forest Drive W, Whiteville, NC 28472For SaleMLS ID #100575706, Amanda D Enzor, Coldwell Banker Sea Coast Advantage. Hive MLS
- $219,9003 bd1 ba1.2k sqft113 S Canal Street, Whiteville, NC 28472For SaleMLS ID #100595819, Kip P Nance, Only Way Realty Carolina Grand Strand Properties. Hive MLS
- $329,9003 bd2 ba1.5k sqft525 Vineland Drive, Whiteville, NC 28472For SaleMLS ID #100596534, Shawn Bowman, SKB Global Enterprises, Inc.. Hive MLS
- $160,0003 bd2 ba1.7k sqft220 E Lewis Street, Whiteville, NC 28472For SaleMLS ID #100596868, Ricky W Harrelson, J. Ray Realty, LLC. Hive MLS
- $189,0002 bd1 ba928 sqft728 Warrior Trail, Whiteville, NC 28472For SaleMLS ID #100606034, Jennifer B Stocks, Waccamaw Real Estate. Hive MLS
- $254,9004 bd2 ba1.3k sqft111 E Oliver Street, Whiteville, NC 28472New ConstructionMLS ID #100521963, Shawn Bowman, SKB Global Enterprises, Inc.. Hive MLS
- $245,0003 bd2 ba1.3k sqft2182 Crusoe Island Road, Whiteville, NC 28472For SaleMLS ID #100600953, Joshua A Jacobsen, eXp Realty. Hive MLS
