Timeless Brick Home with Carolina Room, Attached Garage & Fenced Backyard
Step into the charm and craftsmanship of this classic 1950s brick home with an attached garage located in McKenzie Woods. Offering over 2,000 square feet of living space, this 3-bedroom, 2.5-bath residence blends timeless character with functional everyday living.
The welcoming covered front porch showcases beautiful architectural woodwork and sets the tone for the character found throughout the home. Inside, you'll find hardwood flooring, a foyer entrance, spacious living areas, recessed lighting, and large windows that fill the home with natural light. A brick fireplace serves as a focal point, creating a warm and inviting gathering space.
The floor plan offers multiple living areas, including a formal dining space, additional sitting room, and a bright Carolina room filled with windows overlooking the backyard. Built-in shelving and workspace add both charm and functionality.
The kitchen is conveniently located near a spacious mudroom and laundry area, which connects directly to the attached garage. A nearby half bath provides added convenience for guests and everyday use.
The primary suite offers exceptional storage with multiple closets, while the bathrooms feature classic tilework that reflects the home's mid-century character. Throughout the home, you'll find thoughtful details, solid construction, and a layout designed for comfortable living.
Outside, enjoy a fenced backyard shaded by mature trees, a storage shed, and a patio area perfect for relaxing, entertaining, or enjoying the outdoors. The attached garage, covered porch, and established setting further enhance the appeal of this well-maintained property.
If you've been searching for a home with character, space, and timeless craftsmanship, this McKenzie Woods property deserves a closer look.
For sale
Price cut: $24K (7/11)
$295,000
527 Edgewood Circle, Whiteville, NC 28472
3beds
2,500sqft
:
Get pre-qualified$1,939/mo
Single Family Residence
Built in 1950
0.61 Acres Lot
$280,800 Zestimate®
$118/sqft
$-- HOA
What's special
Recessed lightingWelcoming covered front porchHardwood flooringAdditional sitting roomTimeless brick homeBuilt-in shelving and workspaceBeautiful architectural woodwork
- 57 days |
- 566 |
- 41 |
Zillow last checked:
Listing updated:
Listed by:
David Q Nguyen 910-444-1913,
eXp Realty,
Diemmi Pham 347-669-8539,
eXp Realty
Source: Hive MLS,MLS#: 100577798 Originating MLS: Brunswick County Association of Realtors
Originating MLS: Brunswick County Association of RealtorsFacts & features
Interior
Bedrooms & bathrooms
- Bedrooms: 3
- Bathrooms: 3
- Full bathrooms: 2
- 1/2 bathrooms: 1
Rooms
- Room types: Master Bedroom, Bedroom 1, Bedroom 2, Living Room, Dining Room, Laundry, Sunroom, Family Room
Heating
- Heat Pump, Electric
Cooling
- Heat Pump
Features
- Entrance Foyer, Mud Room, Eat-in Kitchen
Interior area
- Total structure area: 2,500
- Total interior livable area: 2,500 sqft
Property
Parking
- Total spaces: 2
- Parking features: Garage Faces Side, Paved, Garage
- Attached garage spaces: 2
Features
- Levels: One
- Patio & porch: Patio, Glass Enclosed
- Fencing: Fenced
- Has view: Yes
- View description: See Remarks
- Frontage type: See Remarks
Lot
- Size: 0.61 Acres
- Dimensions: 127 x 236 x 125 x 212
Details
- Parcel number: 0291.03227595.000
- Zoning: Residential
- Special conditions: Standard
Construction
Type & style
- Home type: SingleFamily
- Architectural style: Patio
- Property subtype: Single Family Residence
Materials
- Brick, Wood Frame
- Foundation: Crawl Space
- Roof: Shingle
Condition
- New construction: No
- Year built: 1950
Utilities & green energy
- Utilities for property: Sewer Connected, Water Connected
Community & HOA
Community
- Subdivision: McKenzie Woods
HOA
- Has HOA: No
Location
- Region: Whiteville
Financial & listing details
- Price per square foot: $118/sqft
- Tax assessed value: $194,600
- Annual tax amount: $2,884
- Date on market: 5/30/2026
- Cumulative days on market: 57 days
- Listing agreement: Exclusive Right To Sell
- Listing terms: Cash,Conventional,FHA,USDA Loan,VA Loan
- Road surface type: Paved
Estimated market value
$280,800
$267,000 - $295,000
$1,857/mo
Price history
| Date | Event | Price |
|---|---|---|
| 7/11/2026 | Price change | $295,000-7.5%$118/sqft |
Source:  Hive MLS #100577798 Report a problem Hive MLS #100577798 Report a problem | ||
| 5/30/2026 | Listed for sale | $319,000$128/sqft |
Source: eXp Realty #100577798 Report a problem | ||
| 7/8/2025 | Listing removed | $319,000$128/sqft |
Source: Hive MLS #100498081 Report a problem | ||
| 4/15/2025 | Price change | $319,000-3%$128/sqft |
Source: Hive MLS #100498081 Report a problem | ||
| 4/1/2025 | Listed for sale | $329,000+70.9%$132/sqft |
Source: Hive MLS #100498081 Report a problem | ||
| 7/22/2008 | Sold | $192,500+7.5%$77/sqft |
Source: Hive MLS #30406256 Report a problem | ||
| 9/14/2006 | Sold | $179,000$72/sqft |
Source: Hive MLS #30363341 Report a problem | ||
Public tax history
| Year | Property taxes | Tax assessment |
|---|---|---|
| 2025 | $1,718 -40.4% | $194,600 |
| 2024 | $2,884 +2.6% | $194,600 |
| 2023 | $2,811 | $194,600 |
| 2022 | $2,811 +63.6% | $194,600 |
| 2021 | $1,718 +11.3% | $194,600 +12.2% |
| 2020 | $1,544 | $173,500 |
| 2019 | $1,544 +0% | $173,500 |
| 2018 | $1,544 -0.2% | $173,500 |
| 2017 | $1,547 -0.3% | $173,500 |
| 2016 | $1,552 -0.6% | $173,500 |
| 2015 | $1,562 | $173,500 |
| 2014 | $1,562 | $173,500 +7.3% |
| 2013 | -- | $161,700 +25.7% |
| 2012 | -- | $128,600 |
| 2011 | -- | $128,600 |
| 2010 | -- | $128,600 |
Find assessor info on the county website
Monthly payment
Est. payment
Payment breakdown
Explore the cost of this home by adjusting the details. Changes won't be saved.Climate risks
Neighborhood: 28472
Nearby schools
GreatSchools rating
- 4/10Edgewood ElementaryGrades: 3-5Distance: 0.3 mi
- 4/10Central MiddleGrades: 6-8Distance: 1.1 mi
- 3/10Whiteville HighGrades: 9-12Distance: 0.8 mi
Schools provided by the listing agent
- Elementary: Edgewood Elementary School
- Middle: Central Middle School
- High: Whiteville High School
Source: Hive MLS. This data may not be complete. We recommend contacting the local school district to confirm school assignments for this home.
- $259,1003 bd3 ba2k sqft533 Edgewood Cir, Whiteville, NC 28472Off Market
- $340,500-- bd-- ba2.6k sqft511 Edgewood Cir, Whiteville, NC 28472Off Market
- $309,4004 bd3 ba2.5k sqft310 Vine St, Whiteville, NC 28472Off Market
- $364,8004 bd3 ba3.2k sqft503 Edgewood Cir, Whiteville, NC 28472Off Market
- $503,2005 bd6 ba4.6k sqft539 Edgewood Cir, Whiteville, NC 28472Off Market
- $254,900-- bd-- ba3.2k sqft526 Edgewood Cir, Whiteville, NC 28472Off Market
- $281,900-- bd-- ba3.4k sqft312 Vine St, Whiteville, NC 28472Off Market
- $280,300-- bd-- ba2.7k sqft530 Edgewood Cir, Whiteville, NC 28472Off Market
A local agent can set up tours, give advice and negotiate with sellers.
A local lender can help you make sure your offer is ready when you are.
Similar homes
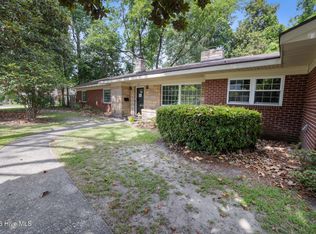
- $308,0003 bd2 ba2.6k sqft413 N Franklin Street, Whiteville, NC 28472For Sale
 MLS ID #100587340, Darian L Ransom, First Choice Pro Realty. Hive MLS
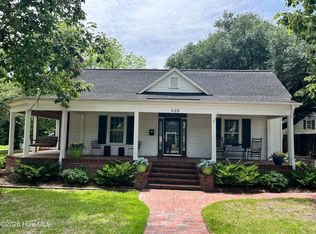
 - $249,0003 bd3 ba1.9k sqft705 N Edgewood Circle, Whiteville, NC 28472For Sale
 MLS ID #100576974, Ricky W Harrelson, J. Ray Realty, LLC. Hive MLS
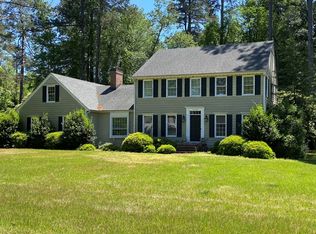
 - $317,0003 bd4 ba2.2k sqft505 N Madison Street, Whiteville, NC 28472For Sale
 MLS ID #100585898, Darian L Ransom, First Choice Pro Realty. Hive MLS
 - $--5 bd4 ba3.4k sqft528 Bentmoore Dr, Whiteville, NC 28472Auction
 ServiceLink Auction
 - $319,0003 bd4 ba2.8k sqft509 Bentmoor Drive, Whiteville, NC 28472For SaleMLS ID #100551549, Jackie A Ray-Pierce, J. Ray Realty, LLC. Hive MLS
- $293,5003 bd2 ba1.4k sqft291 Whitehall Road, Whiteville, NC 28472For SaleMLS ID #100554876, Ricky W Harrelson, J. Ray Realty, LLC. Hive MLS
- $259,0003 bd2 ba1.6k sqft125 Tucker Street, Whiteville, NC 28472For SaleMLS ID #100580216, Henry J Edmund, Waccamaw Real Estate. Hive MLS
- $225,0004 bd2 ba3k sqft901 Smyrna Drive, Whiteville, NC 28472For SaleMLS ID #100580014, Samira K Davis, Coldwell Banker Sea Coast Advantage. Hive MLS
- $199,0003 bd2 ba1.6k sqft435 Edgewood Circle, Whiteville, NC 28472For SaleMLS ID #100574785, Darian L Ransom, First Choice Pro Realty. Hive MLS
- $249,9003 bd2 ba1.8k sqft207 Talbot Street, Whiteville, NC 28472For SaleMLS ID #100585463, Melissa C Farnsworth, SECU*RE. Hive MLS
- $299,9903 bd3 ba3.3k sqft2391 Bill Hooks Road, Whiteville, NC 28472For SaleMLS ID #100557572, Rusty L Thompson, eXp Realty. Hive MLS
- $213,9993 bd2 ba1.2k sqft707 Blue Jean Rd, Whiteville, NC 28472For Sale
 MLS ID #10165791, Audrey Dawson. Doorify MLS
 - $239,0004 bd1 ba1.7k sqft204 Jefferson Street, Whiteville, NC 28472For SaleMLS ID #100580105, Joshua B Smith, LPT Realty. Hive MLS
- $269,0003 bd2 ba1.4k sqft599 Bitmore Road, Whiteville, NC 28472For SaleMLS ID #100500076, Jennifer B Armstrong, S.H. June & Associates, LLC. Hive MLS
- $175,0002 bd2 ba1.4k sqft206 E Calhoun Street, Whiteville, NC 28472For SaleMLS ID #100591098, Maradith J Brown, Nest Realty. Hive MLS
- $228,9003 bd2 ba1.2k sqft229 Mill Pond Road, Whiteville, NC 28472For SaleMLS ID #100569666, LeAnn L Martinez, Hilton Auction & Realty Inc-Whiteville. Hive MLS
- $225,0005 bd3 ba2.6k sqft907 Smyrna Drive, Whiteville, NC 28472For SaleMLS ID #100474271, David Q Nguyen, eXp Realty. Hive MLS
- $199,0003 bd2 ba1.3k sqft146 Forest Drive W, Whiteville, NC 28472For SaleMLS ID #100575706, Amanda D Enzor, Coldwell Banker Sea Coast Advantage. Hive MLS
- $379,9004 bd2 ba2.9k sqft196 Country Club Road, Whiteville, NC 28472For SaleMLS ID #100587317, Lewis Dove, Fathom Realty NC. Hive MLS
- $308,5003 bd2 ba2.2k sqft688 Georgia Pacific Road, Whiteville, NC 28472For SaleMLS ID #100546652, Joshua B Smith, LPT Realty. Hive MLS
