Discover timeless charm in this classic beauty located in the desirable McKenzie Woods community of Whiteville. Nestled on a spacious corner lot, this inviting home offers warmth, character, and exceptional convenience.
Step onto the welcoming front porch and into a thoughtfully designed interior featuring a formal living room and dining room centered around a cozy fireplace -- perfect for gathering with family and friends. The home offers three bedrooms, two full baths, a comfortable family room, an eat-in kitchen, and a dedicated office space ideal for working from home or hobbies.
Conveniently located with easy access to all that Whiteville has to offer, you'll also enjoy being just approximately 45 minutes from the North Carolina beaches. Whether you're looking for a primary residence or an investment opportunity, this property is full of potential and charm.
Being sold as is.
For sale
$199,000
435 Edgewood Circle, Whiteville, NC 28472
3beds
1,610sqft
:
Get pre-qualified$1,321/mo
Single Family Residence
Built in 1962
0.52 Acres Lot
$-- Zestimate®
$124/sqft
$-- HOA
What's special
- 68 days |
- 669 |
- 32 |
Zillow last checked:
Listing updated:
Listed by:
Darian L Ransom 910-640-0182,
First Choice Pro Realty
Source: Hive MLS,MLS#: 100574785 Originating MLS: Brunswick County Association of Realtors
Originating MLS: Brunswick County Association of RealtorsFacts & features
Interior
Bedrooms & bathrooms
- Bedrooms: 3
- Bathrooms: 2
- Full bathrooms: 2
Rooms
- Room types: Living Room, Dining Room, Den, Master Bedroom, Bedroom 2, Bedroom 3
Primary bedroom
- Level: Main
Bedroom 2
- Level: Main
Bedroom 3
- Level: Main
Den
- Level: Main
Dining room
- Level: Main
Kitchen
- Level: Main
Living room
- Level: Main
Heating
- Electric, Heat Pump
Cooling
- Central Air
Appliances
- Included: Vented Exhaust Fan, Electric Oven, Refrigerator
- Laundry: Dryer Hookup, Washer Hookup, Laundry Room
Features
- Master Downstairs, Blinds/Shades
- Flooring: Carpet, Vinyl
- Doors: Storm Door(s)
- Windows: Storm Window(s)
- Basement: None
- Attic: None
Interior area
- Total structure area: 1,610
- Total interior livable area: 1,610 sqft
Property
Parking
- Total spaces: 2
- Parking features: On Site, Paved
- Carport spaces: 2
Accessibility
- Accessibility features: None
Features
- Levels: One
- Patio & porch: Covered, Porch
- Exterior features: Storm Doors
- Pool features: None
- Fencing: None
- Has view: Yes
- View description: See Remarks
- Waterfront features: None
- Frontage type: See Remarks
Lot
- Size: 0.52 Acres
- Dimensions: 168 * 135
- Features: Corner Lot
Details
- Parcel number: 0291.03223344.000
- Zoning: Residential
- Special conditions: Standard
Construction
Type & style
- Home type: SingleFamily
- Property subtype: Single Family Residence
Materials
- Brick Veneer, Wood Frame
- Foundation: Block, Raised, Crawl Space
- Roof: Shingle
Condition
- New construction: No
- Year built: 1962
Utilities & green energy
- Sewer: Public Sewer
- Water: Public
- Utilities for property: Sewer Connected, Water Connected
Green energy
- Green verification: None
Community & HOA
Community
- Subdivision: McKenzie Woods
HOA
- Has HOA: No
Location
- Region: Whiteville
Financial & listing details
- Price per square foot: $124/sqft
- Tax assessed value: $155,500
- Annual tax amount: $2,350
- Date on market: 5/18/2026
- Cumulative days on market: 68 days
- Listing agreement: Exclusive Right To Sell
- Listing terms: Cash,Conventional
- Road surface type: Paved
Estimated market value
Not available
Estimated sales range
Not available
$1,690/mo
Price history
| Date | Event | Price |
|---|---|---|
| 5/18/2026 | Listed for sale | $199,000-27.6%$124/sqft |
Source:  Hive MLS #100574785 Report a problem Hive MLS #100574785 Report a problem | ||
| 11/1/2022 | Listing removed | -- |
Source: Hive MLS #100327933 Report a problem | ||
| 7/20/2022 | Listed for sale | $275,000+38.2%$171/sqft |
Source: Hive MLS #100327933 Report a problem | ||
| 1/17/2019 | Listing removed | $199,000$124/sqft |
Source: J. Ray Realty, LLC #100125811 Report a problem | ||
| 7/16/2018 | Listed for sale | $199,000+14.4%$124/sqft |
Source: J. Ray Realty, LLC #100125811 Report a problem | ||
| 11/1/2016 | Listing removed | $174,000$108/sqft |
Source: Only Way Realty Carolina Grand Strand Properties #100008048 Report a problem | ||
| 4/6/2016 | Listed for sale | $174,000$108/sqft |
Source: Only Way Realty Carolina Grand Strand Properties #100008048 Report a problem | ||
Public tax history
| Year | Property taxes | Tax assessment |
|---|---|---|
| 2025 | $1,396 -40.6% | $155,500 |
| 2024 | $2,351 +2.7% | $155,500 |
| 2023 | $2,289 | $155,500 |
| 2022 | $2,289 +64% | $155,500 |
| 2021 | $1,396 +13% | $155,500 +14.3% |
| 2020 | $1,235 | $136,000 |
| 2019 | $1,235 +2.2% | $136,000 +2.4% |
| 2018 | $1,209 -0.2% | $132,800 |
| 2017 | $1,212 -0.4% | $132,800 |
| 2016 | $1,217 -0.8% | $132,800 |
| 2015 | $1,227 | $132,800 |
| 2014 | $1,227 | $132,800 -0.3% |
| 2013 | -- | $133,200 +27.1% |
| 2012 | -- | $104,800 |
| 2011 | -- | $104,800 |
| 2010 | -- | $104,800 |
Find assessor info on the county website
Monthly payment
Est. payment
Payment breakdown
Explore the cost of this home by adjusting the details. Changes won't be saved.Climate risks
Neighborhood: 28472
Nearby schools
GreatSchools rating
- 4/10Edgewood ElementaryGrades: 3-5Distance: 0.2 mi
- 4/10Central MiddleGrades: 6-8Distance: 1 mi
- 3/10Whiteville HighGrades: 9-12Distance: 0.8 mi
Schools provided by the listing agent
- Elementary: Whiteville
- Middle: Central
- High: Whiteville
Source: Hive MLS. This data may not be complete. We recommend contacting the local school district to confirm school assignments for this home.
- $273,900-- bd-- ba1.5k sqft438 Edgewood Cir, Whiteville, NC 28472Off Market
- $268,800-- bd-- ba2.2k sqft432 Holly Cir, Whiteville, NC 28472Off Market
- $328,400-- bd-- ba2.7k sqft440 Edgewood Cir, Whiteville, NC 28472Off Market
- $353,6004 bd3 ba3.2k sqft503 Edgewood Cir, Whiteville, NC 28472Off Market
- $34,600-- bd-- ba-- sqft434 Edgewood Cir, Whiteville, NC 28472Off Market
- $339,8004 bd3 ba2.8k sqft502 Edgewood Cir, Whiteville, NC 28472Off Market
- $1,500-- bd-- ba-- sqft502 Edgewood Cir, Whiteville, NC 28472Off Market
- $305,2004 bd3 ba2.5k sqft310 Vine St, Whiteville, NC 28472Off Market
A local agent can set up tours, give advice and negotiate with sellers.
A local lender can help you make sure your offer is ready when you are.
Similar homes
- $199,0003 bd2 ba1.3k sqft146 Forest Drive W, Whiteville, NC 28472For Sale
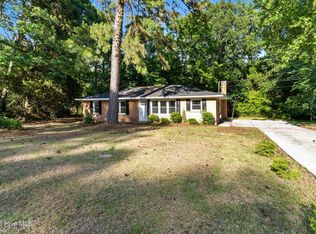
 MLS ID #100575706, Amanda D Enzor, Coldwell Banker Sea Coast Advantage. Hive MLS
 - $213,9993 bd2 ba1.2k sqft707 Blue Jean Rd, Whiteville, NC 28472For Sale
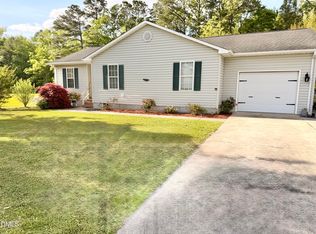
 MLS ID #10165791, Audrey Dawson. Doorify MLS
 - $175,0002 bd2 ba1.4k sqft206 E Calhoun Street, Whiteville, NC 28472For Sale
 MLS ID #100591098, Maradith J Brown, Nest Realty. Hive MLS
 - $228,9003 bd2 ba1.2k sqft229 Mill Pond Road, Whiteville, NC 28472For Sale
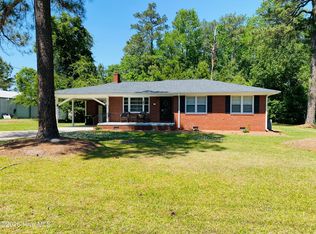 MLS ID #100569666, LeAnn L Martinez, Hilton Auction & Realty Inc-Whiteville. Hive MLS
 - $--3 bd1 ba2.2k sqft100 N Franklin St, Whiteville, NC 28472AuctionServiceLink Auction
- $249,0003 bd3 ba1.9k sqft705 N Edgewood Circle, Whiteville, NC 28472For SaleMLS ID #100576974, Ricky W Harrelson, J. Ray Realty, LLC. Hive MLS
- $199,9003 bd2 ba1.7k sqft407 W College Street #A, Whiteville, NC 28472For SaleMLS ID #100584166, Charlene K Naegele, Realty ONE Group Dockside North. Hive MLS
- $165,0003 bd1 ba1.4k sqft109 E Calhoun Street, Whiteville, NC 28472For SaleMLS ID #100578175, Ruth C Gaskins, Hilton Auction & Realty Inc-Whiteville. Hive MLS
- $259,0003 bd2 ba1.6k sqft125 Tucker Street, Whiteville, NC 28472For SaleMLS ID #100580216, Henry J Edmund, Waccamaw Real Estate. Hive MLS
- $175,0003 bd2 ba1.3k sqft1804 Mill Pond Road, Whiteville, NC 28472For SaleMLS ID #100578935, Avala L Nealy, Avala Nealy Realty LLC. Hive MLS
- $179,9003 bd1 ba1k sqft(Undisclosed Address), Whiteville, NC 28472For SaleMLS ID #100582189, Ginger S Tatum, Tatum Realty LLC. Hive MLS
- $249,9003 bd2 ba1.8k sqft207 Talbot Street, Whiteville, NC 28472For SaleMLS ID #100585463, Melissa C Farnsworth, SECU*RE. Hive MLS
- $229,0003 bd1 ba1.3k sqft744 Mrs Tates Road, Whiteville, NC 28472For SaleMLS ID #100576843, LeAnn L Martinez, Hilton Auction & Realty Inc-Whiteville. Hive MLS
- $239,0004 bd1 ba1.7k sqft204 Jefferson Street, Whiteville, NC 28472For SaleMLS ID #100580105, Joshua B Smith, LPT Realty. Hive MLS
- $185,0002 bd1 ba1.1k sqft114 W Frink Street, Whiteville, NC 28472For SaleMLS ID #100567972, Brett Baxley, J. Ray Realty, LLC. Hive MLS
- $163,0002 bd2 ba1.1k sqft120 Kings Road, Whiteville, NC 28472For SaleMLS ID #100572650, Jennifer B Stocks, Waccamaw Real Estate. Hive MLS
- $194,9903 bd2 ba2k sqft1268 Fred Powell Road, Whiteville, NC 28472For SaleMLS ID #100522957, Rusty L Thompson, eXp Realty. Hive MLS
- $149,0003 bd2 ba1.5k sqft190 Lealer Lyons Drive, Whiteville, NC 28472For SaleMLS ID #100526026, Ricky W Harrelson, J. Ray Realty, LLC. Hive MLS
- $179,0003 bd2 ba1.3k sqft70 Tracys Trl, Whiteville, NC 28472For Sale By Owner
- $109,0003 bd2 ba1.9k sqft115 S Franklin Street, Whiteville, NC 28472For SaleMLS ID #100544100, Eric D Hill, Atlantic Blue Coast Realty LLC. Hive MLS
