Tucked on a wooded lot in a peaceful neighborhood directly across from the hospital, this Tudor-style brick and stucco home was originally custom-built for a local doctor and his wife, and it still carries the warmth of that thoughtful design. The original plan placed both the primary and second bedrooms upstairs, with two baths, and years later an elegant addition brought a bright breakfast room, a convenient laundry space, and a generous master suite that feels like a private retreat.
Step into the galley kitchen and family room and you're greeted by vaulted ceilings and floor-to-ceiling windows that flood the space with natural light, making daily life feel a little more open and hopeful. The home is stitched together with custom woodwork—especially around the two fireplaces—each one anchoring its room with character and comfort. One fireplace warms the family room while the other graces the step-down study, a contemplative space off the foyer that boasts built-in bookshelves and brick flooring and looks out over the back patio into the whispering trees beyond.
Every bedroom and closet throughout the house is generously sized, and practical touches—like the mud room off the two car garage and a separate laundry room conveniently placed near the kitchen and primary downstairs suite—speak to how well the home was planned for real life. The house needs several updates, and the motivated seller is offering it in its present condition, which means a buyer with vision can make tasteful improvements and quickly realize meaningful equity. Close to everything Whiteville has to offer yet still private and serene, 509 Bentmoor Drive is a place where history and potential meet—waiting for the next chapter to be written.
For sale
$319,000
509 Bentmoor Drive, Whiteville, NC 28472
3beds
2,856sqft
Single Family Residence
Built in 1978
0.72 Acres Lot
$-- Zestimate®
$112/sqft
$-- HOA
What's special
Custom woodworkTwo fireplacesVaulted ceilingsBright breakfast roomGalley kitchenWooded lot
- 175 days |
- 448 |
- 39 |
Zillow last checked:
Listing updated:
Listed by:
Jackie A Ray-Pierce 910-642-8111,
J. Ray Realty, LLC
Source: Hive MLS,MLS#: 100551549 Originating MLS: Brunswick County Association of Realtors
Originating MLS: Brunswick County Association of RealtorsFacts & features
Interior
Bedrooms & bathrooms
- Bedrooms: 3
- Bathrooms: 4
- Full bathrooms: 3
- 1/2 bathrooms: 1
Rooms
- Room types: Master Bedroom, Bedroom 1, Bedroom 2, Laundry, Great Room, Breakfast Room, Utility Room, Studio
Heating
- Fireplace(s), Electric, Forced Air, Heat Pump
Cooling
- Other, Central Air, Zoned
Appliances
- Included: Vented Exhaust Fan, Down Draft, Washer, Refrigerator, Ice Maker, Dryer, Dishwasher, Electric Range
- Laundry: Dryer Hookup, Washer Hookup, Laundry Room
Features
- Master Downstairs, Walk-in Closet(s), Vaulted Ceiling(s), High Ceilings, Entrance Foyer, Mud Room, Bookcases, Ceiling Fan(s), Walk-in Shower, Blinds/Shades, Built-in Features, Walk-In Closet(s)
- Flooring: Brick, Carpet, Ceramic Tile, Hardwood
- Basement: None
- Attic: Pull Down Stairs
- Number of fireplaces: 2
Interior area
- Total structure area: 2,856
- Total interior livable area: 2,856 sqft
Property
Parking
- Total spaces: 2
- Parking features: Attached, Gravel
- Attached garage spaces: 2
Accessibility
- Accessibility features: None
Features
- Levels: Two
- Patio & porch: Open, Patio
- Exterior features: None
- Pool features: None
- Fencing: None
- Has view: Yes
- View description: None
- Waterfront features: None
- Frontage type: See Remarks
Lot
- Size: 0.72 Acres
- Dimensions: 136' x 44' x 209' x 135' x 216'
- Features: Wooded
Details
- Parcel number: 0291.01250912.000
- Zoning: R
- Special conditions: Standard
Construction
Type & style
- Home type: SingleFamily
- Property subtype: Single Family Residence
Materials
- Brick Veneer, Stucco, Wood Siding, Wood Frame
- Foundation: Brick/Mortar, Block, Permanent
- Roof: Shingle
Condition
- New construction: No
- Year built: 1978
Utilities & green energy
- Sewer: Public Sewer
- Water: Public
- Utilities for property: Sewer Connected, Water Connected
Green energy
- Green verification: None
Community & HOA
Community
- Security: Security System
- Subdivision: Runnymeade
HOA
- Has HOA: No
Location
- Region: Whiteville
Financial & listing details
- Price per square foot: $112/sqft
- Tax assessed value: $257,300
- Annual tax amount: $3,740
- Date on market: 7/16/2026
- Cumulative days on market: 175 days
- Listing agreement: Exclusive Right To Sell
- Listing terms: Cash,Conventional
Estimated market value
Not available
Estimated sales range
Not available
$2,641/mo
Price history
| Date | Event | Price |
|---|---|---|
| 7/16/2026 | Listed for sale | $319,000$112/sqft |
Source:  Hive MLS #100551549 Report a problem Hive MLS #100551549 Report a problem | ||
| 6/19/2026 | Contingent | $319,000$112/sqft |
Source: Hive MLS #100551549 Report a problem | ||
| 6/13/2026 | Listed for sale | $319,000$112/sqft |
Source: Hive MLS #100551549 Report a problem | ||
| 6/3/2026 | Contingent | $319,000$112/sqft |
Source: Hive MLS #100551549 Report a problem | ||
| 3/26/2026 | Price change | $319,000-5.9%$112/sqft |
Source: Hive MLS #100551549 Report a problem | ||
| 1/27/2026 | Listed for sale | $339,000$119/sqft |
Source: Hive MLS #100551549 Report a problem | ||
Public tax history
| Year | Property taxes | Tax assessment |
|---|---|---|
| 2025 | $2,236 -40.2% | $257,300 |
| 2024 | $3,740 +2.7% | $257,300 +0.2% |
| 2023 | $3,643 | $256,900 |
| 2022 | $3,643 +63.2% | $256,900 |
| 2021 | $2,232 +10.8% | $256,900 +11.5% |
| 2020 | $2,015 | $230,500 |
| 2019 | $2,015 0% | $230,500 |
| 2018 | $2,015 -0.1% | $230,500 |
| 2017 | $2,018 -0.2% | $230,500 |
| 2016 | $2,023 -0.5% | $230,500 |
| 2015 | $2,033 | $230,500 |
| 2014 | $2,033 | $230,500 -5.8% |
| 2013 | -- | $244,800 +9.6% |
| 2012 | -- | $223,300 |
| 2011 | -- | $223,300 |
| 2010 | -- | $223,300 |
Find assessor info on the county website
Monthly payment
Est. payment
Payment breakdown
Explore the cost of this home by adjusting the details. Changes won't be saved.Climate risks
Neighborhood: 28472
Nearby schools
GreatSchools rating
- 4/10Edgewood ElementaryGrades: 3-5Distance: 0.8 mi
- 4/10Central MiddleGrades: 6-8Distance: 1.4 mi
- 3/10Whiteville HighGrades: 9-12Distance: 0.9 mi
Schools provided by the listing agent
- Elementary: Whiteville Primary School
- Middle: Central Middle School
- High: Whiteville High School
Source: Hive MLS. This data may not be complete. We recommend contacting the local school district to confirm school assignments for this home.
- $314,9005 bd3 ba2.9k sqft505 Bentmoore Dr, Whiteville, NC 28472Off Market
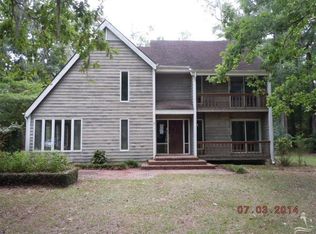
- $330,1005 bd3 ba2.9k sqft505 Bentmoor Dr, Whiteville, NC 28472Off Market
- $398,0005 bd4 ba3.5k sqft523 Woodfield Rd, Whiteville, NC 28472Off Market
- $40,400-- bd-- ba-- sqft523 Woodfield Rd, Whiteville, NC 28472Off Market
- $503,7005 bd4 ba4.2k sqft519 Bentmoore Dr, Whiteville, NC 28472Off Market
- $251,5003 bd3 ba2.6k sqft518 Bentmoor Dr, Whiteville, NC 28472Sold
- $324,600-- bd-- ba2.6k sqft321 Fuller St, Whiteville, NC 28472Off Market
- $329,0003 bd3 ba2.1k sqft513 Woodfield Rd, Whiteville, NC 28472Sold
A local agent can set up tours, give advice and negotiate with sellers.
Similar homes
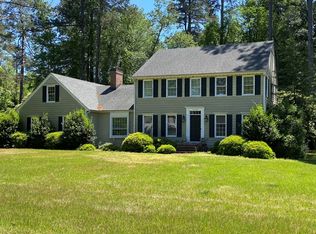
- $--5 bd4 ba3.4k sqft528 Bentmoore Dr, Whiteville, NC 28472Auction
 ServiceLink Auction
 - $310,0003 bd3 ba2.2k sqft423 S Edgewood Circle, Whiteville, NC 28472For Sale

 MLS ID #100592883, Jessie A Mahoney, Kinstle & Company LLC.. Hive MLS
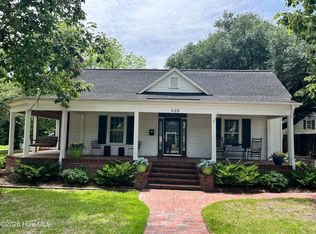
 - $317,0003 bd4 ba2.2k sqft505 N Madison Street, Whiteville, NC 28472For Sale
 MLS ID #100585898, Darian L Ransom, First Choice Pro Realty. Hive MLS
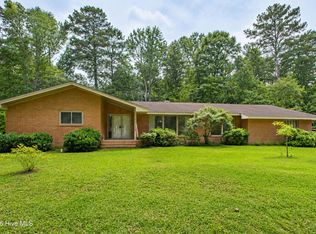
 - $295,0003 bd3 ba2.5k sqft527 Edgewood Circle, Whiteville, NC 28472For Sale
 MLS ID #100577798, David Q Nguyen, eXp Realty. Hive MLS
 - $399,0003 bd4 ba3.1k sqft227 E College Street, Whiteville, NC 28472For SaleMLS ID #100597345, Ricky W Harrelson, J. Ray Realty, LLC. Hive MLS
- $298,0003 bd2 ba2.6k sqft413 N Franklin Street, Whiteville, NC 28472For SaleMLS ID #100587340, Darian L Ransom, First Choice Pro Realty. Hive MLS
- $329,9003 bd2 ba1.5k sqft525 Vineland Drive, Whiteville, NC 28472For SaleMLS ID #100596534, Shawn Bowman, SKB Global Enterprises, Inc.. Hive MLS
- $259,0003 bd2 ba2.1k sqft226 E College Street, Whiteville, NC 28472For SaleMLS ID #100593306, Christian C Fisher, Hilton Auction & Realty Inc-Whiteville. Hive MLS
- $299,9903 bd3 ba3.3k sqft2391 Bill Hooks Road, Whiteville, NC 28472For SaleMLS ID #100557572, Rusty L Thompson, eXp Realty. Hive MLS
- $259,0003 bd2 ba1.6k sqft125 Tucker Street, Whiteville, NC 28472For SaleMLS ID #100580216, Henry J Edmund, Waccamaw Real Estate. Hive MLS
- $359,9003 bd2 ba1.4k sqft262 Stewart Circle, Whiteville, NC 28472For SaleMLS ID #100591592, Kimberly K Parker, Turn-Key Realty. Hive MLS
- $293,5003 bd2 ba1.4k sqft291 Whitehall Road, Whiteville, NC 28472For SaleMLS ID #100554876, Ricky W Harrelson, J. Ray Realty, LLC. Hive MLS
- $379,9004 bd2 ba2.9k sqft196 Country Club Road, Whiteville, NC 28472For SaleMLS ID #100587317, Lewis Dove, Fathom Realty NC. Hive MLS
- $240,0004 bd3 ba2.3k sqft278 Mill Pond Road, Whiteville, NC 28472For SaleMLS ID #100593212, Henry R Johnson, Long & Foster Real Estate. Hive MLS
- $374,0003 bd3 ba1.9k sqft842 Love Mill Road, Whiteville, NC 28472For SaleMLS ID #100540305, Darian L Ransom, First Choice Pro Realty. Hive MLS
- $345,0004 bd2 ba2.1k sqft1419 Tom Sessions Road, Whiteville, NC 28472For SaleMLS ID #100584332, Darian L Ransom, First Choice Pro Realty. Hive MLS
- $209,5003 bd3 ba2.2k sqft1002 First Avenue, Whiteville, NC 28472For SaleMLS ID #100595006, David Q Nguyen, eXp Realty. Hive MLS
- $239,9003 bd2 ba1.8k sqft207 Talbot Street, Whiteville, NC 28472For SaleMLS ID #100585463, Melissa C Farnsworth, SECU*RE. Hive MLS
- $308,5003 bd2 ba2.2k sqft688 Georgia Pacific Road, Whiteville, NC 28472For SaleMLS ID #100546652, Joshua B Smith, LPT Realty. Hive MLS
- $370,0003 bd2 ba2.1k sqft75 Pineland Woods Drive, Whiteville, NC 28472For SaleMLS ID #100540176, Dana L Gore, Coldwell Banker Sea Coast Advantage-Leland. Hive MLS
