Skip main navigation
Off market
  • $505,500

    519 Bentmoore Drive, Whiteville, NC 28472

    5beds
    4,225sqft
    Single Family Residence
    Built in 1978
    1.2 Acres Lot
    $505,500 Zestimate®
    $120/sqft
    $2,939 Estimated rent

    Home value

    $505,500

    $465,000 - $546,000

    $2,939/mo

    Zestimate® history
    Loading
    Loading...

    Owner options

    List your home for rent

    $2,939/mo

    Rent Zestimate®

    Find your next renter with Zillow Rental Manager. Plus, with online applications, you can quickly screen prospective tenants – for free.

    Learn more

    $2,939/mo

    Rent Zestimate®

    Refinance and save

    $3,083/mo

    Est. payment

    Refinancing to a lower rate could help reduce your monthly payments and save thousands over the life of the loan.

    See today's rates

    $3,083/mo

    Est. payment

    Explore your selling options

    Work with a Zillow partner agent

    Leverage their expertise and Zillow's premium Showcase listings to get your home seen by more buyers.

    Get started

    List with your own agent

    Get your home in front of millions of buyers by listing it on Zillow.

    Learn how to do it

    Sell it yourself

    Take full control of how buyers see your home on Zillow by listing For Sale by Owner (FSBO).

    List your home

    What's special

    Slate roofTrim workFormal dining roomSitting areaDouble-decker cabinetsBatten ceilingSolid wood

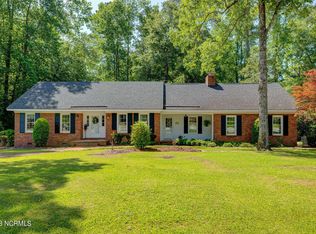
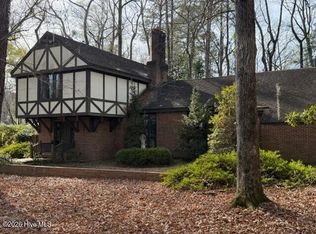
    Enjoy superior craftsmanship and trim work not often seen in modern houses! This 1978 custom built home features a slate roof and all-brick exterior, including an expansive private brick terrace that provides ample space for outdoor entertaining. In addition to the home's 5 bedrooms, there is a formal dining room, mudroom, den, and gallery with views of the back yard. All the interior doors are solid wood and locally made. The interior features a traditional layout with two fireplaces in the living room and den, which also has beautiful built-in shelving. Nearby is a breakfast area that leads into the kitchen. Love fresh air while you cook? This kitchen has two fabulous hand-crank windows, as well as 16-inch pine plank floors, a walk-in pantry with floor-to-ceiling shelving, and double-decker cabinets to provide plenty of room for storage. Also on the first floor is the primary suite, featuring tongue and groove walls, two walk-in closets, a sitting area, and a private covered porch with a board and batten ceiling. On the second floor are 4 additional bedrooms with many options for use. Connected to the home by a breezeway is a two-car garage/carport with 3 separate storage rooms. This home has so much charm and character, and tons of room for all your lifestyle needs. Schedule a showing today to see all it has to offer.

    This property is not currently displayed as for sale or rent on Zillow. This may be different from what's on other websites or public sources.

    Zillow last checked:

    Listing updated:

    Listed by:

    The Cameron Team 910-233-2840,

    Coldwell Banker Sea Coast Advantage

    Bought with:

    Kip P Nance, 268553

    Only Way Realty Carolina Grand Strand Properties

    Source: Hive MLS,MLS#: 100353049MLS LogoOriginating MLS: Cape Fear Realtors MLS, Inc.

    Facts & features

    Interior

    Bedrooms & bathrooms
    • Bedrooms: 5
    • Bathrooms: 4
    • Full bathrooms: 2
    • 1/2 bathrooms: 2
    Rooms
    • Room types: Living Room, Den, Dining Room, Breakfast Nook, Kitchen, Other, Master Bedroom, Bedroom 2, Bedroom 3, Bedroom 4, Bedroom 5
    Primary bedroom
    • Level: First
    • Dimensions: 15 x 21
    Bedroom 2
    • Level: Second
    • Dimensions: 16 x 16
    Bedroom 3
    • Level: Second
    • Dimensions: 13 x 14
    Bedroom 4
    • Level: Second
    • Dimensions: 17 x 14
    Bedroom 5
    • Level: Second
    • Dimensions: 15 x 15
    Breakfast nook
    • Level: First
    • Dimensions: 14 x 10
    Den
    • Level: First
    • Dimensions: 15 x 21
    Dining room
    • Level: First
    • Dimensions: 14 x 10
    Kitchen
    • Level: First
    • Dimensions: 16 x 10
    Living room
    • Level: First
    • Dimensions: 14 x 21
    Other
    • Description: Mudroom
    • Level: First
    • Dimensions: 13 x 11
    Other
    • Description: Flex
    • Level: Second
    • Dimensions: 11 x 16
    Heating
    • Heat Pump, Electric
    Cooling
    • Central Air, Heat Pump
    Appliances
    • Included: Electric Cooktop, Refrigerator, Dishwasher, Wall Oven
    • Laundry: Laundry Closet
    Features
    • Master Downstairs, Walk-in Closet(s), Entrance Foyer, Mud Room, Pantry, Walk-In Closet(s)
    • Flooring: Carpet, Wood
    • Basement: None
    • Attic: Pull Down Stairs
    Interior area
    • Total structure area: 4,225
    • Total interior livable area: 4,225 sqft

    Property

    Parking
    • Total spaces: 2
    • Parking features: Off Street
    Features
    • Levels: Two
    • Stories: 2
    • Patio & porch: Patio, Porch
    • Exterior features: None
    • Fencing: None
    Lot
    • Size: 1.2 Acres
    Details
    • Parcel number: 0291.01262223.000
    • Zoning: Res
    • Special conditions: Standard

    Construction

    Type & style
    • Home type: SingleFamily
    • Property subtype: Single Family Residence
    Materials
    • Brick Veneer
    • Foundation: Crawl Space
    • Roof: Slate
    Condition
    • New construction: No
    • Year built: 1978

    Utilities & green energy

    • Sewer: Public Sewer
    • Water: Public
    • Utilities for property: Sewer Available, Water Available

    Community & HOA

    Community
    • Security: Security System
    • Subdivision: Runnymeade
    HOA
    • Has HOA: No
    • Amenities included: None
    Location
    • Region: Whiteville

    Financial & listing details

    • Price per square foot: $120/sqft
    • Tax assessed value: $343,900
    • Annual tax amount: $2,950
    • Date on market: 4/3/2025
    • Cumulative days on market: 197 days
    • Listing agreement: Exclusive Right To Sell
    • Listing terms: Cash,Conventional,FHA,VA Loan
    • Road surface type: Paved

    Price history

    DateEventPrice
    7/17/2023Sold$507,500-3.3%$120/sqft
    Source: Hive MLS #100353049 Report a problem
    5/9/2023Pending sale$525,000$124/sqft
    Source: Hive MLS #100353049 Report a problem
    5/1/2023Price change$525,000-4.5%$124/sqft
    Source: Hive MLS #100353049 Report a problem
    4/11/2023Price change$550,000-6.7%$130/sqft
    Source: Hive MLS #100353049 Report a problem
    3/21/2023Price change$589,500-5.7%$140/sqft
    Source: Hive MLS #100353049 Report a problem
    1/3/2023Price change$625,000-7.4%$148/sqft
    Source: Hive MLS #100353049 Report a problem
    10/24/2022Listed for sale$675,000$160/sqft
    Source: Hive MLS #100353049 Report a problem

    Public tax history

    Tax history is unavailable.

    Neighborhood: 28472

    Nearby schools

    GreatSchools rating
    Get pre-qualified for a loan
    At Zillow Home Loans, we can pre-qualify you in as little as 5 minutes with no impact to your credit score.

    An equal housing lender. NMLS #10287.