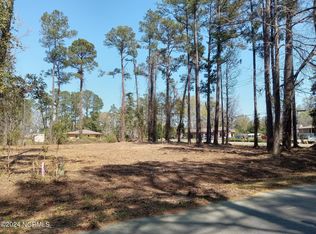
Affordable new construction does exist in Whiteville. Take advantage of one of the only move in ready, new construction homes in town. Great location on corner lot just down the street from downtown. Custom home with spacious, open floor plan, high ceilings and upgraded LED lighting package. Superior constructed, HERS rated, home with upgraded insulated garage and interior walls, LED lights and ceiling fans, energy efficient radiant barrier roof sheathing and DP50 windows. Also enjoy low maintenance wall to wall LVP flooring, granite counter tops, 42'' solid wood shaker cabinets, stainless LG appliances, ceiling fans, rooms with upgraded lighting, Delta plumbing fixtures, 5 inch gutters and termite traps with bond. Strictly built to the 150 mph high wind zone that exceeds new construction homes in the area. Sleep well during Hurricane season instead of retreating inland. High and dry after recent storms due to proper grading. Too many upgrades to mention as you get what other builders cut out. Must see to appreciate. Great opportunity for a move in ready home in a great location on large, corner lot with mature trees with no HOA dues.
For sale
Price cut: $12.1K (8/15)
$329,900
525 Vineland Drive, Whiteville, NC 28472
3beds
1,507sqft
Single Family Residence
Built in 2025
0.46 Acres Lot
$326,800 Zestimate®
$219/sqft
$-- HOA
What's special
High ceilingsCeiling fansRooms with upgraded lightingDelta plumbing fixturesUpgraded led lighting packageGranite counter topsTermite traps with bond
- 20 days
- 93
- 3
Zillow last checked:
Listing updated:
Listed by:
Shawn Bowman 910-880-0413,
SKB Global Enterprises, Inc.
Source: Hive MLS,MLS#: 100596534 Originating MLS: Brunswick County Association of Realtors
Originating MLS: Brunswick County Association of RealtorsFacts & features
Interior
Bedrooms & bathrooms
- Bedrooms: 3
- Bathrooms: 2
- Full bathrooms: 2
Rooms
- Room types: Bedroom 1, Bedroom 2, Bedroom 3, Living Room, Bathroom 1, Bathroom 2
Bedroom 1
- Dimensions: 18 x 14
Bedroom 2
- Dimensions: 10 x 11
Bedroom 3
- Dimensions: 13 x 12
Bathroom 1
- Dimensions: 10 x 5
Bathroom 2
- Dimensions: 16 x 5
Kitchen
- Dimensions: 19 x 9
Living room
- Dimensions: 18 x 17
Heating
- Heat Pump, Electric, Forced Air
Cooling
- Central Air, Heat Pump
Appliances
- Included: Built-In Microwave, Refrigerator, Range, Disposal, Dishwasher, ENERGY STAR Qualified Appliances, Electric Range
- Laundry: Dryer Hookup, Washer Hookup, Laundry Room
Features
- Master Downstairs, Walk-in Closet(s), Vaulted Ceiling(s), Tray Ceiling(s), High Ceilings, Entrance Foyer, Ceiling Fan(s), Pantry, Blinds/Shades, Walk-In Closet(s)
- Flooring: LVT/LVP
- Doors: Thermal Doors, Storm Door(s)
- Windows: Storm Window(s), Thermal Windows
- Basement: None
- Attic: Floored,Pull Down Stairs,Storage
- Has fireplace: No
Interior area
- Total structure area: 1,507
- Total interior livable area: 1,507 sqft
Property
Parking
- Total spaces: 2
- Parking features: Garage Faces Front, Concrete, Garage Door Opener, Paved, Garage
- Attached garage spaces: 2
Accessibility
- Accessibility features: Accessible Doors
Features
- Levels: One
- Patio & porch: Patio, Porch
- Exterior features: DP50 Windows, Storm Doors, Thermal Doors
- Pool features: None
- Fencing: None
- Has view: Yes
- View description: None
- Waterfront features: None
- Frontage type: See Remarks
Lot
- Size: 0.46 Acres
- Dimensions: 110 x 185 x 110 x 185
- Features: Open Lot, Level, Corner Lot, Landscaped
Details
- Parcel number: 0291.01351192.000
- Zoning: Residential
- Special conditions: Standard
Construction
Type & style
- Home type: SingleFamily
- Property subtype: Single Family Residence
Materials
- Vinyl Siding, Wood Frame
- Foundation: Slab
- Roof: Architectural Shingle
Condition
- New Construction
- New construction: No
- Year built: 2025
Utilities & green energy
- Sewer: Public Sewer
- Water: Public
- Utilities for property: Cable Available, Sewer Available, Sewer Connected, Water Available, Water Connected
Green energy
- Green verification: HERS Index Score
- Energy efficient items: Lighting, Thermostat
Community & HOA
Community
- Security: Security Lights, Smoke Detector(s)
- Subdivision: Runnymeade
HOA
- Has HOA: No
- Amenities included: None
Location
- Region: Whiteville
Financial & listing details
- Price per square foot: $219/sqft
- Tax assessed value: $223,500
- Annual tax amount: $1,843
- Date on market: 8/15/2026
- Cumulative days on market: 20 days
- Listing agreement: Exclusive Right To Sell
- Listing terms: Cash,Conventional,FHA,USDA Loan,VA Loan
- Road surface type: Paved
Estimated market value
$326,800
$310,000 - $343,000
$1,827/mo
Price history
| Date | Event | Price |
|---|---|---|
| 8/15/2026 | Price change | $329,900-3.5%$219/sqft |
Source:  CCAR #2509407 Report a problem CCAR #2509407 Report a problem | ||
| 6/28/2026 | Price change | $342,000-0.9%$227/sqft |
Source:  Hive MLS #100500958 Report a problem Hive MLS #100500958 Report a problem | ||
| 3/23/2026 | Price change | $345,000-1.1%$229/sqft |
Source: CCAR #2509407 Report a problem | ||
| 6/24/2025 | Price change | $349,000-2.8%$232/sqft |
Source: Hive MLS #100500958 Report a problem | ||
| 5/5/2025 | Price change | $359,000-2.7%$238/sqft |
Source: Hive MLS #100500958 Report a problem | ||
| 4/13/2025 | Listed for sale | $369,000+2170.8%$245/sqft |
Source: Hive MLS #100500958 Report a problem | ||
| 3/1/2023 | Listing removed | -- |
Source: Hive MLS #100314318 Report a problem | ||
| 1/17/2023 | Listed for sale | $16,250$11/sqft |
Source: Hive MLS #100314318 Report a problem | ||
| 12/13/2022 | Pending sale | $16,250$11/sqft |
Source: Hive MLS #100314318 Report a problem | ||
| 8/30/2022 | Price change | $16,250-14%$11/sqft |
Source: Hive MLS #100314318 Report a problem | ||
| 2/28/2022 | Listed for sale | $18,900-5.3%$13/sqft |
Source: Hive MLS #100314318 Report a problem | ||
| 1/19/2021 | Listing removed | -- |
Source: Hive MLS Report a problem | ||
| 6/12/2020 | Listed for sale | $19,950$13/sqft |
Source: Century 21 Sweyer & Associates #100222011 Report a problem | ||
Public tax history
| Year | Property taxes | Tax assessment |
|---|---|---|
| 2025 | $1,844 +216.6% | $223,500 +569.2% |
| 2024 | $582 -28.7% | $33,400 |
| 2023 | $816 | $33,400 |
| 2022 | $816 +196.2% | $33,400 |
| 2021 | $276 +1.5% | $33,400 +1.5% |
| 2020 | $271 | $32,900 |
| 2019 | $271 +0.2% | $32,900 |
| 2018 | $271 -0.2% | $32,900 |
| 2017 | $271 | $32,900 |
| 2016 | $271 | $32,900 |
| 2015 | $271 | $32,900 |
| 2014 | $271 | $32,900 |
| 2013 | -- | $32,900 +21% |
| 2012 | -- | $27,200 |
| 2011 | -- | $27,200 |
| 2010 | -- | $27,200 |
Find assessor info on the county website
Monthly payment
Est. payment
Payment breakdown
Explore the cost of this home by adjusting the details. Changes won't be saved.Climate risks
Neighborhood: 28472
Nearby schools
Schools provided by the listing agent
- Elementary: Whiteville
- Middle: Central Middle School
- High: Whiteville High School
Source: Hive MLS. This data may not be complete. We recommend contacting the local school district to confirm school assignments for this home.


Similar homes
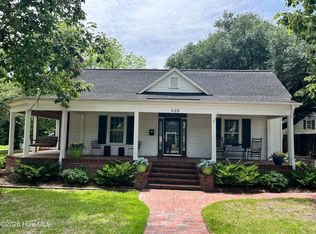
- $317,0003 bd4 ba2.2k sqft505 N Madison Street, Whiteville, NC 28472For Sale
 MLS ID #100585898, Darian L Ransom, First Choice Pro Realty. Hive MLS
 - $310,0003 bd3 ba2.2k sqft423 S Edgewood Circle, Whiteville, NC 28472For Sale
 MLS ID #100592883, Jessie A Mahoney, Kinstle & Company LLC.. Hive MLS
 - $379,0003 bd2 ba1.5k sqft510 E Oliver Street, Whiteville, NC 28472New Construction
 MLS ID #100588820, Kirby K Sanderson, First Choice Pro Realty. Hive MLS
 - $--3 bd2 ba1.2k sqft3702 New Britton Hwy E, Whiteville, NC 28472Auction
 Xome
Xome - $259,0003 bd2 ba1.6k sqft125 Tucker Street, Whiteville, NC 28472For SaleMLS ID #100580216, Henry J Edmund, Waccamaw Real Estate. Hive MLS
- $359,9003 bd2 ba1.4k sqft262 Stewart Circle, Whiteville, NC 28472For SaleMLS ID #100591592, Kimberly K Parker, Turn-Key Realty. Hive MLS
- $259,0003 bd2 ba2.1k sqft226 E College Street, Whiteville, NC 28472For SaleMLS ID #100593306, Christian C Fisher, Hilton Auction & Realty Inc-Whiteville. Hive MLS
- $282,9003 bd2 ba1.4k sqft291 Whitehall Road, Whiteville, NC 28472For SaleMLS ID #100554876, Ricky W Harrelson, J. Ray Realty, LLC. Hive MLS
- $254,9004 bd2 ba1.3k sqft111 E Oliver Street, Whiteville, NC 28472New ConstructionMLS ID #100521963, Shawn Bowman, SKB Global Enterprises, Inc.. Hive MLS
- $374,0003 bd3 ba1.9k sqft842 Love Mill Road, Whiteville, NC 28472For SaleMLS ID #100540305, Darian L Ransom, First Choice Pro Realty. Hive MLS
- $213,9993 bd2 ba1.2k sqft707 Blue Jean Rd, Whiteville, NC 28472For Sale
 MLS ID #10165791, Audrey Dawson. Doorify MLS
 - $219,9003 bd1 ba1.2k sqft113 S Canal Street, Whiteville, NC 28472For SaleMLS ID #100595819, Kip P Nance, Only Way Realty Carolina Grand Strand Properties. Hive MLS
- $239,9003 bd2 ba1.8k sqft207 Talbot Street, Whiteville, NC 28472For SaleMLS ID #100585463, Melissa C Farnsworth, SECU*RE. Hive MLS
- $299,9993 bd2 ba2.2k sqft688 Georgia Pacific Road, Whiteville, NC 28472For SaleMLS ID #100546652, Joshua B Smith, LPT Realty. Hive MLS
- $325,0002 bd3 ba1.9k sqft10762 James B. White Hwy S., Whiteville, NC 28472For SaleMLS ID #100567064, Darian L Ransom, First Choice Pro Realty. Hive MLS
- $219,9003 bd2 ba1.2k sqft229 Mill Pond Road, Whiteville, NC 28472For SaleMLS ID #100569666, LeAnn L Martinez, Hilton Auction & Realty Inc-Whiteville. Hive MLS
- $315,0003 bd2 ba1.5k sqft1101 Old Northeast Road, Hallsboro, NC 28442For SaleMLS ID #100597980, Ricky W Harrelson, J. Ray Realty, LLC. Hive MLS
- $209,5003 bd3 ba2.2k sqft1002 First Avenue, Whiteville, NC 28472For SaleMLS ID #100595006, David Q Nguyen, eXp Realty. Hive MLS
- $370,0003 bd2 ba2.1k sqft75 Pineland Woods Drive, Whiteville, NC 28472For SaleMLS ID #100540176, Dana L Gore, Coldwell Banker Sea Coast Advantage-Leland. Hive MLS
- $232,0004 bd1 ba1.7k sqft204 Jefferson Street, Whiteville, NC 28472For SaleMLS ID #100580105, Joshua B Smith, LPT Realty. Hive MLS
