Skip main navigation
Sold for $374,900
  • $374,900

    521 Vineland Drive, Whiteville, NC 28472

    3beds
    1,713sqft
    Single Family Residence
    Built in 2024
    0.42 Acres Lot
    $376,700 Zestimate®
    $219/sqft
    $1,956 Estimated rent

    Home value

    $376,700

    Estimated sales range

    Not available

    $1,956/mo

    Zestimate® history
    Loading
    Loading...

    Owner options

    List your home for rent

    $1,956/mo

    Rent Zestimate®

    Find your next renter with Zillow Rental Manager. Plus, with online applications, you can quickly screen prospective tenants – for free.

    Learn more

    $1,956/mo

    Rent Zestimate®

    Refinance and save

    $2,297/mo

    Est. payment

    Refinancing to a lower rate could help reduce your monthly payments and save thousands over the life of the loan.

    See today's rates

    $2,297/mo

    Est. payment

    Explore your selling options

    Work with a Zillow partner agent

    Leverage their expertise and Zillow's premium Showcase listings to get your home seen by more buyers.

    Get started

    List with your own agent

    Get your home in front of millions of buyers by listing it on Zillow.

    Learn how to do it

    Sell it yourself

    Take full control of how buyers see your home on Zillow by listing For Sale by Owner (FSBO).

    List your home

    What's special

    High ceilingsDelta plumbing fixturesUpgraded led lighting packageGranite counter topsUpgraded insulated garageStainless lg appliancesSpacious open floor plan
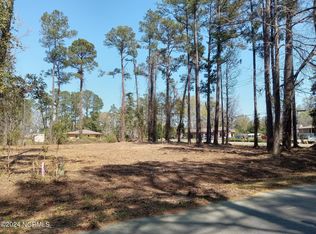
    Seller rate buy down assistance available New Construction does exist in Whiteville. Take advantage of one of the only move in ready, new construction homes in town. Custom home with spacious, open floor plan, high ceilings and upgraded LED lighting package. Superior constructed, HERS rated, home with upgraded insulated garage and interior walls, LED lights and ceiling fans, energy efficient radiant barrier roof sheathing and DP50 windows. Also enjoy low maintenance wall to wall LVP flooring, granite counter tops, 42'' solid wood shaker cabinets, stainless LG appliances, ceiling fans, rooms with upgraded lighting, Delta plumbing fixtures, 5 inch gutters and termite traps with bond. Strictly built to the 150 mph high wind zone that exceeds new construction homes in the area. Sleep well during Hurricane season instead of retreating inland. High and dry after recent storms due to proper grading. Too many upgrades to mention as you get what other builders cut out. Must see to appreciate. Great opportunity for a move in ready home in a great location on large lot with mature trees with no HOA dues.

    Zillow last checked:

    Listing updated:

    Listed by:

    Shawn Bowman 910-880-0413,

    SKB Global Enterprises, Inc.

    Bought with:

    Carolyn J Blue, 318626

    Dana Blanks Real Estate Inc.

    Source: Hive MLS,MLS#: 100478053MLS LogoOriginating MLS: Brunswick County Association of Realtors

    Facts & features

    Interior

    Bedrooms & bathrooms
    • Bedrooms: 3
    • Bathrooms: 2
    • Full bathrooms: 2
    Rooms
    • Room types: Dining Room
    Primary bedroom
    • Level: Primary Living Area
    Dining room
    • Features: Formal, Eat-in Kitchen
    Heating
    • Heat Pump, Electric, Forced Air
    Cooling
    • Central Air, Heat Pump
    Appliances
    • Included: Built-In Microwave, Refrigerator, Range, Disposal, Dishwasher
    • Laundry: Dryer Hookup, Washer Hookup, Laundry Room
    Features
    • Master Downstairs, Walk-in Closet(s), Vaulted Ceiling(s), Tray Ceiling(s), High Ceilings, Entrance Foyer, Kitchen Island, Ceiling Fan(s), Pantry, Blinds/Shades, Walk-In Closet(s)
    • Flooring: LVT/LVP
    • Doors: Storm Door(s)
    • Windows: Storm Window(s)
    • Basement: None
    • Attic: Floored,Pull Down Stairs
    • Has fireplace: No
    • Fireplace features: None
    Interior area
    • Total structure area: 1,713
    • Total interior livable area: 1,713 sqft

    Property

    Parking
    • Total spaces: 2
    • Parking features: Attached, Covered, Garage Door Opener, On Site, Paved
    • Attached garage spaces: 2
    Features
    • Levels: One
    • Stories: 1
    • Patio & porch: Covered, Patio
    • Exterior features: DP50 Windows, Storm Doors
    • Pool features: None
    • Fencing: None
    • Waterfront features: None
    Lot
    • Size: 0.42 Acres
    • Dimensions: 100c185 x 105 x 185
    Details
    • Parcel number: 0291.01350183.000
    • Zoning: residential
    • Special conditions: Standard

    Construction

    Type & style
    • Home type: SingleFamily
    • Property subtype: Single Family Residence
    Materials
    • Vinyl Siding
    • Foundation: Slab
    • Roof: Architectural Shingle
    Condition
    • New construction: No
    • Year built: 2024
    Details
    • Warranty included: Yes

    Utilities & green energy

    • Sewer: Public Sewer
    • Utilities for property: Sewer Available, Underground Utilities
    Green energy
    • Green verification: HERS Index Score
    • Energy efficient items: Lighting

    Community & HOA

    Community
    • Security: Smoke Detector(s)
    • Subdivision: Runnymeade
    HOA
    • Has HOA: No
    • Amenities included: None
    Location
    • Region: Whiteville

    Financial & listing details

    • Price per square foot: $219/sqft
    • Tax assessed value: $29,500
    • Annual tax amount: $744
    • Date on market: 12/29/2024
    • Cumulative days on market: 348 days
    • Listing agreement: Exclusive Right To Sell
    • Listing terms: Cash,Conventional,FHA,USDA Loan,VA Loan
    • Road surface type: Paved

    Price history

    DateEventPrice
    12/10/2025Sold$374,900+1.6%$219/sqft
    Source: Hive MLS #100478053 Report a problem
    11/11/2025Pending sale$369,000$215/sqft
    Source: Hive MLS #100478053 Report a problem
    6/24/2025Price change$369,000-2.6%$215/sqft
    Source: Hive MLS #100478053 Report a problem
    5/5/2025Price change$379,000-2.6%$221/sqft
    Source: Hive MLS #100478053 Report a problem
    2/11/2025Price change$389,000-2.5%$227/sqft
    Source: Hive MLS #100478053 Report a problem
    11/28/2024Listed for sale$399,000+2355.4%$233/sqft
    Source: Hive MLS #100478053 Report a problem
    3/1/2023Listing removed--
    Source: Hive MLS #100314315 Report a problem
    1/17/2023Listed for sale$16,250$9/sqft
    Source: Hive MLS #100314315 Report a problem
    12/13/2022Pending sale$16,250$9/sqft
    Source: Hive MLS #100314315 Report a problem
    8/30/2022Price change$16,250-12.2%$9/sqft
    Source: Hive MLS #100314315 Report a problem
    2/28/2022Listed for sale$18,500-7.3%$11/sqft
    Source: Hive MLS #100314315 Report a problem
    1/19/2021Listing removed--
    Source: Hive MLS Report a problem
    6/12/2020Listed for sale$19,950-23%$12/sqft
    Source: Century 21 Sweyer & Associates #100221784 Report a problem
    3/19/2020Listing removed$25,900$15/sqft
    Source: CENTURY 21 Sweyer & Associates #100049622 Report a problem
    4/11/2018Listed for sale$25,900$15/sqft
    Source: Century 21 Sweyer & Associates #100049622 Report a problem

    Public tax history

    YearProperty taxesTax assessment
    2025$2,104 +298.4%$255,000 +764.4%
    2024$528 -29.1%$29,500
    2023$744 $29,500
    2022$744 +212.2%$29,500 +2.1%
    2021$238 +1.8%$28,900 +1.8%
    2020$234 $28,400
    2019$234 +0.1%$28,400
    2018$234 -0.1%$28,400
    2017$234 $28,400
    2016$234 $28,400
    2015$234 $28,400
    2014$234 $28,400
    2013-- $28,400 +13.6%
    2012-- $25,000
    2011-- $25,000
    2010-- $25,000
    Find assessor info on the county website

    Neighborhood: 28472

    Nearby schools

    GreatSchools rating
    Schools provided by the listing agent
    • Elementary: Whiteville
    • Middle: Central Middle School
    • High: Whiteville High School

    Source: Hive MLS. This data may not be complete. We recommend contacting the local school district to confirm school assignments for this home.

    Get pre-qualified for a loan
    At Zillow Home Loans, we can pre-qualify you in as little as 5 minutes with no impact to your credit score.

    An equal housing lender. NMLS #10287.