Motivated sellers. Make an offer on this brand new construction! 3 bedrooms and 2 bathrooms with lots of extras. This beautiful home has it all. Located across from Columbus Regional Healthcare System in Whiteville, NC, this new home is a must see. Only 50 minutes to Wilmington, NC and less than 1 hour to NC beaches and Myrtle Beach, SC. Lots of extra details are seen throughout the home. Some of the extras include granite counter tops in the kitchen, laundry room and bathrooms, tall ceilings with wide molding, extra wide floor and door molding, modern lighting and ceiling fans, tankless gas water heater, front and back covered porches for relaxing, a deep sink in the garage, rain gutters and an irrigation system. Also, the kitchen has a gas connection for a gas stove for the future. The exterior of the home is hardy board for extra life of the home. Just completed new landscaping with fresh sod. Call today for a private showing.
New construction
Price cut: $5.5K (8/20)
$379,000
510 E Oliver Street, Whiteville, NC 28472
3beds
1,521sqft
Single Family Residence
Built in 2026
0.3 Acres Lot
$375,700 Zestimate®
$249/sqft
$-- HOA
What's special
Rain guttersTankless gas water heaterIrrigation system
- 51 days
- 290
- 14
Zillow last checked:
Listing updated:
Listed by:
Kirby K Sanderson 910-840-1856,
First Choice Pro Realty
Source: Hive MLS,MLS#: 100588820 Originating MLS: Brunswick County Association of Realtors
Originating MLS: Brunswick County Association of RealtorsFacts & features
Interior
Bedrooms & bathrooms
- Bedrooms: 3
- Bathrooms: 2
- Full bathrooms: 2
Rooms
- Room types: Master Bedroom, Bedroom 2, Bedroom 3, Bathroom 1, Bathroom 2, Laundry, Family Room
Heating
- Electric, Heat Pump
Cooling
- Central Air, Ceiling Fan(s)
Appliances
- Included: Electric Oven, Built-In Microwave, Refrigerator, Disposal, Dishwasher, Electric Range
- Laundry: Laundry Room
Features
- Ceiling Fan(s)
- Flooring: LVT/LVP
- Attic: Pull Down Stairs
- Has fireplace: No
Interior area
- Total structure area: 1,521
- Total interior livable area: 1,521 sqft
Property
Parking
- Total spaces: 2
- Parking features: Additional Parking, Concrete
- Attached garage spaces: 2
Features
- Levels: One
- Patio & porch: Covered, Front Porch, Rear Porch
- Fencing: None
- Has view: Yes
- View description: See Remarks
- Frontage type: See Remarks
Lot
- Size: 0.3 Acres
- Dimensions: 87 x 152
- Features: Cleared, Landscaped
Details
- Parcel number: 0291.03241725.000
- Zoning: R-20
- Special conditions: Standard
Construction
Type & style
- Home type: SingleFamily
- Property subtype: Single Family Residence
Materials
- Composition, Wood Frame
- Foundation: Slab
- Roof: Architectural Shingle
Condition
- New Construction
- New construction: Yes
- Year built: 2026
Utilities & green energy
- Utilities for property: Cable Available, Sewer Connected
Community & HOA
Community
- Subdivision: Runnymeade
HOA
- Has HOA: No
- Amenities included: None
Location
- Region: Whiteville
Financial & listing details
- Price per square foot: $249/sqft
- Date on market: 7/14/2026
- Cumulative days on market: 51 days
- Listing agreement: Exclusive Right To Sell
- Listing terms: Cash,Conventional,FHA,USDA Loan,VA Loan
Estimated market value
$375,700
$357,000 - $394,000
$1,786/mo
Price history
| Date | Event | Price |
|---|---|---|
| 8/20/2026 | Price change | $379,000-1.4%$249/sqft |
Source:  Hive MLS #100588820 Report a problem Hive MLS #100588820 Report a problem | ||
| 8/4/2026 | Price change | $384,500-1.3%$253/sqft |
Source: Hive MLS #100588820 Report a problem | ||
| 7/14/2026 | Listed for sale | $389,500+1852.4%$256/sqft |
Source: Hive MLS #100588820 Report a problem | ||
| 1/26/2026 | Listing removed | $19,950-19.9%$13/sqft |
Source: Hive MLS #100222017 Report a problem | ||
| 10/23/2025 | Listing removed | $24,900$16/sqft |
Source:  CCAR #2503563 Report a problem CCAR #2503563 Report a problem | ||
| 9/16/2025 | Price change | $24,900-16.7%$16/sqft |
Source: Hive MLS #100488422 Report a problem | ||
| 5/5/2025 | Price change | $29,900-14.3%$20/sqft |
Source: Hive MLS #100488422 Report a problem | ||
| 3/3/2025 | Price change | $34,900-10.5%$23/sqft |
Source: CCAR #2503563 Report a problem | ||
| 2/12/2025 | Listed for sale | $39,000+212%$26/sqft |
Source: Hive MLS #100488422 Report a problem | ||
| 1/19/2024 | Sold | $12,500-30.6%$8/sqft |
Source: Hive MLS #100324176 Report a problem | ||
| 1/16/2024 | Pending sale | $18,000$12/sqft |
Source: Hive MLS #100324176 Report a problem | ||
| 4/28/2023 | Listed for sale | $18,000$12/sqft |
Source: Hive MLS #100324176 Report a problem | ||
| 4/19/2023 | Listing removed | -- |
Source: Hive MLS #100324176 Report a problem | ||
| 4/25/2022 | Listed for sale | $18,000-9.8%$12/sqft |
Source: Hive MLS #100324176 Report a problem | ||
| 6/12/2021 | Listing removed | -- |
Source: Hive MLS #100222017 Report a problem | ||
| 6/12/2020 | Listed for sale | $19,950-28.5%$13/sqft |
Source: Century 21 Sweyer & Associates #100222017 Report a problem | ||
| 3/19/2020 | Listing removed | $27,900$18/sqft |
Source: CENTURY 21 Sweyer & Associates #100050061 Report a problem | ||
| 2/28/2017 | Listed for sale | $27,900$18/sqft |
Source: Century 21 Sweyer & Associates #100050061 Report a problem | ||
Public tax history
Tax history is unavailable.
Monthly payment
Est. payment
Payment breakdown
Explore the cost of this home by adjusting the details. Changes won't be saved.Climate risks
Neighborhood: 28472
Nearby schools
Schools provided by the listing agent
- Elementary: Whiteville Primary School
- Middle: Central Middle School
- High: Whiteville High School
Source: Hive MLS. This data may not be complete. We recommend contacting the local school district to confirm school assignments for this home.

Similar homes
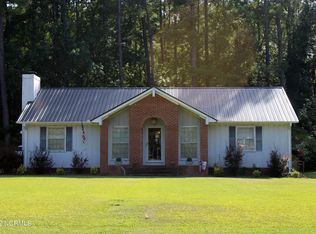
- $329,9003 bd2 ba1.5k sqft525 Vineland Drive, Whiteville, NC 28472For Sale

 MLS ID #100596534, Shawn Bowman, SKB Global Enterprises, Inc.. Hive MLS
 - $359,9003 bd2 ba1.4k sqft262 Stewart Circle, Whiteville, NC 28472For Sale
 MLS ID #100591592, Kimberly K Parker, Turn-Key Realty. Hive MLS
 - $310,0003 bd3 ba2.2k sqft423 S Edgewood Circle, Whiteville, NC 28472For Sale
 MLS ID #100592883, Jessie A Mahoney, Kinstle & Company LLC.. Hive MLS
 - $374,0003 bd3 ba1.9k sqft842 Love Mill Road, Whiteville, NC 28472For Sale
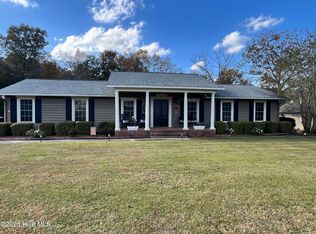 MLS ID #100540305, Darian L Ransom, First Choice Pro Realty. Hive MLS
 - $317,0003 bd4 ba2.2k sqft505 N Madison Street, Whiteville, NC 28472For SaleMLS ID #100585898, Darian L Ransom, First Choice Pro Realty. Hive MLS
- $259,0003 bd2 ba2.1k sqft226 E College Street, Whiteville, NC 28472For SaleMLS ID #100593306, Christian C Fisher, Hilton Auction & Realty Inc-Whiteville. Hive MLS
- $259,0003 bd2 ba1.6k sqft125 Tucker Street, Whiteville, NC 28472For SaleMLS ID #100580216, Henry J Edmund, Waccamaw Real Estate. Hive MLS
- $370,0003 bd2 ba2.1k sqft75 Pineland Woods Drive, Whiteville, NC 28472For SaleMLS ID #100540176, Dana L Gore, Coldwell Banker Sea Coast Advantage-Leland. Hive MLS
- $213,9993 bd2 ba1.2k sqft707 Blue Jean Rd, Whiteville, NC 28472For Sale
 MLS ID #10165791, Audrey Dawson. Doorify MLS
 - $239,0004 bd1 ba1.7k sqft204 Jefferson Street, Whiteville, NC 28472For SaleMLS ID #100580105, Joshua B Smith, LPT Realty. Hive MLS
- $254,9004 bd2 ba1.3k sqft111 E Oliver Street, Whiteville, NC 28472New ConstructionMLS ID #100521963, Shawn Bowman, SKB Global Enterprises, Inc.. Hive MLS
- $219,9003 bd1 ba1.2k sqft113 S Canal Street, Whiteville, NC 28472For SaleMLS ID #100595819, Kip P Nance, Only Way Realty Carolina Grand Strand Properties. Hive MLS
- $239,9003 bd2 ba1.8k sqft207 Talbot Street, Whiteville, NC 28472For SaleMLS ID #100585463, Melissa C Farnsworth, SECU*RE. Hive MLS
- $282,9003 bd2 ba1.4k sqft291 Whitehall Road, Whiteville, NC 28472For SaleMLS ID #100554876, Ricky W Harrelson, J. Ray Realty, LLC. Hive MLS
- $195,0004 bd2 ba1.8k sqft114 E Clay Street, Whiteville, NC 28472For SaleMLS ID #100595600, Thomas Shoupe, Opendoor Brokerage LLC. Hive MLS
- $209,5003 bd3 ba2.2k sqft1002 First Avenue, Whiteville, NC 28472For SaleMLS ID #100595006, David Q Nguyen, eXp Realty. Hive MLS
- $219,9003 bd2 ba1.2k sqft229 Mill Pond Road, Whiteville, NC 28472For SaleMLS ID #100569666, LeAnn L Martinez, Hilton Auction & Realty Inc-Whiteville. Hive MLS
- $449,5003 bd2 ba1.3k sqft828 Chair Factory Rd, Whiteville, NC 28472For SaleMLS ID #10154578, Erin ELISABETH Roberts. Doorify MLS
- $308,5003 bd2 ba2.2k sqft688 Georgia Pacific Road, Whiteville, NC 28472For SaleMLS ID #100546652, Joshua B Smith, LPT Realty. Hive MLS
- $249,0003 bd2 ba1.4k sqft599 Bitmore Road, Whiteville, NC 28472For SaleMLS ID #100500076, Jennifer B Armstrong, S.H. June & Associates, LLC. Hive MLS
