Welcome to this beautifully maintained home in the highly sought-after McKenzie Woods community in Whiteville! Offering 3 spacious bedrooms and 3 full bathrooms, this home provides plenty of room for comfortable living and entertaining.
Step inside to find a thoughtful floor plan featuring a formal dining room for special gatherings, a welcoming living room with a cozy fireplace, a comfortable den, and a bright solarium that's perfect for enjoying your morning coffee, reading, or simply relaxing while taking in the natural light.
Outdoor living is just as enjoyable with both a covered screened porch and an open deck, providing the perfect spaces for entertaining family and friends or unwinding after a long day.
The oversized two-car garage is a hobbyist's dream, complete with a built-in workbench, dedicated storage room, and an additional attached storage area with exterior access that's ideal for a golf cart, lawn equipment, or extra storage.
Located in one of Whiteville's most desirable neighborhoods, this exceptional home combines generous living spaces, abundant storage, and timeless charm in a location you'll love. Don't miss your opportunity to make this McKenzie Woods gem your own!
For sale
$310,000
423 S Edgewood Circle, Whiteville, NC 28472
3beds
2,206sqft
Single Family Residence
Built in 1974
0.45 Acres Lot
$297,300 Zestimate®
$141/sqft
$-- HOA
What's special
- 19 days |
- 317 |
- 31 |
Likely to sell faster than
Zillow last checked:
Listing updated:
Listed by:
Jessie A Mahoney 516-456-9207,
Kinstle & Company LLC.
Source: Hive MLS,MLS#: 100592883 Originating MLS: Brunswick County Association of Realtors
Originating MLS: Brunswick County Association of RealtorsFacts & features
Interior
Bedrooms & bathrooms
- Bedrooms: 3
- Bathrooms: 3
- Full bathrooms: 3
Rooms
- Room types: Master Bedroom, Bedroom 1, Bedroom 2, Living Room, Dining Room, Den, Sunroom
Heating
- Propane, Fireplace(s), Electric, Forced Air
Cooling
- Central Air, Ceiling Fan(s)
Appliances
- Included: Electric Oven, Washer, Refrigerator, Dryer, Dishwasher
- Laundry: In Garage
Features
- Pantry, Walk-in Shower
- Flooring: Tile, Vinyl, Wood
- Basement: Crawl Space
- Attic: Pull Down Stairs
Interior area
- Total structure area: 2,206
- Total interior livable area: 2,206 sqft
Property
Parking
- Total spaces: 2
- Parking features: Workshop in Garage, Garage, Storage
- Attached garage spaces: 2
Accessibility
- Accessibility features: None
Features
- Levels: One
- Patio & porch: Deck, Screened, Glass Enclosed
- Pool features: None
- Fencing: Back Yard
- Has view: Yes
- View description: None
- Frontage type: See Remarks
Lot
- Size: 0.45 Acres
- Dimensions: 130 x 147 x 280 x 100
Details
- Parcel number: 0291.03129332.000
- Zoning: residential
- Special conditions: Standard
Construction
Type & style
- Home type: SingleFamily
- Property subtype: Single Family Residence
Materials
- Brick, Wood Frame
- Foundation: Crawl Space
- Roof: Shingle
Condition
- New construction: No
- Year built: 1974
Utilities & green energy
- Sewer: County Sewer
- Water: County Water
- Utilities for property: Sewer Connected, Water Connected
Green energy
- Green verification: None
Community & HOA
Community
- Security: Smoke Detector(s)
- Subdivision: McKenzie Woods
HOA
- Has HOA: No
- Amenities included: None
Location
- Region: Whiteville
Financial & listing details
- Price per square foot: $141/sqft
- Tax assessed value: $185,400
- Annual tax amount: $877
- Date on market: 7/31/2026
- Cumulative days on market: 20 days
- Listing agreement: Exclusive Right To Sell
- Listing terms: Cash,Conventional,FHA,USDA Loan,VA Loan
- Road surface type: Paved
Estimated market value
$297,300
$282,000 - $312,000
$1,784/mo
Price history
| Date | Event | Price |
|---|---|---|
| 7/31/2026 | Listed for sale | $310,000$141/sqft |
Source:  Hive MLS #100592883 Report a problem Hive MLS #100592883 Report a problem | ||
Public tax history
Tax history is unavailable.
Monthly payment
Est. payment
Payment breakdown
Explore the cost of this home by adjusting the details. Changes won't be saved.Climate risks
Neighborhood: 28472
Nearby schools
GreatSchools rating
- 4/10Edgewood ElementaryGrades: 3-5Distance: 0.1 mi
- 4/10Central MiddleGrades: 6-8Distance: 0.9 mi
- 3/10Whiteville HighGrades: 9-12Distance: 0.7 mi
Schools provided by the listing agent
- Elementary: Edgewood Elementary School
- Middle: Central Middle School
- High: Whiteville High School
Source: Hive MLS. This data may not be complete. We recommend contacting the local school district to confirm school assignments for this home.
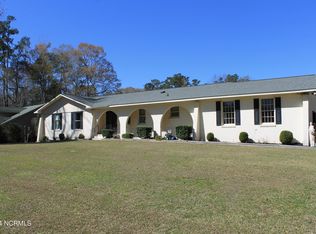
- $244,0003 bd3 ba2.3k sqft423 Edgewood Cir, Whiteville, NC 28472Sold
- $325,600-- bd-- ba1.7k sqft415 Edgewood Cir, Whiteville, NC 28472Off Market

- $323,300-- bd-- ba2.2k sqft418 Holly Cir, Whiteville, NC 28472Off Market
- $341,200-- bd-- ba2.5k sqft416 Holly Cir, Whiteville, NC 28472Off Market
- $475,000-- bd-- ba3.2k sqft416 Edgewood Cir, Whiteville, NC 28472Sold
- $406,8004 bd4 ba3.2k sqft416 S Edgewood Cir, Whiteville, NC 28472Off Market
- $47,700-- bd-- ba-- sqft440 Edgewood Cir, Whiteville, NC 28472Off Market
- $323,600-- bd-- ba2.4k sqft414 Edgewood Cir, Whiteville, NC 28472Off Market
A local agent can set up tours, give advice and negotiate with sellers.
A local lender can help you make sure your offer is ready when you are.
Similar homes
- $295,0003 bd3 ba2.5k sqft527 Edgewood Circle, Whiteville, NC 28472For Sale
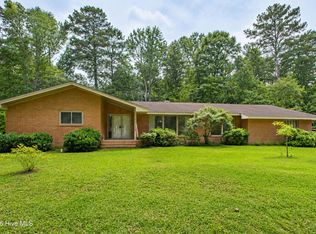
 MLS ID #100577798, David Q Nguyen, eXp Realty. Hive MLS
 - $298,0003 bd2 ba2.6k sqft413 N Franklin Street, Whiteville, NC 28472For Sale
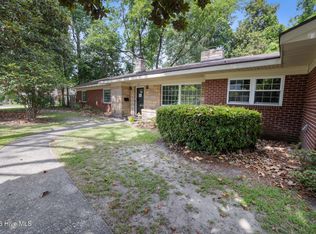 MLS ID #100587340, Darian L Ransom, First Choice Pro Realty. Hive MLS
 - $259,0003 bd2 ba2.1k sqft226 E College Street, Whiteville, NC 28472For Sale
 MLS ID #100593306, Christian C Fisher, Hilton Auction & Realty Inc-Whiteville. Hive MLS
 - $317,0003 bd4 ba2.2k sqft505 N Madison Street, Whiteville, NC 28472For Sale
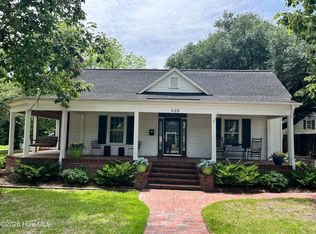 MLS ID #100585898, Darian L Ransom, First Choice Pro Realty. Hive MLS
 - $319,0003 bd4 ba2.8k sqft509 Bentmoor Drive, Whiteville, NC 28472For SaleMLS ID #100551549, Jackie A Ray-Pierce, J. Ray Realty, LLC. Hive MLS
- $250,0004 bd3 ba2.3k sqft278 Mill Pond Road, Whiteville, NC 28472For SaleMLS ID #100593212, Henry R Johnson, Long & Foster Real Estate. Hive MLS
- $359,9003 bd2 ba1.4k sqft262 Stewart Circle, Whiteville, NC 28472For SaleMLS ID #100591592, Kimberly K Parker, Turn-Key Realty. Hive MLS
- $329,9003 bd2 ba1.5k sqft525 Vineland Drive, Whiteville, NC 28472For SaleMLS ID #100596534, Shawn Bowman, SKB Global Enterprises, Inc.. Hive MLS
- $215,0003 bd3 ba2.2k sqft1002 First Avenue, Whiteville, NC 28472For SaleMLS ID #100595006, David Q Nguyen, eXp Realty. Hive MLS
- $195,0004 bd2 ba1.8k sqft114 E Clay Street, Whiteville, NC 28472For SaleMLS ID #100595600, Thomas Shoupe, Opendoor Brokerage LLC. Hive MLS
- $219,9003 bd1 ba1.2k sqft113 S Canal Street, Whiteville, NC 28472For SaleMLS ID #100595819, Kip P Nance, Only Way Realty Carolina Grand Strand Properties. Hive MLS
- $293,5003 bd2 ba1.4k sqft291 Whitehall Road, Whiteville, NC 28472For SaleMLS ID #100554876, Ricky W Harrelson, J. Ray Realty, LLC. Hive MLS
- $239,9003 bd2 ba1.8k sqft207 Talbot Street, Whiteville, NC 28472For SaleMLS ID #100585463, Melissa C Farnsworth, SECU*RE. Hive MLS
- $239,0004 bd1 ba1.7k sqft204 Jefferson Street, Whiteville, NC 28472For SaleMLS ID #100580105, Joshua B Smith, LPT Realty. Hive MLS
- $379,9004 bd2 ba2.9k sqft196 Country Club Road, Whiteville, NC 28472For SaleMLS ID #100587317, Lewis Dove, Fathom Realty NC. Hive MLS
- $308,5003 bd2 ba2.2k sqft688 Georgia Pacific Road, Whiteville, NC 28472For SaleMLS ID #100546652, Joshua B Smith, LPT Realty. Hive MLS
- $374,0003 bd3 ba1.9k sqft842 Love Mill Road, Whiteville, NC 28472For SaleMLS ID #100540305, Darian L Ransom, First Choice Pro Realty. Hive MLS
- $225,0004 bd2 ba3k sqft901 Smyrna Drive, Whiteville, NC 28472For SaleMLS ID #100580014, Samira K Davis, Coldwell Banker Sea Coast Advantage. Hive MLS
- $225,0005 bd3 ba2.6k sqft907 Smyrna Drive, Whiteville, NC 28472For SaleMLS ID #100474271, David Q Nguyen, eXp Realty. Hive MLS
- $213,9993 bd2 ba1.2k sqft707 Blue Jean Rd, Whiteville, NC 28472For Sale
 MLS ID #10165791, Audrey Dawson. Doorify MLS
