Brand-new Fleetwood Limited Series manufactured home on a spacious 0.72-acre lot in a rural Whiteville subdivision! This thoughtfully designed home offers modern finishes, practical features, and the peace of mind that comes with new construction. Enjoy an open-concept layout with finished drywall throughout, 8-foot flat ceilings, recessed LED lighting, Craftsman-style trim, 2-inch vinyl blinds, and attractive black hardware and fixtures.
The kitchen is designed to be both functional and inviting, featuring 42-inch upper cabinets with crown molding, shaker-style cabinet doors, a large island, double-bowl stainless steel sink, black pull-down faucet, stainless range hood, and cabinet space over the refrigerator. A stainless steel refrigerator and smooth-top electric range are included, while the microwave is conveniently installed in the pantry with a trim kit.
The primary bath offers a double vanity, framed mirrors, vanity-height cabinetry, a spacious 60-inch fiberglass shower, elongated raised-height commode, and stylish black fixtures. The secondary bath includes a 60-inch tub/shower combination, porcelain vanity sink, framed mirror, and coordinating finishes. Additional interior features include solid shelving at the washer/dryer area, closet shelving with rods, linen storage, 80-inch two-panel interior doors, and durable, attractive finishes throughout.
Outside, the home features vinyl Low-E thermal windows, a sliding glass door at the dining area, architectural shingles, Hardie board fascia, OSB wrap with house wrap, black lantern-style exterior lights, shutters, and a full-view glass storm door for the front entrance. Built with 2x4 exterior walls, R33-13-22 insulation, a 40-gallon water heater, whole-home water shutoff valve, recessed chassis, and four axles, this home combines comfort, efficiency, and quality construction.
Enjoy country living with room to spread out while still being convenient to Whiteville amenities. Don't miss the opportunity to own a beautiful new home on a generous lot--schedule your showing today!
**Cover Photo is AI generated with grass until landscaping is completed and grass fills in**
New construction
$255,000
212 Mt Moriah Church Road, Whiteville, NC 28472
3beds
1,600sqft
Manufactured Home
Built in 2026
0.72 Acres Lot
$252,400 Zestimate®
$159/sqft
$-- HOA
What's special
- 49 days
- 49
- 5
Zillow last checked:
Listing updated:
Listed by:
Joshua B Smith 910-918-0176,
LPT Realty
Source: Hive MLS,MLS#: 100601624 Originating MLS: Brunswick County Association of Realtors
Originating MLS: Brunswick County Association of RealtorsFacts & features
Interior
Bedrooms & bathrooms
- Bedrooms: 3
- Bathrooms: 2
- Full bathrooms: 2
Rooms
- Room types: Master Bedroom, Bedroom 1, Bedroom 2, Living Room
Heating
- Electric, Heat Pump
Cooling
- Central Air
Appliances
- Included: Built-In Microwave, Refrigerator, Dishwasher, Electric Range
Features
- Master Downstairs, Kitchen Island, Ceiling Fan(s), Blinds/Shades, Built-in Features
- Has fireplace: No
Interior area
- Total structure area: 1,600
- Total interior livable area: 1,600 sqft
Property
Parking
- Parking features: Additional Parking, Gravel
Features
- Levels: One
- Patio & porch: None
- Exterior features: None
- Fencing: None
- Has view: Yes
- View description: See Remarks
- Waterfront features: None
- Frontage type: See Remarks
Lot
- Size: 0.72 Acres
- Dimensions: 143.09 x 205.05 x 135.68 x 202.53
- Features: Corner Lot, Cleared
Details
- Parcel number: 0188.00858073.000
- Zoning: R
- Special conditions: Standard
Construction
Type & style
- Home type: MobileManufactured
- Property subtype: Manufactured Home
Materials
- Vinyl Siding, Fiber Cement, Wood Frame
- Foundation: Brick/Mortar
- Roof: Architectural Shingle
Condition
- New construction: Yes
- Year built: 2026
Utilities & green energy
- Sewer: Septic Tank
- Utilities for property: Cable Available, Natural Gas Available, Water Available
Community & HOA
Community
- Subdivision: Other
HOA
- Has HOA: No
Location
- Region: Whiteville
Financial & listing details
- Price per square foot: $159/sqft
- Tax assessed value: $31,000
- Annual tax amount: $277
- Date on market: 9/5/2026
- Cumulative days on market: 49 days
- Listing agreement: Exclusive Right To Sell
- Listing terms: Cash,Conventional,FHA,USDA Loan,VA Loan
- Road surface type: Paved
Estimated market value
$252,400
$240,000 - $265,000
Not available
Price history
| Date | Event | Price |
|---|---|---|
| 9/5/2026 | Listed for sale | $255,000$159/sqft |
Source:  Hive MLS #100601624 Report a problem Hive MLS #100601624 Report a problem | ||
Public tax history
Tax history is unavailable.
Monthly payment
Climate risks
Neighborhood: 28472
Nearby schools
Schools provided by the listing agent
- Elementary: Whiteville Primary School
- Middle: Central Middle School
- High: Whiteville High School
Source: Hive MLS. This data may not be complete. We recommend contacting the local school district to confirm school assignments for this home.
Similar homes
- $255,0004 bd2 ba1.6k sqft20 Moriah Ln, Whiteville, NC 28472New Construction
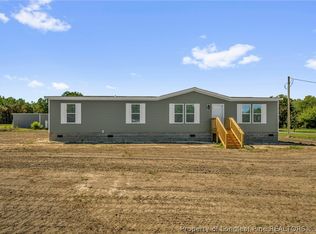 MLS ID #768425, SABRINA LOCKLEAR, HIDDEN FIGURES REAL ESTATE GROUP LLC. LPRMLS
 - $255,0004 bd2 ba1.6k sqft23 Moriah Ln, Whiteville, NC 28574New Construction
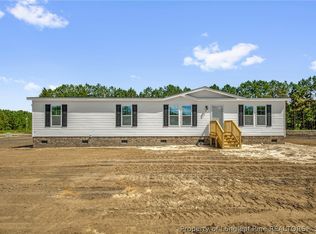 MLS ID #768429, SABRINA LOCKLEAR, HIDDEN FIGURES REAL ESTATE GROUP LLC. LPRMLS
 - $235,0003 bd2 ba1.6k sqft690 Furnie Hinson Road, Whiteville, NC 28472New Construction

 MLS ID #100587031, Trina C Strickland, Only Way Realty Carolina Grand Strand Properties. Hive MLS
 - $199,0003 bd2 ba1.7k sqft205 Flowers-Pridgen Drive, Whiteville, NC 28472For Sale
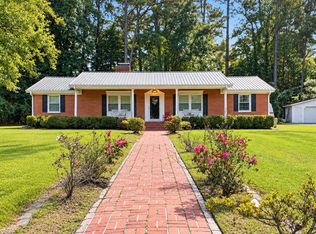 MLS ID #100610655, Hilary W Kennedy, Live Oaks Realty. Hive MLS
 - $219,9003 bd2 ba1.2k sqft229 Mill Pond Road, Whiteville, NC 28472For SaleMLS ID #100569666, LeAnn L Martinez, Hilton Auction & Realty Inc-Whiteville. Hive MLS
- $270,0003 bd2 ba1.7k sqft873 Pameter Road, Hallsboro, NC 28442For SaleMLS ID #100598128, Eric D Hill, Atlantic Blue Coast Realty LLC. Hive MLS
- $245,0003 bd2 ba1.6k sqft125 Tucker Street, Whiteville, NC 28472For SaleMLS ID #100580216, Henry J Edmund, Waccamaw Real Estate. Hive MLS
- $220,0003 bd2 ba1.8k sqft1901 Peacock Road, Whiteville, NC 28472For SaleMLS ID #100579819, David Q Nguyen, eXp Realty. Hive MLS
- $240,0003 bd2 ba1.3k sqft2182 Crusoe Island Road, Whiteville, NC 28472For SaleMLS ID #100600953, Joshua A Jacobsen, eXp Realty. Hive MLS
- $199,9003 bd2 ba1.4k sqft1319 Bill Hooks Road, Whiteville, NC 28472For SaleMLS ID #100590323, Ruth C Gaskins, Hilton Auction & Realty Inc-Whiteville. Hive MLS
- $140,0003 bd2 ba1.2k sqft84 Willow Creek Lane, Whiteville, NC 28472For SaleMLS ID #100600856, Ryan Faircloth, Faircloth Investment Realty LLC. Hive MLS
- $219,9003 bd1 ba1.2k sqft113 S Canal Street, Whiteville, NC 28472For SaleMLS ID #100595819, Kip P Nance, Only Way Realty Carolina Grand Strand Properties. Hive MLS
- $374,0003 bd3 ba1.9k sqft842 Love Mill Road, Whiteville, NC 28472For SaleMLS ID #100540305, Darian L Ransom, First Choice Pro Realty. Hive MLS
- $370,0003 bd2 ba2.1k sqft75 Pineland Woods Drive, Whiteville, NC 28472For SaleMLS ID #100540176, Dana L Gore, Coldwell Banker Sea Coast Advantage-Leland. Hive MLS
- $189,0003 bd2 ba1.3k sqft146 Forest Drive W, Whiteville, NC 28472For SaleMLS ID #100575706, Amanda D Enzor, Coldwell Banker Sea Coast Advantage. Hive MLS
- $247,5004 bd2 ba1.6k sqft3764 Green Sea Road, Green Sea, SC 29545For SaleMLS ID #100599412, Shawn Bowman, SKB Global Enterprises, Inc.. Hive MLS
- $214,0004 bd1 ba1.7k sqft204 Jefferson Street, Whiteville, NC 28472For SaleMLS ID #100580105, Joshua B Smith, LPT Realty. Hive MLS
- $255,5003 bd2 ba1.2k sqft107 Blanche Street, Chadbourn, NC 28431New ConstructionMLS ID #100602850, Kenny E Sherman, Chicora Advantage, LLC dba Coldwell Banker Sea Coast Advantage. Hive MLS
- $329,9003 bd2 ba1.5k sqft525 Vineland Drive, Whiteville, NC 28472For SaleMLS ID #100596534, Shawn Bowman, SKB Global Enterprises, Inc.. Hive MLS
- $288,0003 bd2 ba1.9k sqft166 Pine Tree Lane, Chadbourn, NC 28431For SaleMLS ID #100608072, Trina C Strickland, Only Way Realty Carolina Grand Strand Properties. Hive MLS
