
BRAND NEW 2025 DOUBLEWIDE SITUATED ON 1.79 ACRES IN THE COUNTRY AND ONLY A SHORT DRIVE TO WHITEVILLE CITY LIMITS! Welcome home to this beautiful brand-new 2025 Cavco Phoenix Series double-wide, situated on 1.79 peaceful acres. 1,440 square feet consisting of 3 spacious bedrooms and 2 full bathrooms, laundry room, and open concept living room, dining area and kitchen offering the perfect blend of comfort and functionality.
The private primary suite is a true retreat, featuring a spacious ensuite bathroom complete with a walk-in shower, a relaxing garden tub, and a spacious walk-in closet conveniently located off the bathroom.
The open-concept living room and kitchen create an inviting space to relax, unwind, and entertain family and friends.
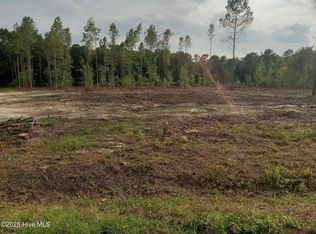
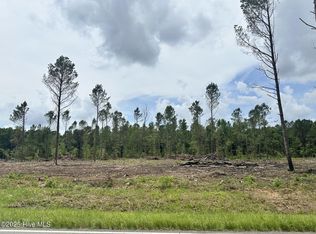
Step outside to a large and deep backyard that backs up to wooded land with endless possibilities. Whether you envision a garden, play area, pool, workshop, garage, outdoor entertaining space, or simply a place to enjoy the outdoors, the 1.79-acre lot provides plenty of room to bring your ideas to life. If you've been searching for the peace of country living without sacrificing modern comfort, no HOA dues to pay, with nothing left to do except move in, this home is one you won't want to miss.
The location is hard to beat! Situated in the Whiteville City School District, this home is less than 10 minutes from downtown Whiteville, where you'll find shopping, dining, and everyday conveniences. Just a few miles away is Land O Lakes Golf course. Enjoy Wilmington, Brunswick County beaches and Myrtle Beach SC in just a short 1 hour drive.
For sale
Price cut: $10K (9/13)
$199,900
1319 Bill Hooks Road, Whiteville, NC 28472
3beds
1,440sqft
Manufactured Home
Built in 2025
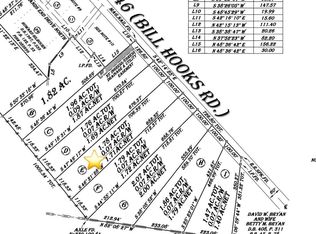
1.79 Acres Lot
$-- Zestimate®
$139/sqft
$-- HOA
What's special
Walk-in showerLaundry roomPrivate primary suiteSpacious walk-in closetSpacious ensuite bathroomRelaxing garden tub
- 58 days
- 243
- 9
Zillow last checked:
Listing updated:
Listed by:
Ruth C Gaskins 910-770-1748,
Hilton Auction & Realty Inc-Whiteville,
Kayla M Thompson 910-840-9898,
Hilton Auction & Realty Inc-Whiteville
Source: Hive MLS,MLS#: 100590323 Originating MLS: Brunswick County Association of Realtors
Originating MLS: Brunswick County Association of RealtorsFacts & features
Interior
Bedrooms & bathrooms
- Bedrooms: 3
- Bathrooms: 2
- Full bathrooms: 2
Rooms
- Room types: Master Bedroom, Bedroom 2, Bedroom 3, Living Room
Heating
- Electric, Heat Pump
Cooling
- Central Air
Appliances
- Included: Refrigerator, Dishwasher, Electric Range
- Laundry: Dryer Hookup, Washer Hookup
Features
- Kitchen Island
- Flooring: Other
- Has fireplace: No
Interior area
- Total structure area: 1,440
- Total interior livable area: 1,440 sqft
Property
Parking
- Parking features: Gravel
Features
- Levels: One
- Patio & porch: See Remarks
- Fencing: None
- Has view: Yes
- View description: See Remarks
- Frontage type: See Remarks
Lot
- Size: 1.79 Acres
- Dimensions: 100 x 712 x 118 x 688
Details
- Parcel number: 0273.00598541.000
- Zoning: NW--WR--
- Special conditions: Standard
Construction
Type & style
- Home type: MobileManufactured
- Property subtype: Manufactured Home
Materials
- Vinyl Siding, Steel Frame
- Foundation: Crawl Space
- Roof: Shingle
Condition
- New construction: No
- Year built: 2025
Utilities & green energy
- Sewer: Septic Tank
- Water: County Water
- Utilities for property: Water Connected
Community & HOA
Community
- Subdivision: Not In Subdivision
HOA
- Has HOA: No
Location
- Region: Whiteville
Financial & listing details
- Price per square foot: $139/sqft
- Date on market: 7/22/2026
- Cumulative days on market: 59 days
- Listing agreement: Exclusive Right To Sell
- Listing terms: Cash,Conventional,FHA,USDA Loan,VA Loan
- Road surface type: Paved
Estimated market value
Not available
Estimated sales range
Not available
Not available
Price history
| Date | Event | Price |
|---|---|---|
| 9/13/2026 | Price change | $199,900-4.8%$139/sqft |
Source:  Hive MLS #100590323 Report a problem Hive MLS #100590323 Report a problem | ||
| 9/2/2026 | Price change | $209,900-2.3%$146/sqft |
Source: Hive MLS #100590323 Report a problem | ||
| 8/21/2026 | Price change | $214,900-2.3%$149/sqft |
Source: Hive MLS #100590323 Report a problem | ||
| 8/8/2026 | Price change | $219,900-2.2%$153/sqft |
Source: Hive MLS #100590323 Report a problem | ||
| 7/22/2026 | Listed for sale | $224,900$156/sqft |
Source: Hive MLS #100590323 Report a problem | ||
Public tax history
Tax history is unavailable.
Monthly payment
Climate risks
Neighborhood: 28472
Nearby schools
Schools provided by the listing agent
- Elementary: Edgewood Elementary School
- Middle: Central
- High: Whiteville High School
Source: Hive MLS. This data may not be complete. We recommend contacting the local school district to confirm school assignments for this home.
Similar homes
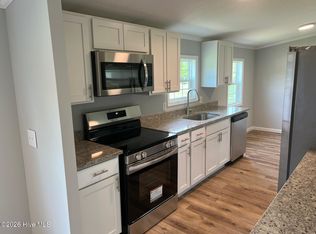
- $175,0003 bd2 ba1.3k sqft70 Tracys Trl, Whiteville, NC 28472For Sale By Owner
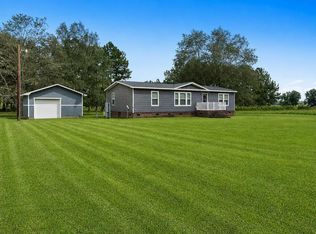
- $155,0003 bd2 ba1.2k sqft84 Willow Creek Lane, Whiteville, NC 28472For Sale
 MLS ID #100600856, Ryan Faircloth, Faircloth Investment Realty LLC. Hive MLS
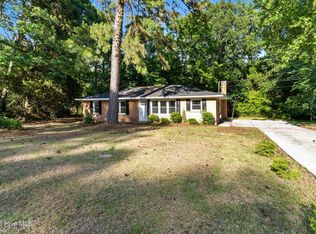
 - $219,5003 bd2 ba1.5k sqft9556 Silver Spoon Road, Clarkton, NC 28433For Sale
 MLS ID #100603154, Austin M Grainger, Brunswick County Holmes Real Estate. Hive MLS
 - $189,0003 bd2 ba1.3k sqft146 Forest Drive W, Whiteville, NC 28472For Sale
 MLS ID #100575706, Amanda D Enzor, Coldwell Banker Sea Coast Advantage. Hive MLS
 - $219,0003 bd1 ba1.3k sqft744 Mrs Tates Road, Whiteville, NC 28472For SaleMLS ID #100576843, LeAnn L Martinez, Hilton Auction & Realty Inc-Whiteville. Hive MLS
- $219,9003 bd2 ba1.2k sqft229 Mill Pond Road, Whiteville, NC 28472For SaleMLS ID #100569666, LeAnn L Martinez, Hilton Auction & Realty Inc-Whiteville. Hive MLS
- $180,0003 bd2 ba1.7k sqft220 E Lewis Street, Whiteville, NC 28472For SaleMLS ID #100596868, Ricky W Harrelson, J. Ray Realty, LLC. Hive MLS
- $235,0003 bd2 ba1.6k sqft690 Furnie Hinson Road, Whiteville, NC 28472New ConstructionMLS ID #100587031, Trina C Strickland, Only Way Realty Carolina Grand Strand Properties. Hive MLS
- $224,9003 bd2 ba1.8k sqft207 Talbot Street, Whiteville, NC 28472For SaleMLS ID #100585463, Melissa C Farnsworth, SECU*RE. Hive MLS
- $213,9993 bd2 ba1.2k sqft707 Blue Jean Rd, Whiteville, NC 28472For Sale
 MLS ID #10165791, Audrey Dawson. Doorify MLS
 - $195,0004 bd2 ba1.8k sqft114 E Clay Street, Whiteville, NC 28472For SaleMLS ID #100595600, Thomas Shoupe, Opendoor Brokerage LLC. Hive MLS
- $175,0003 bd2 ba1.3k sqft1804 Mill Pond Road, Whiteville, NC 28472For SaleMLS ID #100578935, Avala L Nealy, Avala Nealy Realty LLC. Hive MLS
- $198,0003 bd2 ba1.2k sqft1996 Hallsboro Road S, Hallsboro, NC 28442For SaleMLS ID #100571172, Misty D. Sine, BLUE CHIP REAL ESTATE. Hive MLS
- $225,0003 bd1 ba1.2k sqft3665 Midway Drive, Whiteville, NC 28472For SaleMLS ID #100521509, Austin M Grainger, Brunswick County Holmes Real Estate. Hive MLS
- $219,9003 bd1 ba1.2k sqft113 S Canal Street, Whiteville, NC 28472For SaleMLS ID #100595819, Kip P Nance, Only Way Realty Carolina Grand Strand Properties. Hive MLS
- $159,9003 bd1 ba1k sqft1312 Sunny Side Street, Whiteville, NC 28472For SaleMLS ID #100535737, Ricky W Harrelson, J. Ray Realty, LLC. Hive MLS
- $175,0003 bd1 ba1.1k sqft316 E Walter Street, Whiteville, NC 28472For SaleMLS ID #100594923, Jennifer B Stocks, Waccamaw Real Estate. Hive MLS
- $169,0003 bd1 ba1k sqft745 W Burkhead Street, Whiteville, NC 28472For SaleMLS ID #100582189, Ginger S Tatum, Tatum Realty LLC. Hive MLS
- $200,0003 bd2 ba1.7k sqft421 S Brown Street, Chadbourn, NC 28431For SaleMLS ID #100587676, Atlantic Edge Partners, Intracoastal Realty Corporation. Hive MLS
