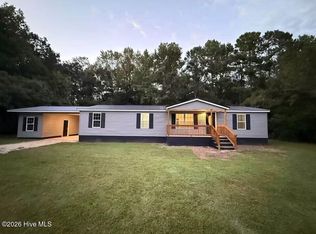
3 bed, 2 full bath double-wide with tons of updates on .64 acres! Heat pump and water heater are brand new. Walk in and enjoy the newly installed LVP flooring in the common areas along with a fresh coat of paint throughout. Kitchen features refinished cabinetry and brand new SS appliances. All bedrooms have brand new carpet. Plenty of yard space to enjoy! Don't miss out on this one.
For sale
$185,000
1939 Shade Fisher Road, Chadbourn, NC 28431
3beds
1,578sqft
Manufactured Home
Built in 2012
0.64 Acres Lot
$177,800 Zestimate®
$117/sqft
$-- HOA
What's special
Kitchen features refinished cabinetry
- 10 days
- 177
- 24
Likely to sell faster than
Zillow last checked:
Listing updated:
Listed by:
Paula Villalva 919-608-2560,
Clifton Property Investment,
Pablo Koe-Krompecher 614-565-3659,
Clifton Property Investment
Source: Hive MLS,MLS#: 100609694 Originating MLS: Carteret County Association of Realtors
Facts & features
Interior
Bedrooms & bathrooms
- Bedrooms: 3
- Bathrooms: 2
- Full bathrooms: 2
Rooms
- Room types: Master Bedroom, Bedroom 2, Bedroom 3, Family Room
Primary bedroom
- Level: Main
Bedroom 2
- Level: Main
Bedroom 3
- Level: Main
Family room
- Level: Main
Kitchen
- Level: Main
Heating
- Electric, Forced Air, Heat Pump
Cooling
- Central Air
Features
- Mud Room
- Has fireplace: No
Interior area
- Total structure area: 1,578
- Total interior livable area: 1,578 sqft
Property
Parking
- Parking features: Off Street
Features
- Levels: One
- Patio & porch: None
- Fencing: None
- View description: None
- Frontage type: See Remarks
Lot
- Size: 0.64 Acres
Details
- Parcel number: 0168.00649229.000
- Zoning: RL
- Special conditions: Standard
Construction
Type & style
- Home type: MobileManufactured
- Property subtype: Manufactured Home
Materials
- Vinyl Siding, Steel Frame
- Foundation: Crawl Space
- Roof: Shingle
Condition
- New construction: No
- Year built: 2012
Utilities & green energy
- Sewer: Septic Tank
- Utilities for property: Sewer Connected, Water Connected
Community & HOA
Community
- Subdivision: Not In Subdivision
HOA
- Has HOA: No
Location
- Region: Chadbourn
Financial & listing details
- Price per square foot: $117/sqft
- Tax assessed value: $68,800
- Annual tax amount: $822
- Date on market: 10/12/2026
- Cumulative days on market: 10 days
- Listing agreement: Exclusive Agency
- Listing terms: Cash,Conventional,USDA Loan,VA Loan
- Road surface type: Paved
Estimated market value
$177,800
$169,000 - $187,000
Not available
Price history
| Date | Event | Price |
|---|---|---|
| 10/12/2026 | Listed for sale | $185,000$117/sqft |
Source:  Hive MLS #100609694 Report a problem | ||
Public tax history
| Year | Property taxes | Tax assessment |
|---|---|---|
| 2025 | $823 | $68,800 |
| 2024 | $823 | $68,800 |
| 2023 | $823 | $68,800 |
| 2022 | $823 | $68,800 |
| 2021 | $823 +9% | $68,800 +12.2% |
| 2020 | $755 | $61,300 |
| 2019 | $755 0% | $61,300 |
| 2018 | $755 -0.4% | $61,300 |
| 2017 | $758 -0.7% | $61,300 |
| 2016 | $763 -1.3% | $61,300 |
| 2015 | $773 +1.6% | $61,300 |
| 2014 | $761 | $61,300 +13.9% |
| 2013 | -- | $53,800 |
| 2012 | -- | -- |
Find assessor info on the county website
Monthly payment
Climate risks
Neighborhood: 28431
Nearby schools
Schools provided by the listing agent
- Elementary: Whiteville
- Middle: Central
- High: Whiteville
Source: Hive MLS. This data may not be complete. We recommend contacting the local school district to confirm school assignments for this home.
- $16,400-- bd-- ba-- sqft1877 Shade Fisher Rd, Chadbourn, NC 28431Off Market
- $41,8002 bd1 ba864 sqft1886 Shade Fisher Rd, Chadbourn, NC 28431Off Market
- $13,500-- bd-- ba-- sqft1950 Shade Fisher Rd, Chadbourn, NC 28431Off Market
- $219,700-- bd-- ba2.3k sqft1858 Shade Fisher Rd, Chadbourn, NC 28431Off Market
Similar homes
- $189,9003 bd2 ba1.5k sqft344 Emily Drive, Chadbourn, NC 28431For Sale

 MLS ID #100604843, Kip P Nance, Only Way Realty Carolina Grand Strand Properties. Hive MLS
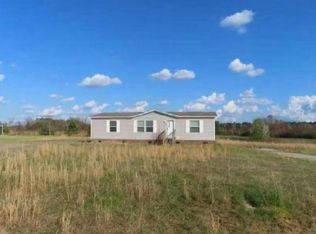
- $179,9003 bd2 ba1.5k sqft145 Ridgecrest Acres, Whiteville, NC 28472For Sale
 MLS ID #100606216, Ann C Walters, J. Ray Realty, LLC. Hive MLS
- $179,9003 bd2 ba1.2k sqft234 S Wilson Street, Chadbourn, NC 28431For Sale
 MLS ID #100579862, Gerry D Nance, Nance Real Estate. Hive MLS
- $--3 bd2 ba1.2k sqft381 Emily Dr, Chadbourn, NC 28431Auction
 Auction.com 1
- $200,0003 bd2 ba1.7k sqft421 S Brown Street, Chadbourn, NC 28431For SaleMLS ID #100587676, Atlantic Edge Partners, Intracoastal Realty Corporation. Hive MLS
- $205,0004 bd2 ba1.5k sqft1273 Roseland Road, Chadbourn, NC 28431For SaleMLS ID #100575560, Laura B Nobles, BH & G Elliott Coastal Living. Hive MLS
- $160,0003 bd1 ba924 sqft406 N Wilkes Street, Chadbourn, NC 28431For SaleMLS ID #100605867, Ricky W Harrelson, J. Ray Realty, LLC. Hive MLS
- $169,0003 bd2 ba1.2k sqft4491 Honey Hill Road, Hallsboro, NC 28442For SaleMLS ID #100600318, Greg D Ward, Southeast Properties Real Estate LLC. Hive MLS
- $199,0003 bd2 ba1.7k sqft205 Flowers-Pridgen Drive, Whiteville, NC 28472For SaleMLS ID #100610655, Hilary W Kennedy, Live Oaks Realty. Hive MLS
- $180,0003 bd2 ba2.1k sqft509 E 1st Avenue, Chadbourn, NC 28431For SaleMLS ID #100592903, Uncharted Realty Group, Keller Williams Innovate-Wilmington. Hive MLS
- $225,0003 bd2 ba1.5k sqft3312 Old Lumberton Road, Whiteville, NC 28472For SaleMLS ID #100610526, Emily Morris, Intracoastal Realty Corporation. Hive MLS
- $145,0003 bd2 ba1.4k sqft133 Justin Avenue, Whiteville, NC 28472For SaleMLS ID #100605679, Ricky W Harrelson, J. Ray Realty, LLC. Hive MLS
- $175,0003 bd2 ba1.3k sqft1804 Mill Pond Road, Whiteville, NC 28472For SaleMLS ID #100578935, Avala L Nealy, Avala Nealy Realty LLC. Hive MLS
- $184,0003 bd2 ba1.8k sqft7613 Princess Ann Road, Evergreen, NC 28438For SaleMLS ID #100608067, Trina C Strickland, Only Way Realty Carolina Grand Strand Properties. Hive MLS
- $145,0003 bd1 ba1k sqft67 Thomas Avenue, Chadbourn, NC 28431For SaleMLS ID #100605929, Austin Norris, Coldwell Banker Sea Coast Advantage. Hive MLS
- $189,0003 bd2 ba1.3k sqft146 Forest Drive W, Whiteville, NC 28472For SaleMLS ID #100575706, Amanda D Enzor, Coldwell Banker Sea Coast Advantage. Hive MLS
- $160,0003 bd2 ba1.7k sqft128 Minos Meares Road, Tabor City, NC 28463For SaleMLS ID #100609076, Lisa M Page, REAL Broker LLC. Hive MLS
