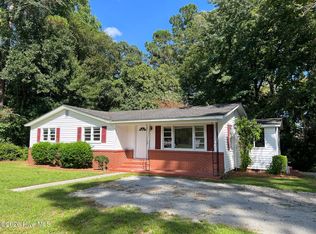
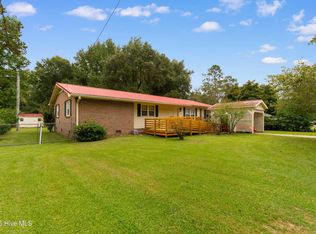
Welcome to this inviting 3-bedroom home on a private lot featuring paid-off solar panels for added energy savings. A covered wraparound porch offers plenty of space to relax, sip your morning coffee, and take in the peaceful surroundings. Mature trees and established landscaping frame the private lot, providing shade, natural beauty, and a sense of seclusion. The fenced-in yard offers inviting space for outdoor gatherings, gardening, or simply unwinding. Inside, a cozy fireplace creates a welcoming gathering space, while the kitchen features stainless steel appliances. A separate workshop provides flexible space for woodworking, hobbies, or additional storage, and a carport adds convenient covered parking. With ample square footage indoors and a peaceful outdoor setting, this home offers a relaxing place to call your own. Schedule your showing today!
For sale
$160,000
128 Minos Meares Road, Tabor City, NC 28463
3beds
1,722sqft
Single Family Residence
Built in 1933
0.83 Acres Lot
$137,000 Zestimate®
$93/sqft
$-- HOA
What's special
Fenced-in yardCozy fireplaceCovered wraparound porchPrivate lotPeaceful outdoor setting
- 1 day
- 73
- 10
Zillow last checked:
Listing updated:
Listed by:
Lisa M Page 910-338-9298,
REAL Broker LLC,
Next Page Team 910-338-9298,
REAL Broker LLC
Source: Hive MLS,MLS#: 100609076 Originating MLS: Cape Fear Realtors MLS, Inc.
Originating MLS: Cape Fear Realtors MLS, Inc.Facts & features
Interior
Bedrooms & bathrooms
- Bedrooms: 3
- Bathrooms: 2
- Full bathrooms: 2
Rooms
- Room types: Other
Other
- Description: 21x10 Level: Down- 1st Floor
- Level: First
- Dimensions: 21 x 10
Other
- Description: 13x13 Level: Down- 1st Floor
- Level: First
- Dimensions: 13 x 13
Other
- Description: 15x13 Level:
- Dimensions: 15 x 13
Other
- Description: 13x10 Level:
- Dimensions: 13 x 10
Other
- Description: 12x10 Level:
- Dimensions: 12 x 10
Heating
- Heat Pump, Electric
Cooling
- Heat Pump
Appliances
- Included: Refrigerator, Dishwasher, Electric Range
Features
- None
- Flooring: Carpet, Vinyl
- Basement: None
- Has fireplace: Yes
Interior area
- Total structure area: 1,722
- Total interior livable area: 1,722 sqft
Property
Parking
- Total spaces: 2
- Parking features: Gravel
- Carport spaces: 2
Features
- Levels: One
- Patio & porch: Covered, Front Porch
- Fencing: Back Yard,Front Yard
- View description: None
- Frontage type: See Remarks
Lot
- Size: 0.83 Acres
- Features: Front Yard
Details
- Additional structures: Workshop
- Parcel number: 0155.00530165.000
- Zoning: Unknown
- Special conditions: Standard
Construction
Type & style
- Home type: SingleFamily
- Property subtype: Single Family Residence
Materials
- Wood Frame, See Remarks
- Foundation: Crawl Space
- Roof: Shingle
Condition
- New construction: No
- Year built: 1933
Utilities & green energy
- Sewer: Septic Tank
- Water: Well
- Utilities for property: See Remarks
Community & HOA
Community
- Security: Security System
- Subdivision: Other
HOA
- Has HOA: No
Location
- Region: Tabor City
Financial & listing details
- Price per square foot: $93/sqft
- Tax assessed value: $55,600
- Annual tax amount: $692
- Date on market: 10/8/2026
- Cumulative days on market: 2 days
- Listing agreement: Exclusive Right To Sell
- Listing terms: Cash,Conventional
- Road surface type: Paved
Estimated market value
$137,000
$100,000 - $173,000
Not available
Price history
| Date | Event | Price |
|---|---|---|
| 10/8/2026 | Listed for sale | $160,000+156%$93/sqft |
Source:  Hive MLS #100609076 Report a problem Hive MLS #100609076 Report a problem | ||
| 4/20/2015 | Sold | $62,500-19.9%$36/sqft |
Source: Agent Provided Report a problem | ||
| 7/27/2006 | Sold | $78,000$45/sqft |
Source: Hive MLS #30368659 Report a problem | ||
Public tax history
| Year | Property taxes | Tax assessment |
|---|---|---|
| 2025 | $692 | $55,600 |
| 2024 | $692 | $55,600 |
| 2023 | $692 | $55,600 |
| 2022 | $692 | $55,600 |
| 2021 | $692 +10.6% | $55,600 +15.6% |
| 2020 | $626 | $48,100 |
| 2019 | $626 0% | $48,100 |
| 2018 | $626 -0.4% | $48,100 |
| 2017 | $629 -0.8% | $48,100 |
| 2016 | $634 -1.7% | $48,100 |
| 2015 | $645 | $48,100 |
Find assessor info on the county website
Monthly payment
Est. payment
Payment breakdown
Explore the cost of this home by adjusting the details. Changes won't be saved.Climate risks
Neighborhood: 28463
Nearby schools
Schools provided by the listing agent
- Elementary: Tabor City
- Middle: Tabor City
- High: South Columbus High
Source: Hive MLS. This data may not be complete. We recommend contacting the local school district to confirm school assignments for this home.
- $177,6003 bd2 ba1.7k sqft128 Minos Mears Rd, Tabor City, NC 28463Off Market
- $403,6003 bd2 ba2k sqft180 Minos Meares Rd, Tabor City, NC 28463Off Market
- $---- bd-- ba-- sqft14533 James B White Hwy S, Tabor City, NC 28463Off Market
- $115,9003 bd1 ba1k sqft14503 James B White Hwy S, Tabor City, NC 28463Off Market
Similar homes
- $190,0003 bd2 ba1.9k sqft114 Wilbur Street, Tabor City, NC 28463For Sale

 MLS ID #100592188, Cameron Floyd, Turner Realty Team. Hive MLS
 - $179,0003 bd1 ba1.1k sqft108 Carter Street, Tabor City, NC 28463For Sale
 MLS ID #100566984, Forrest J Steed, Southeast Properties Real Estate LLC. Hive MLS
 - $189,900-- bd2 ba1.7k sqft203 Elizabeth Street, Tabor City, NC 28463For Sale
 MLS ID #100604951, Rick R Kimbler, Weichert Realtors Southern-Coast. Hive MLS
 - $154,0003 bd1 ba990 sqft351 Fm Stanley Road, Clarendon, NC 28432For Sale
 MLS ID #100578179, Blake Wilson, Wilson Realty and Appraisal. Hive MLS
 - $160,0003 bd1 ba924 sqft406 N Wilkes Street, Chadbourn, NC 28431For SaleMLS ID #100605867, Ricky W Harrelson, J. Ray Realty, LLC. Hive MLS
- $190,9903 bd2 ba1.1k sqft78 Vintage Way, Tabor City, NC 28463New Construction
 CCAR
CCAR - $150,0003 bd1 ba1k sqft67 Thomas Avenue, Chadbourn, NC 28431For SaleMLS ID #100605929, Austin Norris, Coldwell Banker Sea Coast Advantage. Hive MLS
- $176,0003 bd2 ba1.4k sqft3457 Green Sea Rd., Green Sea, SC 29545For SaleMLS ID #2623098, Pivot Properties Team, Keller Williams Innovate South. CCAR
- $170,0003 bd2 ba1.3k sqft346 Pinecrest Drive, Chadbourn, NC 28431For SaleMLS ID #100566360, Dana L Gore, Coldwell Banker Sea Coast Advantage-Leland. Hive MLS
- $205,0004 bd2 ba1.5k sqft1273 Roseland Road, Chadbourn, NC 28431For SaleMLS ID #100575560, Laura B Nobles, BH & G Elliott Coastal Living. Hive MLS
- $175,0003 bd2 ba1.3k sqft1804 Mill Pond Road, Whiteville, NC 28472For SaleMLS ID #100578935, Avala L Nealy, Avala Nealy Realty LLC. Hive MLS
- $147,0003 bd2 ba1.4k sqft133 Justin Avenue, Whiteville, NC 28472For SaleMLS ID #100605679, Ricky W Harrelson, J. Ray Realty, LLC. Hive MLS
- $179,9003 bd2 ba1.2k sqft234 S Wilson Street, Chadbourn, NC 28431For SaleMLS ID #100579862, Gerry D Nance, Nance Real Estate. Hive MLS
- $229,9004 bd2 ba1.9k sqft13303 Swamp Fox Highway E, Tabor City, NC 28463For SaleMLS ID #100601095, Trent Burroughs, Burroughs & Company, LLC. Hive MLS
- $179,9003 bd2 ba1.5k sqft145 Ridgecrest Acres, Whiteville, NC 28472For SaleMLS ID #100606216, Ann C Walters, J. Ray Realty, LLC. Hive MLS
- $163,0002 bd2 ba1.1k sqft120 Kings Road, Whiteville, NC 28472For SaleMLS ID #100572650, Jennifer B Stocks, Waccamaw Real Estate. Hive MLS
- $200,0003 bd2 ba1.7k sqft421 S Brown Street, Chadbourn, NC 28431For SaleMLS ID #100587676, Atlantic Edge Partners, Intracoastal Realty Corporation. Hive MLS
- $154,0004 bd2 ba1.8k sqft414 S Wilson Street, Chadbourn, NC 28431For SaleMLS ID #100535484, Uncharted Realty Group, Keller Williams Innovate-Wilmington. Hive MLS
- $192,9903 bd2 ba1.1k sqft125 Cottonwood Dr., Tabor City, NC 28463New ConstructionCCAR
