Welcome home to this charming three-bedroom, two-bath property situated on an oversized lot of nearly two-thirds of an acre. Conveniently located near shopping, dining, and everyday amenities, this home offers a great blend of comfort, space, and accessibility.
Inside, you'll find a functional layout with inviting living spaces and plenty of potential to make it your own. Major updates, including a relatively new roof and HVAC system, provide added peace of mind for the next owner.
With its spacious lot, convenient location, and key system updates already in place, this property is a wonderful opportunity for buyers looking for room to spread out while staying close to town.
For sale
$200,000
421 S Brown Street, Chadbourn, NC 28431
3beds
1,767sqft
Single Family Residence
Built in 1940
0.57 Acres Lot
$191,000 Zestimate®
$113/sqft
$-- HOA
What's special
Three-bedroom two-bath propertySpacious lotRelatively new roof
- 102 days
- 231
- 19
Zillow last checked:
Listing updated:
Listed by:
Atlantic Edge Partners 910-789-4799,
Intracoastal Realty Corporation,
Jim J Radle 910-520-8562,
Intracoastal Realty Corporation
Source: Hive MLS,MLS#: 100587676 Originating MLS: Cape Fear Realtors MLS, Inc.
Originating MLS: Cape Fear Realtors MLS, Inc.Facts & features
Interior
Bedrooms & bathrooms
- Bedrooms: 3
- Bathrooms: 2
- Full bathrooms: 2
Rooms
- Room types: Living Room, Dining Room, Office, Master Bedroom, Bedroom 2, Bedroom 3
Primary bedroom
- Level: First
- Dimensions: 16 x 12
Bedroom 2
- Level: Second
- Dimensions: 11 x 17
Bedroom 3
- Level: Second
- Dimensions: 16 x 17
Dining room
- Level: First
- Dimensions: 12 x 12
Kitchen
- Level: First
- Dimensions: 19 x 12
Living room
- Level: First
- Dimensions: 13 x 19
Office
- Level: First
- Dimensions: 11 x 12
Heating
- Electric, Heat Pump
Cooling
- Central Air
Features
- Master Downstairs, Kitchen Island
- Basement: Crawl Space
- Attic: See Remarks
- Number of fireplaces: 1
Interior area
- Total structure area: 1,767
- Total interior livable area: 1,767 sqft
Property
Parking
- Parking features: Off Street, On Site, Paved
Features
- Levels: One
- Patio & porch: Open, Covered, Deck, Patio
- Exterior features: None
- Pool features: None
- Fencing: None
- View description: None
- Frontage type: See Remarks
Lot
- Size: 0.57 Acres
- Dimensions: 100 x 101
Details
- Parcel number: 0250.01265850.000
- Zoning: R7
- Special conditions: Standard
Construction
Type & style
- Home type: SingleFamily
- Property subtype: Single Family Residence
Materials
- Vinyl Siding, Wood Frame
- Foundation: Crawl Space
- Roof: Architectural Shingle
Condition
- New construction: No
- Year built: 1940
Utilities & green energy
- Utilities for property: Sewer Available, Water Available
Green energy
- Green verification: None
Community & HOA
Community
- Subdivision: Not In Subdivision
HOA
- Has HOA: No
Location
- Region: Chadbourn
Financial & listing details
- Price per square foot: $113/sqft
- Tax assessed value: $71,600
- Annual tax amount: $703
- Date on market: 7/9/2026
- Cumulative days on market: 102 days
- Listing agreement: Exclusive Right To Sell
- Listing terms: Cash,Conventional,FHA,VA Loan
Estimated market value
$191,000
$181,000 - $201,000
$1,263/mo
Price history
| Date | Event | Price |
|---|---|---|
| 7/9/2026 | Listed for sale | $200,000+21.2%$113/sqft |
Source:  Hive MLS #100587676 Report a problem Hive MLS #100587676 Report a problem | ||
| 3/1/2023 | Sold | $165,000$93/sqft |
Source: Hive MLS #100365392 Report a problem | ||
| 1/26/2023 | Pending sale | $165,000$93/sqft |
Source: Hive MLS #100365392 Report a problem | ||
| 1/19/2023 | Listed for sale | $165,000+214.3%$93/sqft |
Source: Hive MLS #100365392 Report a problem | ||
| 6/28/2022 | Sold | $52,500$30/sqft |
Source: Public Record Report a problem | ||
Public tax history
| Year | Property taxes | Tax assessment |
|---|---|---|
| 2025 | $1,148 | $71,600 |
| 2024 | $1,148 | $71,600 |
| 2023 | -- | $71,600 -8.9% |
| 2022 | $761 | $78,600 |
| 2021 | $761 +13.5% | $78,600 +16.3% |
| 2020 | $671 | $67,600 |
| 2019 | $671 0% | $67,600 |
| 2018 | $671 -0.4% | $67,600 |
| 2017 | $674 -0.7% | $67,600 |
| 2016 | $679 -1.5% | $67,600 |
| 2015 | $689 | $67,600 |
| 2014 | $689 | $67,600 -0.1% |
| 2013 | -- | $67,700 +38.7% |
| 2012 | -- | $48,800 |
| 2011 | -- | $48,800 |
| 2010 | -- | $48,800 |
Find assessor info on the county website
Monthly payment
Est. payment
Payment breakdown
Explore the cost of this home by adjusting the details. Changes won't be saved.Climate risks
Neighborhood: 28431
Nearby schools
Schools provided by the listing agent
- Elementary: Chadbourn Elementary
- Middle: Evergreen
- High: West Columbus High
Source: Hive MLS. This data may not be complete. We recommend contacting the local school district to confirm school assignments for this home.
Similar homes
- $180,0003 bd2 ba2.1k sqft509 E 1st Avenue, Chadbourn, NC 28431For Sale
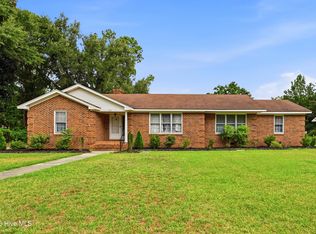
 MLS ID #100592903, Uncharted Realty Group, Keller Williams Innovate-Wilmington. Hive MLS
 - $205,0004 bd2 ba1.5k sqft1273 Roseland Road, Chadbourn, NC 28431For Sale
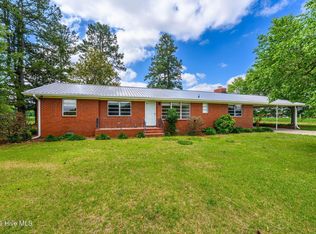 MLS ID #100575560, Laura B Nobles, BH & G Elliott Coastal Living. Hive MLS
 - $154,0004 bd2 ba1.8k sqft414 S Wilson Street, Chadbourn, NC 28431For Sale
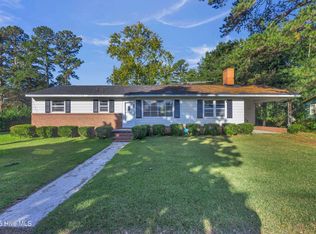 MLS ID #100535484, Uncharted Realty Group, Keller Williams Innovate-Wilmington. Hive MLS
 - $300,0005 bd2 ba2k sqft102 N Oak Street, Chadbourn, NC 28431For Sale
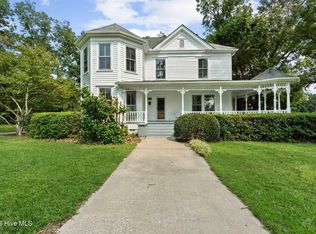 MLS ID #100602611, Team Gale, Coldwell Banker Sea Coast Advantage. Hive MLS
 - $147,0003 bd1 ba1.1k sqft110 E Holland Street, Chadbourn, NC 28431For SaleMLS ID #100578238, Eric D Hill, Atlantic Blue Coast Realty LLC. Hive MLS
- $189,0003 bd2 ba1.3k sqft146 Forest Drive W, Whiteville, NC 28472For SaleMLS ID #100575706, Amanda D Enzor, Coldwell Banker Sea Coast Advantage. Hive MLS
- $193,0004 bd2 ba1.8k sqft114 E Clay Street, Whiteville, NC 28472For SaleMLS ID #100595600, Thomas Shoupe, Opendoor Brokerage LLC. Hive MLS
- $230,0003 bd2 ba1.7k sqft105 Twin City Circle, Loris, SC 29569For Sale
 MLS ID #2625168, Hannah Clark, Duncan Group Properties, LLC. CCAR
 - $160,0003 bd2 ba1.7k sqft128 Minos Meares Road, Tabor City, NC 28463For SaleMLS ID #100609076, Lisa M Page, REAL Broker LLC. Hive MLS
- $224,9003 bd2 ba1.8k sqft207 Talbot Street, Whiteville, NC 28472For SaleMLS ID #100585463, Melissa C Farnsworth, SECU*RE. Hive MLS
- $288,0003 bd2 ba1.9k sqft166 Pine Tree Lane, Chadbourn, NC 28431For SaleMLS ID #100608072, Trina C Strickland, Only Way Realty Carolina Grand Strand Properties. Hive MLS
- $258,0003 bd2 ba1.2k sqft304 Miller Street, Chadbourn, NC 28431New ConstructionMLS ID #100602893, Kenny E Sherman, Chicora Advantage, LLC dba Coldwell Banker Sea Coast Advantage. Hive MLS
- $205,0003 bd1 ba1.3k sqft744 Mrs Tates Road, Whiteville, NC 28472For SaleMLS ID #100576843, LeAnn L Martinez, Hilton Auction & Realty Inc-Whiteville. Hive MLS
- $190,0003 bd2 ba1.9k sqft114 Wilbur Street, Tabor City, NC 28463For SaleMLS ID #100592188, Cameron Floyd, Turner Realty Team. Hive MLS
- $242,0003 bd2 ba2.1k sqft226 E College Street, Whiteville, NC 28472For SaleMLS ID #100593306, Christian C Fisher, Hilton Auction & Realty Inc-Whiteville. Hive MLS
- $184,0003 bd2 ba1.8k sqft7613 Princess Ann Road, Evergreen, NC 28438For SaleMLS ID #100608067, Trina C Strickland, Only Way Realty Carolina Grand Strand Properties. Hive MLS
- $219,9003 bd2 ba1.2k sqft229 Mill Pond Road, Whiteville, NC 28472For SaleMLS ID #100569666, LeAnn L Martinez, Hilton Auction & Realty Inc-Whiteville. Hive MLS
- $258,0003 bd2 ba1.2k sqft107 Blanche Street, Chadbourn, NC 28431New ConstructionMLS ID #100602850, Kenny E Sherman, Chicora Advantage, LLC dba Coldwell Banker Sea Coast Advantage. Hive MLS
- $204,5003 bd2 ba1.2k sqft371 Mill Quarters Road, Hallsboro, NC 28442For SaleMLS ID #100600855, Trina C Strickland, Only Way Realty Carolina Grand Strand Properties. Hive MLS
- $225,0003 bd1 ba1.2k sqft3665 Midway Drive, Whiteville, NC 28472For SaleMLS ID #100521509, Austin M Grainger, Brunswick County Holmes Real Estate. Hive MLS
