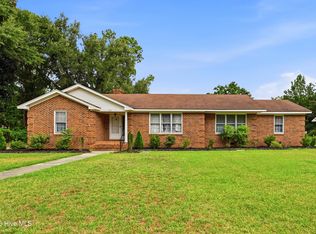
Welcome to 414 S Wilson Street, a charming 4 bedroom, 2 bath home in the quiet town of Chadbourn. The big projects have already been completed with a new roof, new HVAC system, refinished hardwood floors, and new LVP in select areas. The spacious layout includes a comfortable living area and a primary suite with an adjoining room—perfect for a nursery, home office, or sitting area. This home provides a solid foundation with most of the heavy lifting already done, leaving only the finishing touches for you to make it your own. Located on a peaceful street with small-town charm and easy access to surrounding communities.
For sale
Price cut: $10K (8/11)
$154,000
414 S Wilson Street, Chadbourn, NC 28431
4beds
1,808sqft
Single Family Residence
Built in 1958
7,841 Square Feet Lot
$-- Zestimate®
$85/sqft
$-- HOA
What's special
- 348 days
- 535
- 70
Zillow last checked:
Listing updated:
Listed by:
Uncharted Realty Group 910-899-1002,
Keller Williams Innovate-Wilmington
Source: Hive MLS,MLS#: 100535484 Originating MLS: Cape Fear Realtors MLS, Inc.
Originating MLS: Cape Fear Realtors MLS, Inc.Facts & features
Interior
Bedrooms & bathrooms
- Bedrooms: 4
- Bathrooms: 2
- Full bathrooms: 2
Rooms
- Room types: Other, Family Room, Dining Room, Living Room, Bedroom 1, Master Bedroom, Bathroom 1, Bedroom 2, Bedroom 3, Bathroom 2
Primary bedroom
- Level: First
- Dimensions: 19.3 x 18.1
Bedroom 1
- Level: First
- Dimensions: 9.1 x 11.5
Bedroom 2
- Level: First
- Dimensions: 12.7 x 11.5
Bedroom 3
- Level: First
- Dimensions: 11.1 x 11.5
Bathroom 1
- Level: First
- Dimensions: 6 x 11.2
Bathroom 2
- Level: First
- Dimensions: 7.1 x 6.5
Dining room
- Level: First
- Dimensions: 9.1 x 8.8
Family room
- Level: First
- Dimensions: 14.2 x 13.5
Kitchen
- Level: First
- Dimensions: 9.1 x 15.1
Living room
- Level: First
- Dimensions: 10.3 x 16
Other
- Description: Foyer
- Level: First
- Dimensions: 9 x 12
Heating
- Heat Pump, Electric
Cooling
- Heat Pump
Appliances
- Included: Electric Oven
- Laundry: Dryer Hookup, Washer Hookup
Features
- Ceiling Fan(s)
- Flooring: LVT/LVP, Carpet
- Basement: None
- Attic: Scuttle
- Number of fireplaces: 1
Interior area
- Total structure area: 1,808
- Total interior livable area: 1,808 sqft
Property
Parking
- Total spaces: 1
- Parking features: Unpaved
- Attached garage spaces: 1
Accessibility
- Accessibility features: None
Features
- Levels: One
- Stories: 1
- Patio & porch: None
- Pool features: None
- Fencing: None
- Has view: Yes
- View description: See Remarks
- Waterfront features: None
- Frontage type: See Remarks
Lot
- Size: 7,841 Square Feet
- Dimensions: 100 x 80
Details
- Parcel number: 0250.01268719.000
- Zoning: Res
- Special conditions: Standard
Construction
Type & style
- Home type: SingleFamily
- Property subtype: Single Family Residence
Materials
- Aluminum Siding, Brick, Wood Frame
- Foundation: Crawl Space
- Roof: Architectural Shingle
Condition
- New construction: No
- Year built: 1958
Utilities & green energy
- Sewer: Public Sewer
- Water: Public
- Utilities for property: Sewer Connected, Water Connected
Green energy
- Green verification: None
Community & HOA
Community
- Subdivision: Other
HOA
- Has HOA: No
Location
- Region: Chadbourn
Financial & listing details
- Price per square foot: $85/sqft
- Tax assessed value: $74,200
- Annual tax amount: $725
- Date on market: 8/11/2026
- Cumulative days on market: 384 days
- Listing agreement: Exclusive Right To Sell
- Listing terms: Cash,Conventional,USDA Loan
- Road surface type: Paved
Estimated market value
Not available
Estimated sales range
Not available
$1,372/mo
Price history
| Date | Event | Price |
|---|---|---|
| 8/11/2026 | Listed for sale | $154,000-6.1%$85/sqft |
Source:  Hive MLS #100535484 Report a problem Hive MLS #100535484 Report a problem | ||
| 7/21/2026 | Contingent | $164,000$91/sqft |
Source: Hive MLS #100535484 Report a problem | ||
| 7/16/2026 | Listing removed | $164,000$91/sqft |
Source: Hive MLS #100535484 Report a problem | ||
| 6/29/2026 | Price change | $164,000-5.7%$91/sqft |
Source: Hive MLS #100535484 Report a problem | ||
| 4/24/2026 | Price change | $174,000-2.8%$96/sqft |
Source: Hive MLS #100535484 Report a problem | ||
| 2/4/2026 | Price change | $179,000-5.3%$99/sqft |
Source: Hive MLS #100535484 Report a problem | ||
| 12/11/2025 | Price change | $189,000-5%$105/sqft |
Source: Hive MLS #100535484 Report a problem | ||
| 10/10/2025 | Listed for sale | $199,000+298%$110/sqft |
Source: Hive MLS #100535484 Report a problem | ||
| 5/23/2025 | Sold | $50,000-27%$28/sqft |
Source: Public Record Report a problem | ||
| 5/11/2025 | Price change | $68,500-19.9%$38/sqft |
Source: Hive MLS #100501806 Report a problem | ||
| 4/17/2025 | Listed for sale | $85,500-4.9%$47/sqft |
Source: Hive MLS #100501806 Report a problem | ||
| 3/12/2023 | Listing removed | -- |
Source: Owner Report a problem | ||
| 2/13/2023 | Price change | $89,900+5.1%$50/sqft |
Source: Hive MLS #100369251 Report a problem | ||
| 1/30/2023 | Price change | $85,500-4.5%$47/sqft |
Source: Owner Report a problem | ||
| 1/16/2023 | Listed for sale | $89,500+49.2%$50/sqft |
Source: Owner Report a problem | ||
| 1/10/2023 | Sold | $60,000$33/sqft |
Source: Public Record Report a problem | ||
Public tax history
| Year | Property taxes | Tax assessment |
|---|---|---|
| 2025 | $1,185 -2% | $74,200 |
| 2024 | $1,209 | $74,200 |
| 2023 | -- | $74,200 |
| 2022 | $419 | $74,200 |
| 2021 | $419 +12.4% | $74,200 +17.8% |
| 2020 | $373 | $63,000 |
| 2019 | $373 0% | $63,000 |
| 2018 | $373 -0.8% | $63,000 |
| 2017 | $376 -1.3% | $63,000 |
| 2016 | $381 -2.6% | $63,000 |
| 2015 | $391 | $63,000 |
| 2014 | $391 | $63,000 -2.5% |
| 2013 | -- | $64,600 +42.9% |
| 2012 | -- | $45,200 |
| 2011 | -- | $45,200 |
| 2010 | -- | $45,200 |
Find assessor info on the county website
Monthly payment
Est. payment
Payment breakdown
Explore the cost of this home by adjusting the details. Changes won't be saved.Climate risks
Neighborhood: 28431
Nearby schools
Schools provided by the listing agent
- Elementary: Chadbourn
- Middle: Chadbourn
Source: Hive MLS. This data may not be complete. We recommend contacting the local school district to confirm school assignments for this home.
Similar homes
- $200,0003 bd2 ba1.7k sqft421 S Brown Street, Chadbourn, NC 28431For Sale

 MLS ID #100587676, Atlantic Edge Partners, Intracoastal Realty Corporation. Hive MLS
 - $147,0003 bd1 ba1.1k sqft110 E Holland Street, Chadbourn, NC 28431For Sale
 MLS ID #100578238, Eric D Hill, Atlantic Blue Coast Realty LLC. Hive MLS
 - $180,0003 bd2 ba2.1k sqft509 E 1st Avenue, Chadbourn, NC 28431For Sale
 MLS ID #100592903, Uncharted Realty Group, Keller Williams Innovate-Wilmington. Hive MLS
 - $179,9003 bd2 ba1.2k sqft234 S Wilson Street, Chadbourn, NC 28431For Sale
 MLS ID #100579862, Gerry D Nance, Nance Real Estate. Hive MLS
 - $99,0004 bd2 ba1k sqft518 S Brown Street, Chadbourn, NC 28431For SaleMLS ID #100565848, Shawn Bowman, SKB Global Enterprises, Inc.. Hive MLS
- $205,0004 bd2 ba1.5k sqft1273 Roseland Road, Chadbourn, NC 28431For SaleMLS ID #100575560, Laura B Nobles, BH & G Elliott Coastal Living. Hive MLS
- $160,0003 bd2 ba1.7k sqft128 Minos Meares Road, Tabor City, NC 28463For SaleMLS ID #100609076, Lisa M Page, REAL Broker LLC. Hive MLS
- $189,0003 bd2 ba1.3k sqft146 Forest Drive W, Whiteville, NC 28472For SaleMLS ID #100575706, Amanda D Enzor, Coldwell Banker Sea Coast Advantage. Hive MLS
- $169,0003 bd1 ba1k sqft745 W Burkhead Street, Whiteville, NC 28472For SaleMLS ID #100582189, Ginger S Tatum, Tatum Realty LLC. Hive MLS
- $193,0004 bd2 ba1.8k sqft114 E Clay Street, Whiteville, NC 28472For SaleMLS ID #100595600, Thomas Shoupe, Opendoor Brokerage LLC. Hive MLS
- $159,0003 bd3 ba2.1k sqft4045 Carver Moore Road, Clarkton, NC 28433For SaleMLS ID #100595796, Cameron Floyd, Turner Realty Team. Hive MLS
- $155,0003 bd1 ba1.4k sqft109 E Calhoun Street, Whiteville, NC 28472For SaleMLS ID #100578175, Ruth C Gaskins, Hilton Auction & Realty Inc-Whiteville. Hive MLS
- $175,0003 bd2 ba1.3k sqft1804 Mill Pond Road, Whiteville, NC 28472For SaleMLS ID #100578935, Avala L Nealy, Avala Nealy Realty LLC. Hive MLS
- $154,0003 bd1 ba990 sqft351 Fm Stanley Road, Clarendon, NC 28432For SaleMLS ID #100578179, Blake Wilson, Wilson Realty and Appraisal. Hive MLS
- $175,0003 bd1 ba1.1k sqft316 E Walter Street, Whiteville, NC 28472For SaleMLS ID #100594923, Jennifer B Stocks, Waccamaw Real Estate. Hive MLS
- $230,0003 bd2 ba1.7k sqft105 Twin City Circle, Loris, SC 29569For Sale
 MLS ID #2625168, Hannah Clark, Duncan Group Properties, LLC. CCAR
 - $145,0003 bd2 ba1k sqft193 Peach Street, Clarkton, NC 28433For SaleMLS ID #100604126, Shea E. Smith, NorthGroup Real Estate LLC. Hive MLS
- $184,0003 bd2 ba1.8k sqft7613 Princess Ann Road, Evergreen, NC 28438For SaleMLS ID #100608067, Trina C Strickland, Only Way Realty Carolina Grand Strand Properties. Hive MLS
