Affordable housing does exist. Great opportunity to own a 4 bedroom home in downtown Chadbourn. Recently remolded and updated to make this cottage your home. All the hard work is completed with new carpet, paint, electrical, mechanical and plumbing fixtures. Move in ready, spacious, 2 story home with additional sunroom and plenty of storage. Large, fenced in back yard ready for your enjoyment. Investors take note as there is plenty of rental potential with the only 4 bedroom home on the market in town. Take advantage of this opportunity before it slips away.
For sale
Price cut: $5K (7/16)
$119,900
518 S Brown Street, Chadbourn, NC 28431
4beds
1,052sqft
:
Get pre-qualified$790/mo
Single Family Residence
Built in 1942
6,970 Square Feet Lot
$-- Zestimate®
$114/sqft
$-- HOA
What's special
- 109 days |
- 315 |
- 24 |
Zillow last checked:
Listing updated:
Listed by:
Shawn Bowman 910-880-0413,
SKB Global Enterprises, Inc.
Source: Hive MLS,MLS#: 100565848 Originating MLS: Brunswick County Association of Realtors
Originating MLS: Brunswick County Association of RealtorsFacts & features
Interior
Bedrooms & bathrooms
- Bedrooms: 4
- Bathrooms: 2
- Full bathrooms: 1
- 1/2 bathrooms: 1
Rooms
- Room types: Master Bedroom, Bedroom 2, Bedroom 3, Bedroom 4, Living Room, Bathroom 1
Primary bedroom
- Level: First
Bedroom 2
- Level: First
Bedroom 3
- Level: Second
Bedroom 4
- Level: Second
Bathroom 1
- Level: First
Kitchen
- Level: First
Living room
- Level: First
Heating
- Heat Pump, Electric
Cooling
- Wall/Window Unit(s), Ceiling Fan(s), Heat Pump
Appliances
- Laundry: Dryer Hookup, Washer Hookup, Laundry Room
Features
- Ceiling Fan(s)
- Flooring: Carpet, Vinyl
- Basement: None
- Attic: None
Interior area
- Total structure area: 1,052
- Total interior livable area: 1,052 sqft
Property
Parking
- Parking features: Unpaved
Features
- Levels: Two
- Patio & porch: Covered, Deck, Front Porch
- Pool features: None
- Fencing: Chain Link
- Has view: Yes
- View description: See Remarks
- Waterfront features: None
- Frontage type: See Remarks
Lot
- Size: 6,970 Square Feet
- Dimensions: 48 x 154 x 48 x 153
Details
- Parcel number: 0250.01263436.000
- Zoning: Residential
- Special conditions: Standard
Construction
Type & style
- Home type: SingleFamily
- Property subtype: Single Family Residence
Materials
- Block, Wood Siding, Wood Frame
- Foundation: Crawl Space
- Roof: Metal
Condition
- New construction: No
- Year built: 1942
Utilities & green energy
- Sewer: Public Sewer
- Water: Public
- Utilities for property: Cable Available, Sewer Connected, Water Connected
Green energy
- Green verification: None
Community & HOA
Community
- Subdivision: Not In Subdivision
HOA
- Has HOA: No
Location
- Region: Chadbourn
Financial & listing details
- Price per square foot: $114/sqft
- Tax assessed value: $22,600
- Annual tax amount: $299
- Date on market: 4/9/2026
- Cumulative days on market: 109 days
- Listing agreement: Exclusive Right To Sell
- Listing terms: Cash,Conventional,FHA,USDA Loan,VA Loan
- Road surface type: Paved
Estimated market value
Not available
Estimated sales range
Not available
$1,332/mo
Price history
| Date | Event | Price |
|---|---|---|
| 7/16/2026 | Price change | $119,900-4%$114/sqft |
Source:  Hive MLS #100565848 Report a problem Hive MLS #100565848 Report a problem | ||
| 6/28/2026 | Price change | $124,900-1.3%$119/sqft |
Source: Hive MLS #100565848 Report a problem | ||
| 6/18/2026 | Price change | $126,500-2.6%$120/sqft |
Source: Hive MLS #100565848 Report a problem | ||
| 6/5/2026 | Price change | $129,900-7.1%$123/sqft |
Source: Hive MLS #100565848 Report a problem | ||
| 4/9/2026 | Listed for sale | $139,900+299.7%$133/sqft |
Source: Hive MLS #100565848 Report a problem | ||
| 1/16/2026 | Listing removed | $35,000$33/sqft |
Source:  Canopy MLS as distributed by MLS GRID #4329014 Report a problem Canopy MLS as distributed by MLS GRID #4329014 Report a problem | ||
| 12/29/2025 | Price change | $35,000-12.5%$33/sqft |
Source: Canopy MLS as distributed by MLS GRID #4329014 Report a problem | ||
| 12/12/2025 | Listed for sale | $40,000$38/sqft |
Source: Canopy MLS as distributed by MLS GRID #4329014 Report a problem | ||
Public tax history
| Year | Property taxes | Tax assessment |
|---|---|---|
| 2025 | $440 | $22,600 |
| 2024 | $440 +46.8% | $22,600 |
| 2023 | $299 | $22,600 |
| 2022 | $299 | $22,600 |
| 2021 | $299 +4.9% | $22,600 +8.1% |
| 2020 | $285 | $20,900 |
| 2019 | $285 +0.2% | $20,900 |
| 2018 | $285 -1.2% | $20,900 |
| 2017 | $288 -1.7% | $20,900 |
| 2016 | $293 -3.3% | $20,900 |
| 2015 | $303 | $20,900 |
| 2014 | $303 | $20,900 -11.8% |
| 2013 | -- | $23,700 +44.5% |
| 2012 | -- | $16,400 |
| 2011 | -- | $16,400 |
| 2010 | -- | $16,400 |
Find assessor info on the county website
Monthly payment
Est. payment
Payment breakdown
Explore the cost of this home by adjusting the details. Changes won't be saved.Climate risks
Neighborhood: 28431
Nearby schools
GreatSchools rating
- 4/10Chadbourn ElementaryGrades: PK-5Distance: 0.7 mi
- 2/10West Columbus SchoolGrades: PK-8Distance: 6 mi
- 3/10West Columbus HighGrades: 9-12Distance: 5.6 mi
Schools provided by the listing agent
- Elementary: Chadbourn Elementary
- Middle: Chadbourn
- High: West Columbus
Source: Hive MLS. This data may not be complete. We recommend contacting the local school district to confirm school assignments for this home.
- $27,500-- bd-- ba1.2k sqft522 S Brown St, Chadbourn, NC 28431Off Market
- $20,000-- bd-- ba980 sqft512 S Brown St, Chadbourn, NC 28431Off Market
- $12,100-- bd-- ba-- sqft508 S Brown St, Chadbourn, NC 28431Off Market
- $204,000-- bd-- ba1.7k sqft106 W Smith St, Chadbourn, NC 28431Off Market
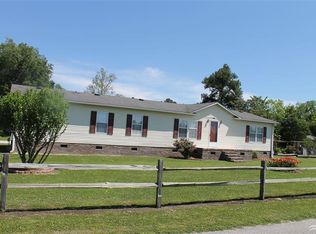
- $192,100-- bd-- ba1.9k sqft508 S Brown St, Chadbourn, NC 28431Off Market
- $2,900-- bd-- ba-- sqft106 W Smith St, Chadbourn, NC 28431Off Market
- $15,100-- bd-- ba-- sqft503 S Brown St, Chadbourn, NC 28431Off Market
- $247,3004 bd3 ba2.2k sqft503 S Brown St, Chadbourn, NC 28431Off Market
A local agent can set up tours, give advice and negotiate with sellers.
Similar homes
- $147,0003 bd1 ba1.1k sqft110 E Holland Street, Chadbourn, NC 28431For Sale

 MLS ID #100578238, Eric D Hill, Atlantic Blue Coast Realty LLC. Hive MLS
 - $135,0002 bd1 ba964 sqft210 Church Street, Chadbourn, NC 28431For Sale
 MLS ID #100587216, Henry J Edmund, Waccamaw Real Estate. Hive MLS
 - $125,0001 bd1 ba560 sqft111 Blanche Street, Chadbourn, NC 28431For Sale
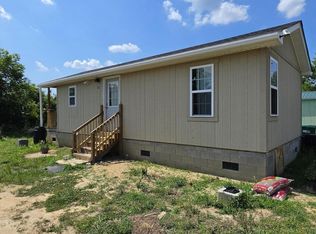 MLS ID #100581925, Brett Baxley, J. Ray Realty, LLC. Hive MLS
 - $160,0003 bd1 ba1.1k sqft309 N Howard St, Chadbourn, NC 28431For Sale
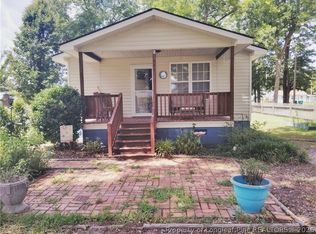 MLS ID #766418, JUANITA SMITH, VYLLA HOME. LPRMLS
 - $170,0003 bd2 ba1.3k sqft346 Pinecrest Drive, Chadbourn, NC 28431For SaleMLS ID #100566360, Dana L Gore, Coldwell Banker Sea Coast Advantage-Leland. Hive MLS
- $129,0002 bd2 ba918 sqft110 Maple Lane, Chadbourn, NC 28431For SaleMLS ID #100578613, Mary G Wheatley, Hilton Auction & Realty Inc-Whiteville. Hive MLS
- $125,0003 bd2 ba1.3k sqft51 Oak Street, Brunswick, NC 28424For SaleMLS ID #100568781, Lindsey Moccio, Fritz Realty LLC. Hive MLS
- $134,9002 bd1 ba700 sqft108 S Lee Street, Whiteville, NC 28472For SaleMLS ID #100517087, Eric D Hill, Atlantic Blue Coast Realty LLC. Hive MLS
- $95,0003 bd1 ba1.2k sqft34 Elm Loop Lane, Whiteville, NC 28472For SaleMLS ID #100580180, Brandon A Thomas, Coldwell Banker Sea Coast Advantage-Leland. Hive MLS
- $159,9003 bd1 ba1k sqft1312 Sunny Side Street, Whiteville, NC 28472For SaleMLS ID #100535737, Ricky W Harrelson, J. Ray Realty, LLC. Hive MLS
- $175,0003 bd2 ba1.3k sqft1804 Mill Pond Road, Whiteville, NC 28472For SaleMLS ID #100578935, Avala L Nealy, Avala Nealy Realty LLC. Hive MLS
- $165,0003 bd1 ba1.4k sqft109 E Calhoun Street, Whiteville, NC 28472For SaleMLS ID #100578175, Ruth C Gaskins, Hilton Auction & Realty Inc-Whiteville. Hive MLS
- $144,0003 bd1 ba1k sqft514 Butler Mill Road, Bladenboro, NC 28320For SaleMLS ID #100579400, Brandy H Wilkins, Southeast Properties Real Estate LLC. Hive MLS
- $175,0002 bd2 ba1.4k sqft206 E Calhoun Street, Whiteville, NC 28472For SaleMLS ID #100591098, Maradith J Brown, Nest Realty. Hive MLS
- $139,9003 bd2 ba1.5k sqft1308 Mac D Road, Orrum, NC 28369For SaleMLS ID #100573938, Natalie D Lewis, Lewis Realty. Hive MLS
- $134,9003 bd2 ba1.1k sqft5858 Hwy 9, Nichols, SC 29581For Sale
 MLS ID #2612135, Joseph A Barrientos Fierros, Century 21 The Harrelson Group. CCAR
 - $145,0003 bd2 ba1.2k sqft66 Willow Creek Lane, Whiteville, NC 28472For SaleMLS ID #100546418, Ryan Faircloth, Faircloth Investment Realty LLC. Hive MLS
- $100,0003 bd2 ba800 sqft1053 Ja Carroll Rd, Bladenboro, NC 28320For Sale By Owner
- $150,0003 bd1 ba1.1k sqft4494 Market St, Loris, SC 29569For Sale
 MLS ID #4401749, Sean Rush, Keller Williams Unlimited. Canopy MLS as distributed by MLS GRID
 - $136,5003 bd2 ba1.5k sqft875 Mount Olive Church Rd., Nichols, SC 29581For SaleMLS ID #2613851, John Padgett, CB Sea Coast Advantage CF. CCAR
