Beautiful 2026 Clayton Traditional Series Home on 2.33 Acres!
Space, Style & Country Living – All in One!
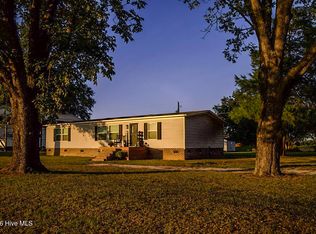
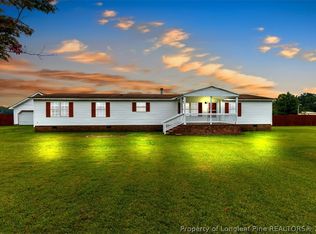
Come discover this beautiful 2026 Clayton Traditional Series manufactured home, situated on a spacious 2.33-acre lot in one of the county’s most desirable areas! This home offers an inviting blend of modern features, thoughtful design, and plenty of room to make yourself at home.
Featuring 3 bedrooms plus a versatile 4th room that can serve as an additional bedroom, home office, or den, this home offers flexibility to fit your lifestyle. With 2 full bathrooms, there’s plenty of space and convenience for family and guests.
You'll love the thoughtful details throughout, including:
8-foot flat ceilings for an open, spacious feel.
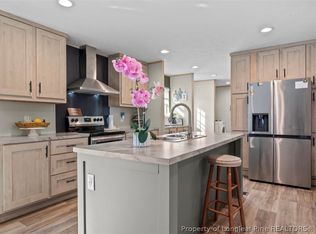
Overhead Duracraft kitchen cabinets for plenty of storage.
A beautiful kitchen island with an overhang perfect for bar stools and casual dining.
A relaxing glamour bath designed for comfort.
Charming cottage-style rear door leading to a convenient small desk area, perfect for a workspace, planning station, or coffee nook.
Enjoy the extra space and possibilities that come with 2.33 acres of land in a highly desirable area of the county. Whether you're looking for room to spread out, entertain, garden, or simply enjoy a little more privacy, this property offers so much potential!
A beautiful home, a desirable location, and acreage to call your own!
Don't miss the opportunity to make this property yours!
For sale
$220,000
1452 Mercer Mill Rd, Lumberton, NC 28358
3beds
1,580sqft
Manufactured Home, Single Family Residence
Built in 2026
2.33 Acres Lot
$219,300 Zestimate®
$139/sqft
$-- HOA
What's special
Charming cottage-style rear door
- 11 days
- 225
- 21
Zillow last checked:
Listing updated:
Listed by:
JESSICA LEWIS,
BHHS ALL AMERICAN HOMES #2
Source: LPRMLS,MLS#: 771624 Originating MLS: Longleaf Pine Realtors
Facts & features
Interior
Bedrooms & bathrooms
- Bedrooms: 3
- Bathrooms: 2
- Full bathrooms: 2
Cooling
- Central Air
Appliances
- Included: Dishwasher, Electric Range, Refrigerator
Features
- Den, Eat-in Kitchen, Kitchen Island, Kitchen/Dining Combo
- Flooring: Vinyl
- Basement: None
- Has fireplace: No
Interior area
- Total interior livable area: 1,580 sqft
Property
Features
- Patio & porch: Deck
- Exterior features: Deck
Lot
- Size: 2.33 Acres
- Features: 2-3 Acres
Details
- Parcel number: 07190100805
- Special conditions: None
Construction
Type & style
- Home type: MobileManufactured
- Architectural style: Manufactured Home
- Property subtype: Manufactured Home, Single Family Residence
Materials
- Vinyl Siding
Condition
- New construction: No
- Year built: 2026
Utilities & green energy
- Sewer: Septic Tank
- Water: Public
Community & HOA
Community
- Subdivision: None
HOA
- Has HOA: No
Location
- Region: Lumberton
Financial & listing details
- Price per square foot: $139/sqft
- Date on market: 10/28/2026
- Cumulative days on market: 218 days
- Listing terms: ARM,Cash,Conventional,FHA 203(b),FHA
- Inclusions: none
- Exclusions: None
- Ownership: Less than a year
Estimated market value
$219,300
$208,000 - $230,000
Not available
Price history
| Date | Event | Price |
|---|---|---|
| 10/28/2026 | Listed for sale | $220,000-2.2%$139/sqft |
Source:  LPRMLS #771624 Report a problem | ||
| 10/12/2026 | Listing removed | $225,000$142/sqft |
Source: LPRMLS #758212 Report a problem | ||
| 7/31/2026 | Listed for sale | $225,000$142/sqft |
Source:  Hive MLS #100557595 Report a problem | ||
| 7/16/2026 | Contingent | $225,000$142/sqft |
Source: Hive MLS #100557595 Report a problem | ||
| 7/16/2026 | Pending sale | $225,000$142/sqft |
Source: LPRMLS #758212 Report a problem | ||
| 5/5/2026 | Listed for sale | $225,000$142/sqft |
Source: LPRMLS #758212 Report a problem | ||
| 5/4/2026 | Contingent | $225,000$142/sqft |
Source: Hive MLS #100557595 Report a problem | ||
| 5/4/2026 | Pending sale | $225,000$142/sqft |
Source: LPRMLS #758212 Report a problem | ||
| 4/23/2026 | Price change | $225,000-2.2%$142/sqft |
Source: LPRMLS #758212 Report a problem | ||
| 3/3/2026 | Listed for sale | $230,000$146/sqft |
Source: LPRMLS #758212 Report a problem | ||
Public tax history
Tax history is unavailable.
Monthly payment
Climate risks
Neighborhood: 28358
Nearby schools
Schools provided by the listing agent
- Middle: Littlefield Middle School
- High: Lumberton Senior High School
Source: LPRMLS. This data may not be complete. We recommend contacting the local school district to confirm school assignments for this home.

Similar homes
- $219,9003 bd2 ba1.4k sqft1227 Mclean Road, Lumberton, NC 28358For Sale
 MLS ID #100604051, Natalie D Lewis, Lewis Realty. Hive MLS
- $159,0003 bd2 ba1.6k sqft2441 Hestertown Rd, Lumberton, NC 28358For Sale
 MLS ID #770826, THE YETI HOUSE POWERED BY EXP REALTY LLC, EXP REALTY LLC. LPRMLS
- $230,0004 bd2 ba1.6k sqft1619 Birtie Rd, Lumberton, NC 28358For Sale
 MLS ID #767236, BRENITA FERGUSON, ABF REALTY, LLC.. LPRMLS
- $245,0003 bd2 ba2.1k sqft403 Old Kingsdale Rd, Lumberton, NC 28358For Sale
 MLS ID #767024, PAOLA BLACKBURN, ON POINT REALTY. LPRMLS
- $229,9003 bd2 ba1.9k sqft405 West Road, Lumberton, NC 28358For SaleMLS ID #100606515, Courtney Hancock, Keller Williams Realty-Fayetteville. Hive MLS
- $215,0003 bd2 ba1.3k sqft315 Homer Drive, Elizabethtown, NC 28337For SaleMLS ID #100569720, Gerry D Nance, Nance Real Estate. Hive MLS
- $196,9003 bd3 ba1.3k sqft110 Campbell St, Lumberton, NC 28358For Sale
 MLS ID #10176631, Tina Caul. Doorify MLS
- $190,0003 bd2 ba1.6k sqft507 W 20th Street, Lumberton, NC 28358For SaleMLS ID #100561146, Natalie D Lewis, Lewis Realty. Hive MLS
- $189,9003 bd2 ba2k sqft408 W 20th Street, Lumberton, NC 28358For SaleMLS ID #100558179, Samuel I West, Nationwide Realty, LLC. Hive MLS
- $179,0003 bd2 ba1.6k sqft542 Red Oak Farm Road, Tar Heel, NC 28392For SaleMLS ID #100543225, Gerry D Nance, Nance Real Estate. Hive MLS
- $217,0004 bd3 ba2.1k sqft3426 Haynes Lennon Highway, Chadbourn, NC 28431For SaleMLS ID #100614424, Trina C Strickland, Only Way Realty Carolina Grand Strand Properties. Hive MLS
