Beautiful Updated Brick Ranch with Sunroom, Hot Tub and Detached Garage
Welcome home to this beautifully maintained 3-bedroom, 3-bath brick ranch offering comfortable one-level living with thoughtful upgrades throughout. Inside, you'll find luxury vinyl plank flooring, quartz countertops, ceiling fans, and a spacious dining room perfect for entertaining. The bright sunroom provides a relaxing space to enjoy year=round, while the primary bath features a walk-in shower for added comfort.
he well-equipped kitchen includes a refrigerator, dishwasher, microwave, washer and dryer, plus a tankless water heater for energy efficiency.
Outside, enjoy a screened in porch with a hot tub, a storage building and a nice, detached garage/workshop. The backyard backs to trees, creating a beautiful setting with added privacy.
Situated on just a little less than an acre lot and just a couple of minutes from the city limits, this move=in=ready home
offers the perfect blend of indoor comfort and outdoor entertainment.
For sale
Price cut: $10K (9/18)
$229,900
405 West Rd, Lumberton, NC 28358
4beds
1,989sqft
Single Family Residence
Built in 1973
0.44 Acres Lot
$227,400 Zestimate®
$116/sqft
$-- HOA
What's special
Ceiling fansLuxury vinyl plank flooringQuartz countertopsStorage building
- 86 days
- 376
- 19
Zillow last checked:
Listing updated:
Listed by:
SUSAN WALKER,
COLDWELL BANKER PREMIER TEAM REALTY
Source: LPRMLS,MLS#: 764940 Originating MLS: Longleaf Pine Realtors
Originating MLS: Longleaf Pine RealtorsFacts & features
Interior
Bedrooms & bathrooms
- Bedrooms: 4
- Bathrooms: 2
- Full bathrooms: 2
Heating
- Heat Pump
Cooling
- Central Air
Features
- Bookcases, Tub Shower, Sun Room
- Flooring: Luxury Vinyl, Luxury VinylTile
- Basement: None
- Number of fireplaces: 2
- Fireplace features: Dining Room, Living Room
Interior area
- Total interior livable area: 1,989 sqft
Property
Parking
- Total spaces: 1
- Parking features: Detached, Garage
- Garage spaces: 1
Features
- Patio & porch: Covered, Patio
- Exterior features: Hot Tub/Spa
- Has spa: Yes
Lot
- Size: 0.44 Acres
- Features: 1/4 to 1/2 Acre Lot
Details
- Parcel number: 29030304302
- Special conditions: None
Construction
Type & style
- Home type: SingleFamily
- Architectural style: Ranch
- Property subtype: Single Family Residence
Materials
- Brick, Vinyl Siding
Condition
- New construction: No
- Year built: 1973
Utilities & green energy
- Sewer: Community/Coop Sewer
- Water: Public
Community & HOA
Community
- Security: Security System
- Subdivision: None
HOA
- Has HOA: No
Location
- Region: Lumberton
Financial & listing details
- Price per square foot: $116/sqft
- Tax assessed value: $175,100
- Annual tax amount: $1,566
- Date on market: 6/26/2026
- Cumulative days on market: 358 days
- Inclusions: Washer, dryer, refrigerator and all personal items on property
- Exclusions: None
- Ownership: More than a year
Estimated market value
$227,400
$216,000 - $239,000
$1,790/mo
Price history
| Date | Event | Price |
|---|---|---|
| 9/18/2026 | Price change | $229,900-4.2%$116/sqft |
Source:  LPRMLS #764940 Report a problem LPRMLS #764940 Report a problem | ||
| 8/12/2026 | Price change | $239,900-2.1%$121/sqft |
Source: LPRMLS #764940 Report a problem | ||
| 6/26/2026 | Listed for sale | $245,000$123/sqft |
Source: LPRMLS #764940 Report a problem | ||
| 6/24/2026 | Listing removed | $245,000$123/sqft |
Source: LPRMLS #750843 Report a problem | ||
| 5/28/2026 | Price change | $245,000-1.6%$123/sqft |
Source: LPRMLS #750843 Report a problem | ||
| 4/16/2026 | Price change | $249,000-4.2%$125/sqft |
Source: LPRMLS #750843 Report a problem | ||
| 1/3/2026 | Price change | $260,000-3%$131/sqft |
Source: LPRMLS #750843 Report a problem | ||
| 12/29/2025 | Price change | $268,1000%$135/sqft |
Source: LPRMLS #750843 Report a problem | ||
| 12/21/2025 | Price change | $268,200-0.1%$135/sqft |
Source: LPRMLS #750843 Report a problem | ||
| 12/19/2025 | Price change | $268,4000%$135/sqft |
Source: LPRMLS #750843 Report a problem | ||
| 12/18/2025 | Price change | $268,5000%$135/sqft |
Source: LPRMLS #750843 Report a problem | ||
| 12/17/2025 | Price change | $268,6000%$135/sqft |
Source: LPRMLS #750843 Report a problem | ||
| 12/12/2025 | Price change | $268,7000%$135/sqft |
Source: LPRMLS #750843 Report a problem | ||
| 12/8/2025 | Price change | $268,8000%$135/sqft |
Source: LPRMLS #750843 Report a problem | ||
| 12/5/2025 | Price change | $268,9000%$135/sqft |
Source: LPRMLS #750843 Report a problem | ||
| 12/2/2025 | Price change | $269,000-0.1%$135/sqft |
Source: LPRMLS #750843 Report a problem | ||
| 11/25/2025 | Price change | $269,2000%$135/sqft |
Source: LPRMLS #750843 Report a problem | ||
| 11/24/2025 | Price change | $269,3000%$135/sqft |
Source: LPRMLS #750843 Report a problem | ||
| 11/21/2025 | Price change | $269,4000%$135/sqft |
Source: LPRMLS #750843 Report a problem | ||
| 11/19/2025 | Price change | $269,500-0.1%$135/sqft |
Source: LPRMLS #750843 Report a problem | ||
| 11/17/2025 | Price change | $269,7000%$136/sqft |
Source: LPRMLS #750843 Report a problem | ||
| 11/16/2025 | Price change | $269,8000%$136/sqft |
Source: LPRMLS #750843 Report a problem | ||
| 11/14/2025 | Price change | $269,9000%$136/sqft |
Source: LPRMLS #750843 Report a problem | ||
| 9/25/2025 | Listed for sale | $270,000$136/sqft |
Source: LPRMLS #750843 Report a problem | ||
| 8/27/2025 | Listing removed | $270,000+42.1%$136/sqft |
Source:  Hive MLS #100491263 Report a problem Hive MLS #100491263 Report a problem | ||
| 4/14/2022 | Sold | $190,000$96/sqft |
Source: Carolina Smokies MLS #26024232 Report a problem | ||
Public tax history
| Year | Property taxes | Tax assessment |
|---|---|---|
| 2025 | $1,566 +9.1% | $175,100 |
| 2024 | $1,436 +26% | $175,100 +29% |
| 2023 | $1,140 +23.3% | $135,700 +23.3% |
| 2022 | $925 +2.4% | $110,100 |
| 2021 | $903 | $110,100 |
| 2020 | $903 -7.2% | $110,100 |
| 2019 | $973 | $110,100 +14.9% |
| 2018 | $973 +11.1% | $95,800 |
| 2017 | $876 | $95,800 |
| 2016 | $876 | $95,800 |
| 2015 | $876 | $95,800 |
Find assessor info on the county website
Monthly payment
Est. payment
Payment breakdown
Explore the cost of this home by adjusting the details. Changes won't be saved.Climate risks
Neighborhood: 28358
Nearby schools
Schools provided by the listing agent
- Middle: Littlefield Middle School
- High: Lumberton Senior High School
Source: LPRMLS. This data may not be complete. We recommend contacting the local school district to confirm school assignments for this home.
Similar homes
- $269,9004 bd3 ba2.8k sqft203 W 26th St, Lumberton, NC 28358For Sale
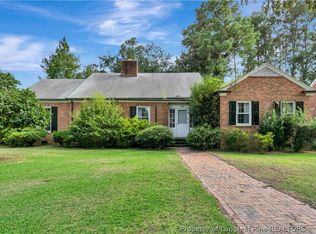 MLS ID #769298, JESSICA BRANCH, COLDWELL BANKER PREMIER TEAM REALTY. LPRMLS
 - $210,0004 bd3 ba2.1k sqft306 W 33rd St, Lumberton, NC 28358For Sale
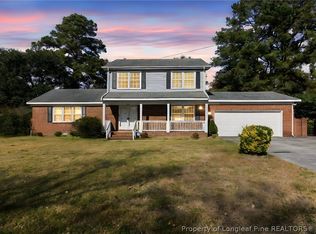 MLS ID #760536, KAREEM AMMAR SALEH MASSAR, LPT REALTY LLC. LPRMLS
 - $250,0005 bd2 ba1.8k sqft207 W 18th St, Lumberton, NC 28358For Sale
 MLS ID #767645, DAVID ZEITZ, COLDWELL BANKER PREMIER TEAM REALTY. LPRMLS
 - $225,9003 bd2 ba2.2k sqft504 W 30th St, Lumberton, NC 28358For Sale
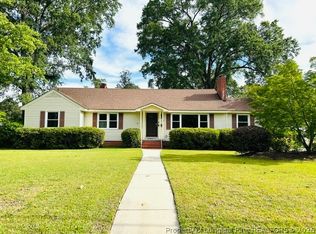 MLS ID #762649, CHELSEA BIGGS MEMORY, CENTURY 21 The Real Estate Center. LPRMLS
