Welcome to this charming 3 bedroom, 2 bath home located in the Godwin Heights community. A covered front porch offers the perfect place to enjoy a quiet morning or unwind at the end of the day. Inside you will find a beautiful entryway with a tray ceiling and crown molding, beautiful hardwood flooring throughout the main living area, 3 spacious bedrooms, eat-in kitchen, formal dining with a tray ceiling, and a dedicated laundry room inside the home. Upstairs you will find a full bath with walk in shower, walk-in closet, and an extra multi-use room that could be used for an office or playroom. Enjoy the fully fenced backyard with a storage shed outside. Conveniently located to grocery stores, schools, shopping, and I-95. This home has so much character! Don't miss this opportunity! Schedule a showing today.
For sale
$175,000
513 Godwin Ave, Lumberton, NC 28358
3beds
1,562sqft
Single Family Residence
Built in 1950
9,583 Square Feet Lot
$170,500 Zestimate®
$112/sqft
$-- HOA
What's special
Covered front porchExtra multi-use roomEat-in kitchenFully fenced backyardWalk-in closetStorage shed outside
- 95 days
- 232
- 16
Zillow last checked:
Listing updated:
Listed by:
CHRISTIE CUTBUSH,
RE/MAX REAL ESTATE EXCHANGE
Source: LPRMLS,MLS#: 766050 Originating MLS: Longleaf Pine Realtors
Originating MLS: Longleaf Pine RealtorsFacts & features
Interior
Bedrooms & bathrooms
- Bedrooms: 3
- Bathrooms: 2
- Full bathrooms: 2
Heating
- Gas
Cooling
- Electric
Appliances
- Included: Dishwasher, Range, Refrigerator
Features
- Attic, Ceiling Fan(s), Crown Molding, Cathedral Ceiling(s), Separate/Formal Dining Room, Eat-in Kitchen, Smooth Ceilings, Storage, Shower Only, Separate Shower, Tub Shower, Vaulted Ceiling(s), Walk-In Shower
- Flooring: Hardwood, Laminate, Vinyl
- Doors: Storm Door(s)
- Basement: Crawl Space
- Number of fireplaces: 1
- Fireplace features: None
Interior area
- Total interior livable area: 1,562 sqft
Property
Parking
- Total spaces: 1
- Parking features: Carport
- Carport spaces: 1
Features
- Patio & porch: Covered, Front Porch, Patio, Porch
- Exterior features: Fence, Porch, Patio
- Fencing: Back Yard
Lot
- Size: 9,583 Square Feet
- Features: < 1/4 Acre, Cleared
- Topography: Cleared
Details
- Parcel number: 323402016
- Special conditions: Standard
Construction
Type & style
- Home type: SingleFamily
- Architectural style: Bungalow
- Property subtype: Single Family Residence
Materials
- Fiber Cement
Condition
- New construction: No
- Year built: 1950
Utilities & green energy
- Sewer: Public Sewer
- Water: Public
Community & HOA
Community
- Security: Smoke Detector(s)
- Subdivision: Godwin Heights
HOA
- Has HOA: No
Location
- Region: Lumberton
Financial & listing details
- Price per square foot: $112/sqft
- Tax assessed value: $108,400
- Annual tax amount: $893
- Date on market: 7/16/2026
- Cumulative days on market: 31 days
- Listing terms: Cash,New Loan
- Inclusions: Refrigerator
- Exclusions: none
- Ownership: More than a year
- Road surface type: Paved
Estimated market value
$170,500
$162,000 - $179,000
$1,442/mo
Price history
| Date | Event | Price |
|---|---|---|
| 9/25/2026 | Listed for sale | $175,000$112/sqft |
Source:  LPRMLS #766050 Report a problem LPRMLS #766050 Report a problem | ||
| 7/22/2026 | Pending sale | $175,000$112/sqft |
Source: LPRMLS #766050 Report a problem | ||
| 7/16/2026 | Listed for sale | $175,000+100%$112/sqft |
Source: LPRMLS #766050 Report a problem | ||
| 11/29/2007 | Sold | $87,500$56/sqft |
Source: Public Record Report a problem | ||
Public tax history
| Year | Property taxes | Tax assessment |
|---|---|---|
| 2025 | $893 +9.8% | $108,400 |
| 2024 | $813 +32.6% | $108,400 +36.2% |
| 2023 | $613 | $79,600 |
| 2022 | $613 | $79,600 |
| 2021 | $613 | $79,600 |
| 2020 | -- | $79,600 |
| 2019 | $660 | $79,600 +46.9% |
| 2018 | $660 +4.4% | $54,200 |
| 2017 | $632 | $54,200 |
| 2016 | $632 | $54,200 |
| 2015 | $632 | $54,200 |
Find assessor info on the county website
Monthly payment
Est. payment
Payment breakdown
Explore the cost of this home by adjusting the details. Changes won't be saved.Climate risks
Neighborhood: 28358
Nearby schools
Schools provided by the listing agent
- Middle: Carroll Middle School
- High: Lumberton Senior High School
Source: LPRMLS. This data may not be complete. We recommend contacting the local school district to confirm school assignments for this home.
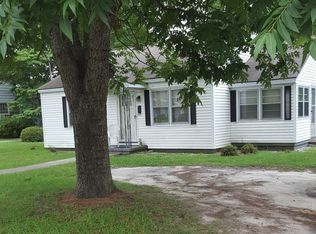
Similar homes
- $177,5003 bd2 ba1.4k sqft2201 N McMillan Ave, Lumberton, NC 28358For Sale
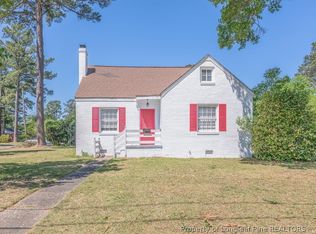 MLS ID #761249, KELLY BELOTE, KELLER WILLIAMS REALTY (FAYETTEVILLE). LPRMLS
 - $179,9003 bd2 ba1.4k sqft704 W 27th St, Lumberton, NC 28358For Sale
 MLS ID #766273, STEVEN LEWIS, LEWIS REALTY. LPRMLS
 - $196,9003 bd3 ba1.3k sqft110 Campbell St, Lumberton, NC 28358For Sale

 MLS ID #10176631, Tina Caul. Doorify MLS
 - $199,9003 bd2 ba1.2k sqft1301 E 10th St, Lumberton, NC 28358For Sale
 MLS ID #764291, ALICIA OXENDINE, REALTY ONE GROUP HERITAGE. LPRMLS
 - $204,9003 bd2 ba1.6k sqft507 W 20th Street, Lumberton, NC 28358For Sale
 MLS ID #100561146, Natalie D Lewis, Lewis Realty. Hive MLS
 - $229,9003 bd2 ba1.9k sqft405 West Road, Lumberton, NC 28358For SaleMLS ID #100606515, Courtney Hancock, Keller Williams Realty-Fayetteville. Hive MLS
