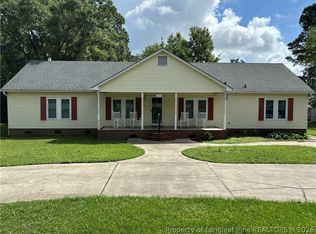
Opportunity Awaits!! Good bones, great location, and endless possibilities! This well maintained 3-bedroom, 2-bath home offers approximately 1923 square feet and is conveniently located near schools, hospital, medical offices, and shopping. Features include hardwood floors in the formal living room, dining room, and bedrooms and hall. Kitchen has granite countertops and eat-in area, large fireplace in comfortable den, laundry room, double carport, and fenced backyard. Built in 1967, this home offers solid construction and plenty of potential for a buyer looking to personalize and update to their own taste. Being sold "AS IS". ALARM!!!
All showings go through Showing Time! For additional details and/or questions, contact listing agent 910-734-6625.
For sale
$209,900
305 W 32nd St, Lumberton, NC 28358
3beds
1,923sqft
:
Get pre-qualified$1,426/mo
Single Family Residence
Built in 1967
-- sqft lot
$203,900 Zestimate®
$109/sqft
$-- HOA
What's special
Double carportFenced backyardLaundry room
- 38 days |
- 298 |
- 17 |
Zillow last checked:
Listing updated:
Listed by:
LEROY RISING,
CENTURY 21 The Real Estate Center
Source: LPRMLS,MLS#: 764313 Originating MLS: Longleaf Pine Realtors
Originating MLS: Longleaf Pine RealtorsFacts & features
Interior
Bedrooms & bathrooms
- Bedrooms: 3
- Bathrooms: 2
- Full bathrooms: 2
Heating
- Forced Air, Gas
Cooling
- Central Air
Features
- Flooring: Hardwood, Tile, Carpet
- Basement: Crawl Space
- Number of fireplaces: 1
- Fireplace features: Den
Interior area
- Total interior livable area: 1,923 sqft
Property
Parking
- Total spaces: 2
- Parking features: Attached Carport
- Carport spaces: 2
Features
- Patio & porch: Front Porch, Porch
- Exterior features: Fence, Porch
- Fencing: Back Yard
Lot
- Features: 1/4 to 1/2 Acre Lot
Details
- Parcel number: 320503042
- Special conditions: Standard
Construction
Type & style
- Home type: SingleFamily
- Architectural style: Ranch
- Property subtype: Single Family Residence
Materials
- Brick
Condition
- New construction: No
- Year built: 1967
Utilities & green energy
- Sewer: Public Sewer
- Water: Public
Community & HOA
Community
- Subdivision: Tanglewood (Lum)
HOA
- Has HOA: No
Location
- Region: Lumberton
Financial & listing details
- Price per square foot: $109/sqft
- Tax assessed value: $153,300
- Annual tax amount: $1,230
- Date on market: 6/16/2026
- Cumulative days on market: 40 days
- Inclusions: Stove (electric)
- Exclusions: N/A
- Ownership: More than a year
Estimated market value
$203,900
$194,000 - $214,000
$1,779/mo
Price history
| Date | Event | Price |
|---|---|---|
| 6/16/2026 | Listed for sale | $209,900+61.6%$109/sqft |
Source:  LPRMLS #764313 Report a problem LPRMLS #764313 Report a problem | ||
| 9/12/2015 | Listing removed | $129,900$68/sqft |
Source: CENTURY 21 The Real Estate Center #15-297 Report a problem | ||
| 8/10/2015 | Pending sale | $129,900$68/sqft |
Source: CENTURY 21 The Real Estate Center #15-297 Report a problem | ||
| 5/22/2015 | Listed for sale | $129,900-3.4%$68/sqft |
Source: CENTURY 21 The Real Estate Center #15-297 Report a problem | ||
| 2/21/2015 | Listing removed | $134,500$70/sqft |
Source: CENTURY 21 The Real Estate Center #14-258 Report a problem | ||
| 12/4/2014 | Listed for sale | $134,500$70/sqft |
Source: CENTURY 21 The Real Estate Center #14-258 Report a problem | ||
| 10/31/2014 | Listing removed | $134,500$70/sqft |
Source: CENTURY 21 The Real Estate Center #14-258 Report a problem | ||
| 7/3/2014 | Price change | $134,500-3.9%$70/sqft |
Source: CENTURY 21 The Real Estate Center #14-258 Report a problem | ||
| 5/8/2014 | Listed for sale | $139,900$73/sqft |
Source: CENTURY 21 The Real Estate Center #14-258 Report a problem | ||
Public tax history
| Year | Property taxes | Tax assessment |
|---|---|---|
| 2025 | $1,230 +7% | $153,300 |
| 2024 | $1,150 +19.9% | $153,300 +23.1% |
| 2023 | $959 | $124,500 |
| 2022 | $959 | $124,500 |
| 2021 | $959 | $124,500 |
| 2020 | -- | $124,500 |
| 2019 | $998 | $124,500 +9.4% |
| 2018 | $998 +6.6% | $113,800 |
| 2017 | $936 | $113,800 |
| 2016 | $936 | $113,800 |
| 2015 | $936 | $113,800 |
Find assessor info on the county website
Monthly payment
Est. payment
Payment breakdown
Explore the cost of this home by adjusting the details. Changes won't be saved.Climate risks
Neighborhood: 28358
Nearby schools
GreatSchools rating
- 5/10Tanglewood ElementaryGrades: PK-3Distance: 0.1 mi
- 4/10Lumberton Junior HighGrades: 6-8Distance: 2.7 mi
- 5/10Lumberton Senior HighGrades: 9-12Distance: 0.9 mi
Schools provided by the listing agent
- Elementary: L. Gilbert Carroll Middle
- Middle: Lumberton Junior High
- High: Lumberton Senior High School
Source: LPRMLS. This data may not be complete. We recommend contacting the local school district to confirm school assignments for this home.
- $230,0003 bd2 ba2k sqft303 W 32nd St, Lumberton, NC 28358Sold

- $228,0003 bd2 ba3.2k sqft306 W 31st St, Lumberton, NC 28358Off Market
- $219,4003 bd2 ba1.9k sqft307 W 32nd St, Lumberton, NC 28358Off Market
- $217,6003 bd2 ba1.8k sqft308 W 31st St, Lumberton, NC 28358Off Market
- $244,1004 bd3 ba2.7k sqft306 W 32nd St, Lumberton, NC 28358Off Market
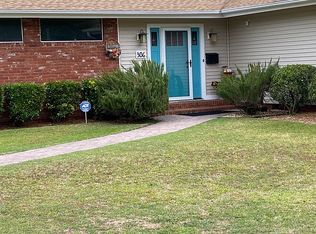
- $249,4003 bd2 ba2.2k sqft304 W 32nd St, Lumberton, NC 28358Off Market
- $1,8003 bd2 ba2.1k sqft308 W 32nd St, Lumberton, NC 28358For Rent
- $214,4003 bd3 ba2.3k sqft301 W 32nd St, Lumberton, NC 28358Off Market
A local agent can set up tours, give advice and negotiate with sellers.
A local lender can help you make sure your offer is ready when you are.
Similar homes
- $210,0004 bd3 ba2.1k sqft306 W 33rd St, Lumberton, NC 28358For Sale
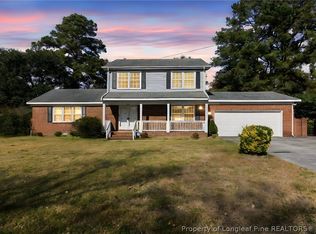 MLS ID #760536, KAREEM AMMAR SALEH MASSAR, LPT REALTY LLC. LPRMLS
 - $225,9003 bd2 ba2.2k sqft504 W 30th St, Lumberton, NC 28358For Sale
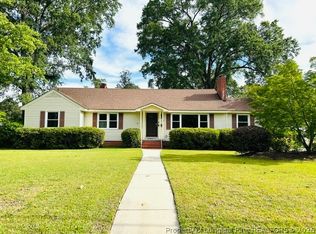 MLS ID #762649, CHELSEA BIGGS MEMORY, CENTURY 21 The Real Estate Center. LPRMLS
 - $194,9003 bd2 ba1.6k sqft601 W 26th St, Lumberton, NC 28358For Sale
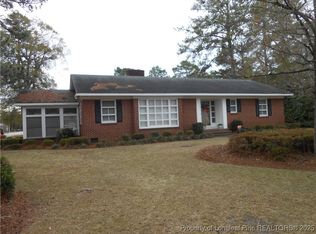 MLS ID #754552, LEROY RISING, CENTURY 21 The Real Estate Center. LPRMLS
 - $235,0003 bd2 ba1.9k sqft2508 N Roberts Ave, Lumberton, NC 28358For Sale
 MLS ID #763244, LAMONT WILLIAMS, TTA REALTY. LPRMLS
 - $244,9003 bd2 ba1.7k sqft1602 N Chestnut St, Lumberton, NC 28358For SaleMLS ID #766432, TYRELL TAYLOR, TTA REALTY. LPRMLS
- $189,0003 bd2 ba1.5k sqft600 W 19th St, Lumberton, NC 28358For SaleMLS ID #753015, DAVID ZEITZ, COLDWELL BANKER PREMIER TEAM REALTY. LPRMLS
- $224,9004 bd3 ba2.6k sqft206 W 32nd St, Lumberton, NC 28358For SaleMLS ID #759858, MORRIS "JAY" BENNETT, REALTY ONE GROUP HERITAGE. LPRMLS
- $210,0003 bd2 ba1k sqft103 Robeson St, Lumberton, NC 28358For SaleMLS ID #760445, BOBBY BULLOCK, BULLOCK REALTY. LPRMLS
- $225,0003 bd2 ba1.2k sqft409 W 22nd St, Lumberton, NC 28358For SaleMLS ID #759806, BRIAN BREWINGTON, 1ST CHOICE REAL ESTATE. LPRMLS
- $245,0003 bd2 ba1.9k sqft405 West Rd, Lumberton, NC 28358For SaleMLS ID #764940, SUSAN WALKER, COLDWELL BANKER PREMIER TEAM REALTY. LPRMLS
- $185,0003 bd2 ba1.4k sqft2201 N McMillan Ave, Lumberton, NC 28358For SaleMLS ID #761249, KELLY BELOTE, KELLER WILLIAMS REALTY (FAYETTEVILLE). LPRMLS
- $194,0003 bd1 ba1.2k sqft117 Joan St, Lumberton, NC 28358For SaleMLS ID #760612, JANELL CARROLL, COLDWELL BANKER PREMIER TEAM REALTY. LPRMLS
- $259,0003 bd2 ba1.9k sqft3106 Rowland Ave, Lumberton, NC 28358For SaleMLS ID #760039, CHELSEA BIGGS MEMORY, CENTURY 21 The Real Estate Center. LPRMLS
- $205,0004 bd2 ba1.4k sqft209 E 18th St, Lumberton, NC 28358For SaleMLS ID #758516, MERCEDES JOHNSON, EXP REALTY LLC. LPRMLS
- $190,0003 bd2 ba1.7k sqft2567 Alamac Rd, Lumberton, NC 28358For SaleMLS ID #765126, THE YETI HOUSE POWERED BY EXP REALTY LLC, EXP REALTY LLC. LPRMLS
- $205,0003 bd2 ba1.2k sqft1301 E 10th St, Lumberton, NC 28358For SaleMLS ID #764291, ALICIA OXENDINE, REALTY ONE GROUP HERITAGE. LPRMLS
- $190,0003 bd2 ba1.3k sqft1673 Norment Rd, Lumberton, NC 28360For SaleMLS ID #763408, CHRISTIE CUTBUSH, RE/MAX REAL ESTATE EXCHANGE. LPRMLS
- $170,0003 bd2 ba1k sqft707 Madison Ave, Lumberton, NC 28358For SaleMLS ID #762703, MONICA VYAS, BULLOCK REALTY. LPRMLS
- $274,9003 bd2 ba1.5k sqft1603 N McMillan St, Lumberton, NC 28358For SaleMLS ID #753634, NATALIE LEWIS, LEWIS REALTY. LPRMLS
- $260,0003 bd3 ba2k sqft1800 Case St, Lumberton, NC 28358For SaleMLS ID #746075, ANDREW PIERCE, EXP REALTY LLC. LPRMLS
