A charming brick ranch situated on a spacious corner lot in an established Lumberton neighborhood. This inviting home offers a comfortable, functional floor plan with approximately 1,490 square feet, multiple bedrooms, one and a half bathrooms, and a versatile additional room that could serve as a fourth bedroom, home office, or flex space. Recent updates include fresh interior paint and updated flooring throughout. Outside, you’ll find an attached carport and convenient outdoor storage. Ideally located near Southeastern Regional Medical Center, schools, shopping, dining, and other everyday amenities, this move-in-ready home offers comfort, convenience, and plenty of possibilities. Schedule your showing today!
For sale
$179,900
704 W 27th St, Lumberton, NC 28358
3beds
1,490sqft
Single Family Residence
Built in 1954
-- sqft lot
$171,400 Zestimate®
$121/sqft
$-- HOA
What's special
Charming brick ranchMultiple bedroomsFresh interior paintSpacious corner lotAttached carportComfortable functional floor planUpdated flooring throughout
- 93 days
- 227
- 16
Zillow last checked:
Listing updated:
Listed by:
STEVEN LEWIS,
LEWIS REALTY
Source: LPRMLS,MLS#: 766273 Originating MLS: Longleaf Pine Realtors
Facts & features
Interior
Bedrooms & bathrooms
- Bedrooms: 3
- Bathrooms: 2
- Full bathrooms: 1
- 1/2 bathrooms: 1
Cooling
- Central Air
Features
- Attic, Storage
- Flooring: Luxury Vinyl Plank, Vinyl
- Basement: None
- Number of fireplaces: 1
- Fireplace features: Living Room
Interior area
- Total interior livable area: 1,490 sqft
Property
Parking
- Total spaces: 1
- Parking features: Attached Carport
- Carport spaces: 1
Features
- Levels: One
- Stories: 1
- Exterior features: Shed
Lot
- Features: 1/4 to 1/2 Acre Lot, Level
- Topography: Level
Details
- Additional structures: Shed(s)
- Parcel number: 320802015
- Special conditions: None
Construction
Type & style
- Home type: SingleFamily
- Architectural style: One Story
- Property subtype: Single Family Residence
Materials
- Brick
Condition
- New construction: No
- Year built: 1954
Utilities & green energy
- Sewer: Public Sewer
- Water: Public
Community & HOA
Community
- Subdivision: Tanglewood
HOA
- Has HOA: No
Location
- Region: Lumberton
Financial & listing details
- Price per square foot: $121/sqft
- Tax assessed value: $144,700
- Annual tax amount: $1,165
- Date on market: 7/20/2026
- Cumulative days on market: 94 days
- Listing terms: New Loan
- Inclusions: N/A
- Exclusions: N/A
- Ownership: More than a year
Estimated market value
$171,400
$163,000 - $180,000
$1,482/mo
Price history
| Date | Event | Price |
|---|---|---|
| 7/20/2026 | Listed for sale | $179,900+24.1%$121/sqft |
Source:  LPRMLS #766273 Report a problem | ||
| 2/7/2025 | Listing removed | $1,500$1/sqft |
Source: Zillow Rentals Report a problem | ||
| 12/3/2024 | Listed for rent | $1,500$1/sqft |
Source: Zillow Rentals Report a problem | ||
| 8/12/2024 | Sold | $145,000-5.8%$97/sqft |
Source: LPRMLS #727450 Report a problem | ||
| 7/26/2024 | Pending sale | $154,000$103/sqft |
Source: LPRMLS #727450 Report a problem | ||
| 7/15/2024 | Listed for sale | $154,000$103/sqft |
Source: LPRMLS #727450 Report a problem | ||
| 7/1/2024 | Pending sale | $154,000$103/sqft |
Source: LPRMLS #727450 Report a problem | ||
| 6/27/2024 | Listed for sale | $154,000+58.8%$103/sqft |
Source: LPRMLS #727450 Report a problem | ||
| 8/3/2016 | Sold | $97,000-11%$65/sqft |
Source:  Hive MLS #100015135 Report a problem | ||
| 6/3/2016 | Listed for sale | $109,000$73/sqft |
Source: CENTURY 21 The Real Estate Center #100015135 Report a problem | ||
Public tax history
| Year | Property taxes | Tax assessment |
|---|---|---|
| 2025 | $1,165 +40.3% | $144,700 +30.7% |
| 2024 | $830 +33.1% | $110,700 +36.7% |
| 2023 | $624 | $81,000 |
| 2022 | $624 | $81,000 |
| 2021 | $624 | $81,000 |
| 2020 | -- | $81,000 |
| 2019 | $670 | $81,000 -0.6% |
| 2018 | $670 -2.5% | $81,500 |
| 2017 | $688 | $81,500 |
| 2016 | $688 | $81,500 |
| 2015 | $688 | $81,500 |
Find assessor info on the county website
Monthly payment
Est. payment
Payment breakdown
Explore the cost of this home by adjusting the details. Changes won't be saved.Climate risks
Neighborhood: 28358
Nearby schools
Schools provided by the listing agent
- Middle: Carroll Middle School
- High: Lumberton Senior High School
Source: LPRMLS. This data may not be complete. We recommend contacting the local school district to confirm school assignments for this home.


Similar homes
- $220,0003 bd2 ba1.5k sqft702 W 28th St, Lumberton, NC 28358For Sale
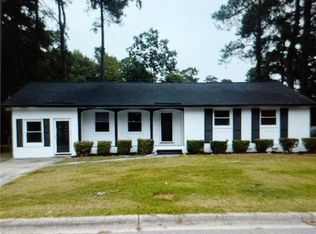 MLS ID #770147, MELISSA KAY HILL, COLDWELL BANKER ADVANTAGE - FAYETTEVILLE. LPRMLS
- $177,5003 bd2 ba1.4k sqft2201 N McMillan Ave, Lumberton, NC 28358For Sale
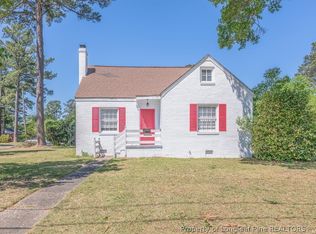 MLS ID #761249, KELLY BELOTE, KELLER WILLIAMS REALTY (FAYETTEVILLE). LPRMLS
- $175,0003 bd2 ba1.5k sqft513 Godwin Ave, Lumberton, NC 28358For Sale
 MLS ID #766050, CHRISTIE CUTBUSH, RE/MAX REAL ESTATE EXCHANGE. LPRMLS
- $159,0003 bd2 ba1.6k sqft2441 Hestertown Rd, Lumberton, NC 28358For Sale
 MLS ID #770826, THE YETI HOUSE POWERED BY EXP REALTY LLC, EXP REALTY LLC. LPRMLS
- $229,9003 bd2 ba1.9k sqft405 West Road, Lumberton, NC 28358For Sale
 MLS ID #100606515, Courtney Hancock, Keller Williams Realty-Fayetteville. Hive MLS
