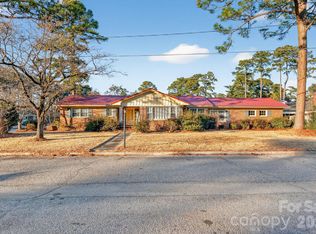
Unique investment opportunity with income potential! This 2,405 sq. ft. home, built in 1950, offers a flexible layout perfect for multi-generational living or rental income. The main level features 3 bedrooms, 1 bathrooms, a formal dining room, two living areas, and a large, enclosed sunroom.
Upstairs includes a separate 2-bedroom, 2-bathroom apartment with a full kitchen, private exterior entrance, and its own driveway. The unit can also be locked off from the main home, making it ideal for rental income, guests, or extended family.
The property also features a side carport and a large storage shed in the backyard. This fixer-upper offers tons of potential and is a great opportunity for investors or buyers looking to add value.
For sale
$175,000
703 W 27th Street, Lumberton, NC 28358
4beds
2,405sqft
Single Family Residence
Built in 1950
0.27 Acres Lot
$-- Zestimate®
$73/sqft
$-- HOA
What's special
Large enclosed sunroomSide carportFormal dining roomFlexible layout
- 218 days
- 381
- 31
Zillow last checked:
Listing updated:
Listed by:
Kylie S Davis 843-617-0679,
LPT Realty, LLC
Source: Hive MLS,MLS#: 100560688 Originating MLS: Brunswick County Association of Realtors
Originating MLS: Brunswick County Association of RealtorsFacts & features
Interior
Bedrooms & bathrooms
- Bedrooms: 4
- Bathrooms: 3
- Full bathrooms: 3
Rooms
- Room types: Bedroom 1, Bedroom 2, Bedroom 3, Bedroom 4, Bedroom 5
Bedroom 1
- Level: First
Bedroom 2
- Level: First
Bedroom 3
- Level: First
Bedroom 4
- Level: Second
Bedroom 5
- Level: Second
Heating
- Other, Natural Gas
Cooling
- Central Air, Wall/Window Unit(s)
Appliances
- Included: Vented Exhaust Fan, Electric Oven, Washer, Dryer, Disposal, Dishwasher
- Laundry: Dryer Hookup, Washer Hookup, Laundry Room
Features
- Bookcases, 2nd Kitchen, Ceiling Fan(s), Blinds/Shades, Built-in Features
- Flooring: Carpet, Laminate, Hardwood
- Doors: Storm Door(s)
- Basement: None
- Attic: Permanent Stairs,See Remarks
- Number of fireplaces: 1
Interior area
- Total structure area: 2,405
- Total interior livable area: 2,405 sqft
Property
Parking
- Total spaces: 2
- Parking features: Covered, Paved
- Carport spaces: 2
Accessibility
- Accessibility features: None
Features
- Levels: Two
- Patio & porch: Enclosed
- Exterior features: Storm Doors
- Pool features: None
- Fencing: Privacy,Back Yard,Wood,Fenced
- View description: None
- Waterfront features: None
- Frontage type: See Remarks
Lot
- Size: 0.27 Acres
- Dimensions: 109 x 109 x 109 x 108
- Features: Corner Lot
Details
- Additional structures: Covered Area, Shed(s)
- Parcel number: 320802016
- Zoning: D-10
- Special conditions: Standard
Construction
Type & style
- Home type: SingleFamily
- Property subtype: Single Family Residence
Materials
- Cedar, Block, Brick, Wood Siding
- Foundation: Brick/Mortar, Block
- Roof: Shingle
Condition
- Fixer
- New construction: No
- Year built: 1950
Utilities & green energy
- Sewer: Public Sewer
- Water: Public
- Utilities for property: Natural Gas Connected, Sewer Available, Sewer Connected, Water Available
Community & HOA
Community
- Security: Security System, Smoke Detector(s)
- Subdivision: Tanglewood
HOA
- Has HOA: No
Location
- Region: Lumberton
Financial & listing details
- Price per square foot: $73/sqft
- Tax assessed value: $162,100
- Annual tax amount: $2,220
- Date on market: 3/17/2026
- Cumulative days on market: 218 days
- Listing agreement: Exclusive Right To Sell
- Listing terms: Cash,Conventional
Estimated market value
Not available
Estimated sales range
Not available
$2,101/mo
Price history
| Date | Event | Price |
|---|---|---|
| 3/17/2026 | Listed for sale | $175,000$73/sqft |
Source:  Hive MLS #100560688 Report a problem Hive MLS #100560688 Report a problem | ||
Public tax history
| Year | Property taxes | Tax assessment |
|---|---|---|
| 2025 | $611 -49.8% | $162,100 |
| 2024 | $1,216 +33.1% | $162,100 +36.7% |
| 2023 | $913 +0.5% | $118,600 +0.5% |
| 2022 | $909 | $118,000 |
| 2021 | $909 | $118,000 |
| 2020 | -- | $118,000 |
| 2019 | $949 | $118,000 +2.2% |
| 2018 | $949 0% | $115,500 |
| 2017 | $949 | $115,500 |
| 2016 | $949 | $115,500 |
| 2015 | $949 | $115,500 |
Find assessor info on the county website
Monthly payment
Est. payment
Payment breakdown
Explore the cost of this home by adjusting the details. Changes won't be saved.Climate risks
Neighborhood: 28358
Nearby schools
Schools provided by the listing agent
- Elementary: Tanglewood
- Middle: L. Gilbert
- High: Lumberton
Source: Hive MLS. This data may not be complete. We recommend contacting the local school district to confirm school assignments for this home.

Similar homes
- $--3 bd2 ba1.8k sqft216 W 22nd St, Lumberton, NC 28358Auction
 ServiceLink Auction
 - $204,9004 bd3 ba2.7k sqft1100 N Barker St, Lumberton, NC 28358For Sale
 MLS ID #770197, LISA RIVERA, THE AVALON REALTY GROUP, LLC.. LPRMLS
 - $189,9003 bd2 ba2k sqft408 W 20th Street, Lumberton, NC 28358For Sale

 MLS ID #100558179, Samuel I West, Nationwide Realty, LLC. Hive MLS
 - $150,0003 bd2 ba1.9k sqft2004 N Walnut St, Lumberton, NC 28358For Sale
 MLS ID #771023, BRITT & CO. REAL ESTATE PROFESSIONALS, LPT REALTY LLC. LPRMLS
 - $204,9003 bd2 ba1.6k sqft507 W 20th Street, Lumberton, NC 28358For SaleMLS ID #100561146, Natalie D Lewis, Lewis Realty. Hive MLS
- $196,9003 bd3 ba1.3k sqft110 Campbell St, Lumberton, NC 28358For Sale
 MLS ID #10176631, Tina Caul. Doorify MLS
