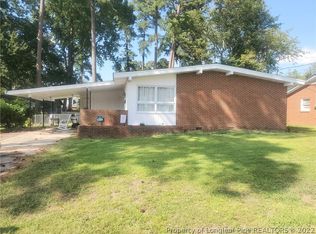
New to the Market! Located in a great, quiet, central location, this fully remodeled, 3-bedroom, 1 bath home is comfortably situated on the end of McArthur Street. Featuring a complete fenced in yard, the attached carport welcomes a new owner to its fresh interior paint, new kitchen appliances, bathroom shower and vanity, new lighting plus so much more! Call Ken at 910-876-2417 or Global Realty in Elizabethtown for more information.
For sale
$199,900
1412 Macarthur St, Lumberton, NC 28358
3beds
1,218sqft
Single Family Residence
Built in 1964
10,018 Square Feet Lot
$-- Zestimate®
$164/sqft
$-- HOA
What's special
Complete fenced in yardFresh interior paintBathroom shower and vanityAttached carportFully remodeledNew kitchen appliancesNew lighting
- 168 days
- 57
- 5
Zillow last checked:
Listing updated:
Listed by:
KENNETH REGISTER,
GLOBAL REALTY LLC
Source: LPRMLS,MLS#: 761922 Originating MLS: Longleaf Pine Realtors
Originating MLS: Longleaf Pine RealtorsFacts & features
Interior
Bedrooms & bathrooms
- Bedrooms: 3
- Bathrooms: 1
- Full bathrooms: 1
Heating
- Heat Pump
Cooling
- Central Air
Features
- Flooring: Hardwood, Vinyl
- Basement: Crawl Space
- Has fireplace: No
- Fireplace features: None
Interior area
- Total interior livable area: 1,218 sqft
Property
Parking
- Total spaces: 1
- Parking features: Attached Carport
- Carport spaces: 1
Lot
- Size: 10,018 Square Feet
- Features: < 1/4 Acre
Details
- Parcel number: 030135264100
- Special conditions: Standard
Construction
Type & style
- Home type: SingleFamily
- Architectural style: Ranch
- Property subtype: Single Family Residence
Materials
- Brick
Condition
- New construction: No
- Year built: 1964
Utilities & green energy
- Sewer: Septic Tank
- Water: Public
Community & HOA
Community
- Subdivision: None
HOA
- Has HOA: No
Location
- Region: Lumberton
Financial & listing details
- Price per square foot: $164/sqft
- Tax assessed value: $103,500
- Annual tax amount: $856
- Date on market: 5/4/2026
- Cumulative days on market: 169 days
- Listing terms: New Loan
- Inclusions: None
- Exclusions: None
- Ownership: Private Owner
Estimated market value
Not available
Estimated sales range
Not available
Not available
Price history
| Date | Event | Price |
|---|---|---|
| 5/4/2026 | Listed for sale | $199,900+316.5%$164/sqft |
Source:  LPRMLS #761922 Report a problem LPRMLS #761922 Report a problem | ||
| 1/20/2026 | Sold | $48,000$39/sqft |
Source: Public Record Report a problem | ||
Public tax history
| Year | Property taxes | Tax assessment |
|---|---|---|
| 2025 | $856 +10.3% | $103,500 |
| 2024 | $776 +28.6% | $103,500 +32% |
| 2023 | $604 | $78,400 |
| 2022 | $604 | $78,400 |
| 2021 | $604 | $78,400 |
| 2020 | $604 -7.2% | $78,400 |
| 2019 | $650 | $78,400 -2.7% |
| 2018 | $650 | $80,600 |
| 2017 | -- | $80,600 |
| 2016 | -- | $80,600 |
| 2015 | -- | $80,600 |
Find assessor info on the county website
Monthly payment
Est. payment
Payment breakdown
Explore the cost of this home by adjusting the details. Changes won't be saved.Climate risks
Neighborhood: 28358
Nearby schools
Schools provided by the listing agent
- Middle: Robeson County Schools
- High: Robeson County Schools
Source: LPRMLS. This data may not be complete. We recommend contacting the local school district to confirm school assignments for this home.
Similar homes
- $196,9003 bd3 ba1.3k sqft110 Campbell St, Lumberton, NC 28358For Sale

 MLS ID #10176631, Tina Caul. Doorify MLS
 - $202,5403 bd2 ba1.6k sqft1379 Old Whiteville Rd, Lumberton, NC 28358For Sale

 MLS ID #4421953, Jamarr Zellner, Realhome Services & Solutions. Canopy MLS as distributed by MLS GRID
 - $199,9003 bd2 ba1.2k sqft1301 E 10th St, Lumberton, NC 28358For Sale
 MLS ID #764291, ALICIA OXENDINE, REALTY ONE GROUP HERITAGE. LPRMLS
 - $194,0003 bd1 ba1.2k sqft117 Joan St, Lumberton, NC 28358For Sale
 MLS ID #760612, JANELL CARROLL, COLDWELL BANKER PREMIER TEAM REALTY. LPRMLS
 - $204,9003 bd2 ba1.6k sqft507 W 20th Street, Lumberton, NC 28358For Sale
 MLS ID #100561146, Natalie D Lewis, Lewis Realty. Hive MLS
 - $189,9002 bd2 ba1.1k sqft4844 Pinedale Boulevard, Lumberton, NC 28358For SaleMLS ID #100598327, Kena M Skipper, eXp Realty. Hive MLS
