Completely renovated ranch-style home in the heart of Lumberton! This turn-key property presents an excellent opportunity for investors seeking immediate rental income or first-time homebuyers looking for a move-in-ready home. Previously configured as a 4-bedroom home, the layout was thoughtfully redesigned to create an open and inviting living space, now offering 3 bedrooms and 3 full bathrooms. Inside, you'll find a spacious floor plan featuring both a den and family room, providing plenty of room for entertaining, relaxing, or working from home. Recent updates include new LVP flooring throughout, fresh interior and exterior paint, new storm doors at both entrances, updated electrical wiring, new stainless steel kitchen appliances, additional kitchen cabinetry, and new blinds in the primary suite. Outside, enjoy a newly fenced backyard, a carport, renovated storage shed, and an RV hookup, offering added convenience and flexibility. The washer and dryer will convey with an acceptable offer. Conveniently located near shopping, dining, schools, and major roadways, this property is ready for its next owner. Whether you're looking to expand your investment portfolio or purchase your first home, this beautifully updated property is one you don't want to miss!
For sale
$235,000
110 Campbell St, Lumberton, NC 28358
3beds
1,341sqft
:
Get pre-qualified$1,596/mo
Single Family Residence, Residential
Built in 1930
0.34 Acres Lot
$-- Zestimate®
$175/sqft
$-- HOA
What's special
- 28 days |
- 279 |
- 23 |
Zillow last checked:
Listing updated:
Listed by:
Tina Caul 919-665-8210,
EXP Realty LLC,
Brittney Danielle Baker 919-332-5983,
EXP Realty LLC
Source: Doorify MLS,MLS#: 10176631
Facts & features
Interior
Bedrooms & bathrooms
- Bedrooms: 3
- Bathrooms: 3
- Full bathrooms: 3
Heating
- Heat Pump
Cooling
- Central Air, Electric
Appliances
- Included: Electric Range, Microwave, Range, Refrigerator, Stainless Steel Appliance(s), Washer/Dryer Stacked, Water Heater
- Laundry: Laundry Closet, Main Level
Features
- Bathtub/Shower Combination, Double Vanity, Eat-in Kitchen
- Flooring: Laminate, Tile
- Windows: Blinds
Interior area
- Total structure area: 1,341
- Total interior livable area: 1,341 sqft
- Finished area above ground: 1,341
- Finished area below ground: 0
Property
Parking
- Total spaces: 3
- Parking features: Carport, Concrete, Driveway, RV Access/Parking
- Carport spaces: 1
- Uncovered spaces: 2
Features
- Levels: One
- Stories: 1
- Exterior features: Fenced Yard, RV Hookup, Storage
- Fencing: Back Yard, Partial
- Has view: Yes
Lot
- Size: 0.34 Acres
- Features: Back Yard, Front Yard, Level
Details
- Parcel number: 324301010
- Special conditions: Standard
Construction
Type & style
- Home type: SingleFamily
- Architectural style: Ranch
- Property subtype: Single Family Residence, Residential
Materials
- Other
- Foundation: Other
- Roof: Shingle
Condition
- New construction: No
- Year built: 1930
Utilities & green energy
- Sewer: Public Sewer
- Water: Public
Community & HOA
Community
- Subdivision: Not in a Subdivision
HOA
- Has HOA: No
Location
- Region: Lumberton
Financial & listing details
- Price per square foot: $175/sqft
- Tax assessed value: $123,200
- Annual tax amount: $1,140
- Date on market: 6/26/2026
Estimated market value
Not available
Estimated sales range
Not available
Not available
Price history
| Date | Event | Price |
|---|---|---|
| 6/26/2026 | Listed for sale | $235,000+3816.7%$175/sqft |
Source:  Doorify MLS #10176631 Report a problem Doorify MLS #10176631 Report a problem | ||
| 2/15/2019 | Sold | $6,000-20%$4/sqft |
Source:  Hive MLS #100146108 Report a problem Hive MLS #100146108 Report a problem | ||
| 2/4/2019 | Pending sale | $7,500$6/sqft |
Source: USRealty.com, LLP #100146108 Report a problem | ||
| 1/15/2019 | Price change | $7,500-37.5%$6/sqft |
Source: USRealty.com, LLP #100146108 Report a problem | ||
| 11/6/2018 | Listed for sale | $12,000-14.3%$9/sqft |
Source: J. Ray Realty, LLC #100139259 Report a problem | ||
| 9/17/2018 | Listing removed | $14,000$10/sqft |
Source: CENTURY 21 The Real Estate Center #100116593 Report a problem | ||
| 8/15/2018 | Price change | $14,000-17.2%$10/sqft |
Source: CENTURY 21 The Real Estate Center #100116593 Report a problem | ||
| 6/13/2018 | Listed for sale | $16,900-11.1%$13/sqft |
Source: CENTURY 21 The Real Estate Center #100116593 Report a problem | ||
| 6/7/2018 | Sold | $19,000-9.1%$14/sqft |
Source: Public Record Report a problem | ||
| 5/17/2018 | Listed for sale | $20,900$16/sqft |
Source: Century 21 The Real Estate Ctr #100116593 Report a problem | ||
Public tax history
| Year | Property taxes | Tax assessment |
|---|---|---|
| 2025 | $1,164 +26% | $123,200 |
| 2024 | $924 +38.2% | $123,200 +41.9% |
| 2023 | $668 +9% | $86,800 +9% |
| 2022 | $613 | $79,600 |
| 2021 | $613 | $79,600 +335% |
| 2020 | -- | $18,300 |
| 2019 | $138 | $18,300 -23.8% |
| 2018 | $138 -74.8% | $24,000 -49.5% |
| 2017 | $547 | $47,500 |
| 2016 | $547 | $47,500 |
| 2015 | $547 | $47,500 |
Find assessor info on the county website
Monthly payment
Est. payment
Payment breakdown
Explore the cost of this home by adjusting the details. Changes won't be saved.Climate risks
Neighborhood: 28358
Nearby schools
GreatSchools rating
- 3/10W H Knuckles Elementary SchoolGrades: PK-3Distance: 0.4 mi
- 4/10Lumberton Junior HighGrades: 6-8Distance: 1.1 mi
- 5/10Lumberton Senior HighGrades: 9-12Distance: 2.5 mi
Schools provided by the listing agent
- Elementary: Robeson County Schools
- Middle: Robeson County Schools
- High: Robeson County Schools
Source: Doorify MLS. This data may not be complete. We recommend contacting the local school district to confirm school assignments for this home.
- $44,0002 bd1 ba1k sqftCampbell St, Lumberton, NC 28358Sold
- $25,1003 bd1 ba1.2k sqft508 Edens Ave, Lumberton, NC 28358Off Market
- $66,4002 bd1 ba1k sqft103 Campbell St, Lumberton, NC 28358Off Market
- $52,9002 bd1 ba925 sqft501 Edens Ln, Lumberton, NC 28358Off Market
- $16,3002 bd1 ba944 sqft514 Edens Ln, Lumberton, NC 28358Off Market
- $10,000-- bd-- ba-- sqft520 Edens Ave, Lumberton, NC 28358Off Market
- $23,5002 bd1 ba1k sqft520 Edens Ave, Lumberton, NC 28358Off Market
- $112,5003 bd2 ba1.2k sqft408 Edens Ave, Lumberton, NC 28358Off Market
A local agent can set up tours, give advice and negotiate with sellers.
Similar homes
- $244,9003 bd2 ba1.7k sqft1602 N Chestnut St, Lumberton, NC 28358For Sale
 MLS ID #766432, TYRELL TAYLOR, TTA REALTY. LPRMLS
 - $215,0003 bd2 ba1.6k sqft507 W 20th Street, Lumberton, NC 28358For Sale
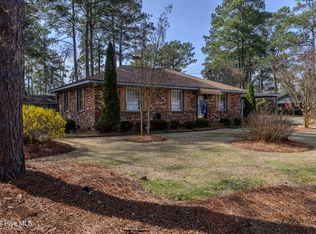
 MLS ID #100561146, Natalie D Lewis, Lewis Realty. Hive MLS
 - $210,0003 bd2 ba1k sqft103 Robeson St, Lumberton, NC 28358For Sale
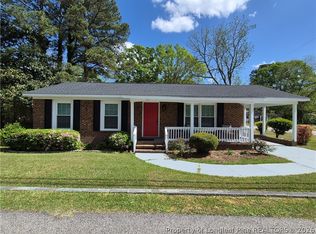 MLS ID #760445, BOBBY BULLOCK, BULLOCK REALTY. LPRMLS
 - $209,5003 bd2 ba1.3k sqft1302 Hardin Rd, Lumberton, NC 28358For Sale
 MLS ID #765651, LINDA METZGER, CENTURY 21 The Real Estate Center. LPRMLS
 - $245,0003 bd2 ba1.9k sqft405 West Rd, Lumberton, NC 28358For SaleMLS ID #764940, SUSAN WALKER, COLDWELL BANKER PREMIER TEAM REALTY. LPRMLS
- $274,9003 bd2 ba1.5k sqft1603 N McMillan St, Lumberton, NC 28358For SaleMLS ID #753634, NATALIE LEWIS, LEWIS REALTY. LPRMLS
- $250,0003 bd2 ba1.4k sqft848 Pinewood Rd, Fairmont, NC 28340For Sale By Owner
- $235,0003 bd2 ba1.9k sqft2508 N Roberts Ave, Lumberton, NC 28358For SaleMLS ID #763244, LAMONT WILLIAMS, TTA REALTY. LPRMLS
- $225,0003 bd2 ba1.2k sqft409 W 22nd St, Lumberton, NC 28358For SaleMLS ID #759806, BRIAN BREWINGTON, 1ST CHOICE REAL ESTATE. LPRMLS
- $205,0003 bd2 ba1.2k sqft1301 E 10th St, Lumberton, NC 28358For SaleMLS ID #764291, ALICIA OXENDINE, REALTY ONE GROUP HERITAGE. LPRMLS
- $189,0003 bd2 ba1.5k sqft600 W 19th St, Lumberton, NC 28358For SaleMLS ID #753015, DAVID ZEITZ, COLDWELL BANKER PREMIER TEAM REALTY. LPRMLS
- $205,0004 bd2 ba1.4k sqft209 E 18th St, Lumberton, NC 28358For SaleMLS ID #758516, MERCEDES JOHNSON, EXP REALTY LLC. LPRMLS
- $194,0003 bd1 ba1.2k sqft117 Joan St, Lumberton, NC 28358For SaleMLS ID #760612, JANELL CARROLL, COLDWELL BANKER PREMIER TEAM REALTY. LPRMLS
- $150,0003 bd2 ba1.3k sqft1018 9th St, Lumberton, NC 28358For Sale
 MLS ID #10170900, Nikita Shree McDuffie. Doorify MLS
 - $259,0003 bd2 ba1.9k sqft3106 Rowland Ave, Lumberton, NC 28358For SaleMLS ID #760039, CHELSEA BIGGS MEMORY, CENTURY 21 The Real Estate Center. LPRMLS
- $185,0003 bd2 ba1.4k sqft2201 N McMillan Ave, Lumberton, NC 28358For SaleMLS ID #761249, KELLY BELOTE, KELLER WILLIAMS REALTY (FAYETTEVILLE). LPRMLS
- $190,0003 bd2 ba1.7k sqft2567 Alamac Rd, Lumberton, NC 28358For SaleMLS ID #765126, THE YETI HOUSE POWERED BY EXP REALTY LLC, EXP REALTY LLC. LPRMLS
- $170,0003 bd2 ba1k sqft707 Madison Ave, Lumberton, NC 28358For SaleMLS ID #762703, MONICA VYAS, BULLOCK REALTY. LPRMLS
- $322,0004 bd2 ba1.8k sqft1007 Cy Williams Boulevard, Lumberton, NC 28360For SaleMLS ID #100590737, Kena M Skipper, eXp Realty. Hive MLS
- $259,9002 bd1 ba1.5k sqft634 Watts Rd, Lumberton, NC 28360For SaleMLS ID #762138, CAMERON VINES, VINES REALTY GROUP, LLC. LPRMLS
