Nestled on a generous 1.53-acre lot, this charming 1,444-square-foot home built in 2006 offers the perfect blend of comfortable living and outdoor space in Fairmont! Step inside to discover a bright, well-designed layout featuring functional living areas ideal for both relaxing and entertaining. The expansive acreage provides endless possibilities--whether you dream of expanding, gardening, creating a private outdoor workshop, or simply enjoying room to roam without feeling squeezed by close neighbors. Enjoy the peace and privacy of country living with convenient access to local shopping, dining, and regional commuter routes. A rare opportunity to own modern acreage at an accessible price point--schedule your tour today!
For sale
$250,000
848 Pinewood Road, Fairmont, NC 28340
3beds
2,888sqft
Single Family Residence
Built in 2006
1.53 Acres Lot
$247,300 Zestimate®
$87/sqft
$-- HOA
What's special
Bright well-designed layout
- 54 days
- 225
- 22
Zillow last checked:
Listing updated:
Listed by:
Rusty L Thompson 910-625-0510,
eXp Realty
Source: Hive MLS,MLS#: 100600948 Originating MLS: Brunswick County Association of Realtors
Originating MLS: Brunswick County Association of RealtorsFacts & features
Interior
Bedrooms & bathrooms
- Bedrooms: 3
- Bathrooms: 3
- Full bathrooms: 2
- 1/2 bathrooms: 1
Rooms
- Room types: Master Bedroom, Bedroom 1, Bedroom 3, Bedroom 2, Laundry
Primary bedroom
- Level: First
- Dimensions: 16 x 15
Bedroom 1
- Level: First
- Dimensions: 16 x 15
Bedroom 2
- Level: First
- Dimensions: 14 x 13
Bedroom 3
- Level: First
- Dimensions: 14 x 13
Kitchen
- Level: First
- Dimensions: 15 x 14
Laundry
- Level: First
- Dimensions: 8 x 5
Heating
- Electric, Heat Pump
Cooling
- Central Air
Appliances
- Included: Built-In Microwave
- Laundry: Dryer Hookup, Washer Hookup
Features
- Master Downstairs
- Flooring: Carpet, Vinyl
- Doors: Thermal Doors, Storm Door(s)
- Windows: Thermal Windows
- Basement: None
- Attic: Permanent Stairs
- Has fireplace: No
Interior area
- Total structure area: 1,444
- Total interior livable area: 2,888 sqft
Property
Parking
- Total spaces: 5
- Parking features: Shared Driveway, Additional Parking, None, Unpaved, Paved, No Garage
- Has uncovered spaces: Yes
Accessibility
- Accessibility features: None
Features
- Levels: One
- Patio & porch: Deck
- Exterior features: DP50 Windows, Storm Doors, Thermal Doors
- Fencing: Partial
- View description: None
- Waterfront features: None
- Frontage type: See Remarks
Lot
- Size: 1.53 Acres
- Features: Open Lot, Land Locked, Cleared, Irregular Lot, Landscaped
Details
- Parcel number: 24070200902
- Zoning: D-10
- Special conditions: Standard
Construction
Type & style
- Home type: SingleFamily
- Property subtype: Single Family Residence
Materials
- Concrete, See Remarks, Vinyl Siding, Steel Frame, Wood Frame
- Foundation: Crawl Space
- Roof: Metal
Condition
- New construction: No
- Year built: 2006
Utilities & green energy
- Sewer: Septic Tank
- Water: Public, County Water
- Utilities for property: Sewer Connected, Water Connected
Community & HOA
Community
- Subdivision: Not In Subdivision
HOA
- Has HOA: No
- Amenities included: None
Location
- Region: Fairmont
Financial & listing details
- Price per square foot: $87/sqft
- Tax assessed value: $135,000
- Annual tax amount: $1,147
- Date on market: 9/3/2026
- Cumulative days on market: 54 days
- Listing agreement: Exclusive Right To Sell
- Listing terms: Cash,Conventional,FHA,USDA Loan,VA Loan
Estimated market value
$247,300
$235,000 - $260,000
$2,221/mo
Price history
| Date | Event | Price |
|---|---|---|
| 9/3/2026 | Listed for sale | $250,000$87/sqft |
Source:  Hive MLS #100600948 Report a problem Hive MLS #100600948 Report a problem | ||
| 7/9/2026 | Listing removed | $250,000$87/sqft |
Source: Hive MLS #100550202 Report a problem | ||
| 1/20/2026 | Listed for sale | $250,000+262.3%$87/sqft |
Source: Hive MLS #100550202 Report a problem | ||
| 6/18/2019 | Listing removed | $69,000+19%$24/sqft |
Source: Hasty Realty #96037063 Report a problem | ||
| 6/14/2019 | Sold | $58,000-15.9%$20/sqft |
Source: Hive MLS #96037063 Report a problem | ||
| 11/2/2018 | Pending sale | $69,000$24/sqft |
Source: Hasty Realty #96037063 Report a problem | ||
| 9/27/2018 | Price change | $69,000-12.7%$24/sqft |
Source: Hasty Realty #96037063 Report a problem | ||
| 7/12/2018 | Price change | $79,000-13.2%$27/sqft |
Source: HASTY REALTY, INC. #37063 Report a problem | ||
| 6/15/2018 | Listed for sale | $91,000$32/sqft |
Source: HASTY REALTY, INC. #37063 Report a problem | ||
Public tax history
| Year | Property taxes | Tax assessment |
|---|---|---|
| 2025 | $1,289 +11.2% | $136,300 |
| 2024 | $1,159 +21.2% | $136,300 +24% |
| 2023 | $956 | $109,900 |
| 2022 | $956 | $109,900 |
| 2021 | $956 | $109,900 |
| 2020 | $956 -6.7% | $109,900 |
| 2019 | $1,025 | $109,900 -3.1% |
| 2018 | $1,025 -4.8% | $113,400 |
| 2017 | $1,077 | $113,400 |
| 2016 | $1,077 | $113,400 |
| 2015 | $1,077 | $113,400 |
Find assessor info on the county website
Monthly payment
Est. payment
Payment breakdown
Explore the cost of this home by adjusting the details. Changes won't be saved.Climate risks
Neighborhood: 28340
Nearby schools
Schools provided by the listing agent
- Elementary: Long Branch
- Middle: Orrum
- High: Fairmont
Source: Hive MLS. This data may not be complete. We recommend contacting the local school district to confirm school assignments for this home.
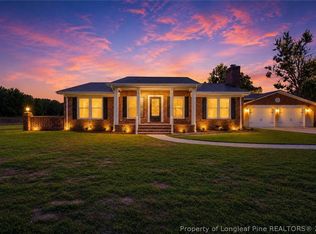
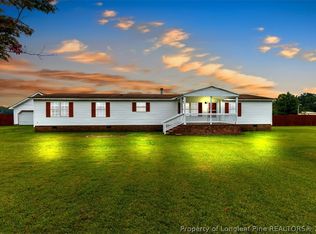
Similar homes
- $245,0003 bd2 ba2.1k sqft403 Old Kingsdale Rd, Lumberton, NC 28358For Sale
 MLS ID #767024, PAOLA BLACKBURN, ON POINT REALTY. LPRMLS
 - $240,0003 bd2 ba2.8k sqft902 Park Avenue, Fairmont, NC 28340For Sale

 MLS ID #100602265, Teresa Floyd, ERA Strother RE #5. Hive MLS
 - $263,0003 bd2 ba1.9k sqft2398 Progressive Farm Rd, Fairmont, NC 28340For Sale
 MLS ID #767433, MICHELLE HARDIN, COLDWELL BANKER PREMIER TEAM REALTY. LPRMLS
 - $266,5005 bd2 ba1.8k sqft901 Iona St, Fairmont, NC 28340For Sale
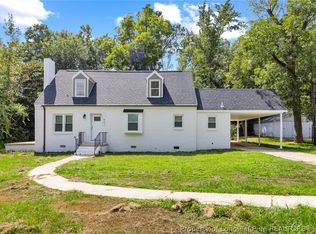 MLS ID #770165, ROSARIO SOTO, KELLER WILLIAMS REALTY (FAYETTEVILLE). LPRMLS
 - $198,0003 bd3 ba2.7k sqft3690 Kale Dr, Lumberton, NC 28358Auction
 MLS ID #1239708, Thomas Somerville. Triad MLS
 - $245,0003 bd3 ba1.8k sqft221 E Bladen Street, Bladenboro, NC 28320For SaleMLS ID #100594315, Brent C Hood, Hood Land Company. Hive MLS
- $202,5403 bd2 ba1.6k sqft1379 Old Whiteville Rd, Lumberton, NC 28358For Sale
 MLS ID #4421953, Jamarr Zellner, Realhome Services & Solutions. Canopy MLS as distributed by MLS GRID
 - $229,9003 bd2 ba1.9k sqft405 West Road, Lumberton, NC 28358For SaleMLS ID #100606515, Courtney Hancock, Keller Williams Realty-Fayetteville. Hive MLS
- $250,0004 bd2 ba1.7k sqft532 Sandy Hill Dr, Dillon, SC 29536For Sale
 MLS ID #2604110, John McLaurin, Dillon Realty Inc. Pee Dee Realtor Association
