This spacious 2800+ sq ft 4-bedroom, 3-bathroom home offers an exceptional opportunity in the city limits, located just one block from the hospital and only minutes from downtown. Whether you’re looking for a family home or a strong investment opportunity, this property has the location, space, and potential to become something truly special.
The home features a large front yard, rear patio, sunroom, and a private backyard where you can enjoy peaceful mornings and watch the birds from the comfort of the sunroom.
A 2-car attached carport provides convenient covered parking, while the attached additional building offers exciting possibilities. With some finishing work, it could easily be transformed into a mother-in-law suite, guest house, home office, or additional living space.
Its location near the hospital also makes it an especially appealing option for investors looking for a travel nurse or medical professional rental, while the size and layout make it equally well-suited for a growing family.
Convenient location. Spacious layout. Private backyard. Versatile additional building. Incredible potential. Come see the possibilities and envision what this home could become!
For sale
$269,900
203 W 26th St, Lumberton, NC 28358
4beds
2,849sqft
Single Family Residence
Built in 1957
0.49 Acres Lot
$263,800 Zestimate®
$95/sqft
$-- HOA
What's special
Rear patioPrivate backyardVersatile additional buildingLarge front yardConvenient covered parkingSpacious layoutAttached additional building
- 40 days
- 493
- 40
Zillow last checked:
Listing updated:
Listed by:
JESSICA BRANCH,
COLDWELL BANKER PREMIER TEAM REALTY
Source: LPRMLS,MLS#: 769298 Originating MLS: Longleaf Pine Realtors
Originating MLS: Longleaf Pine RealtorsFacts & features
Interior
Bedrooms & bathrooms
- Bedrooms: 4
- Bathrooms: 3
- Full bathrooms: 3
Heating
- Heat Pump
Cooling
- Central Air, Electric
Features
- Flooring: Hardwood, Tile, Vinyl
- Basement: Crawl Space
- Number of fireplaces: 2
- Fireplace features: Other
Interior area
- Total interior livable area: 2,849 sqft
Property
Parking
- Total spaces: 2
- Parking features: Carport
- Carport spaces: 2
Features
- Levels: Two
- Stories: 2
Lot
- Size: 0.49 Acres
- Features: 1/4 to 1/2 Acre Lot
Details
- Parcel number: 320803034
- Special conditions: Standard
Construction
Type & style
- Home type: SingleFamily
- Architectural style: Two Story
- Property subtype: Single Family Residence
Materials
- Brick
Condition
- Average Condition
- New construction: No
- Year built: 1957
Utilities & green energy
- Sewer: Public Sewer
- Water: Public
Community & HOA
Community
- Subdivision: Tanglewood (Lum)
HOA
- Has HOA: No
Location
- Region: Lumberton
Financial & listing details
- Price per square foot: $95/sqft
- Tax assessed value: $239,500
- Annual tax amount: $1,876
- Date on market: 9/14/2026
- Cumulative days on market: 40 days
- Inclusions: Fridge
- Exclusions: N/A
- Ownership: More than a year
Estimated market value
$263,800
$251,000 - $277,000
$2,077/mo
Price history
| Date | Event | Price |
|---|---|---|
| 9/14/2026 | Listed for sale | $269,900+71.9%$95/sqft |
Source:  LPRMLS #769298 Report a problem LPRMLS #769298 Report a problem | ||
| 2/24/2024 | Listing removed | -- |
Source: LPRMLS #609995 Report a problem | ||
| 1/24/2024 | Listed for rent | $1,650$1/sqft |
Source: LPRMLS #609995 Report a problem | ||
| 3/8/2023 | Listing removed | -- |
Source: LPRMLS #609995 Report a problem | ||
| 1/18/2023 | Listed for rent | $1,650+13.8%$1/sqft |
Source: LPRMLS #609995 Report a problem | ||
| 12/12/2020 | Listing removed | $1,450$1/sqft |
Source: COLDWELL BANKER PREMIER TEAM REALTY #609995 Report a problem | ||
| 6/5/2020 | Price change | $1,450+7.4%$1/sqft |
Source: COLDWELL BANKER PREMIER TEAM REALTY #609995 Report a problem | ||
| 6/3/2020 | Listed for rent | $1,350 |
Source: COLDWELL BANKER PREMIER TEAM REALTY #609995 Report a problem | ||
| 8/2/2019 | Listing removed | $1,350 |
Source: Coldwell Banker Premier Team Realty #609995 Report a problem | ||
| 7/2/2019 | Listed for rent | $1,350 |
Source: Coldwell Banker Premier Team Realty #609995 Report a problem | ||
| 9/8/2017 | Sold | $157,000-4.3%$55/sqft |
Source: LPRMLS #522318 Report a problem | ||
| 8/3/2017 | Listed for sale | $164,000$58/sqft |
Source: CENTURY 21 The Real Estate Center #522318 Report a problem | ||
| 8/3/2017 | Pending sale | $164,000$58/sqft |
Source: CENTURY 21 The Real Estate Center #522318 Report a problem | ||
| 6/12/2017 | Listed for sale | $164,000$58/sqft |
Source: CENTURY 21 The Real Estate Center #522318 Report a problem | ||
Public tax history
| Year | Property taxes | Tax assessment |
|---|---|---|
| 2025 | $1,876 +4.5% | $239,500 |
| 2024 | $1,796 +36.5% | $239,500 +40.1% |
| 2023 | $1,316 | $170,900 |
| 2022 | $1,316 | $170,900 |
| 2021 | $1,316 | $170,900 |
| 2020 | -- | $170,900 |
| 2019 | $1,348 | $170,900 +18.4% |
| 2018 | $1,348 +1.7% | $144,400 |
| 2017 | $1,326 | $144,400 |
| 2016 | $1,326 | $144,400 |
| 2015 | $1,326 | $144,400 |
Find assessor info on the county website
Monthly payment
Est. payment
Payment breakdown
Explore the cost of this home by adjusting the details. Changes won't be saved.Climate risks
Neighborhood: 28358
Nearby schools
Schools provided by the listing agent
- Middle: Robeson County Schools
- High: Robeson County Schools
Source: LPRMLS. This data may not be complete. We recommend contacting the local school district to confirm school assignments for this home.
Similar homes
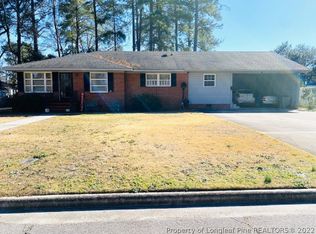
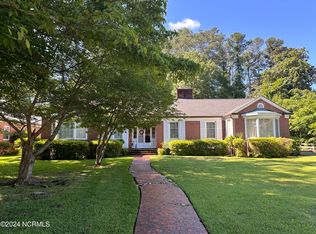
- $247,5005 bd2 ba1.8k sqft207 W 18th St, Lumberton, NC 28358For Sale
 MLS ID #767645, DAVID ZEITZ, COLDWELL BANKER PREMIER TEAM REALTY. LPRMLS
 - $198,0003 bd3 ba2.7k sqft3690 Kale Dr, Lumberton, NC 28358Auction

 MLS ID #1239708, Thomas Somerville. Triad MLS
 - $210,0004 bd3 ba2.1k sqft306 W 33rd St, Lumberton, NC 28358For Sale
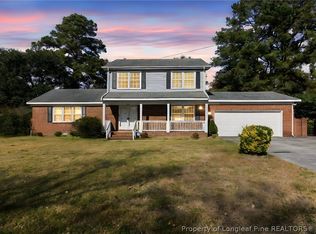 MLS ID #760536, KAREEM AMMAR SALEH MASSAR, LPT REALTY LLC. LPRMLS
 - $220,0003 bd2 ba1.5k sqft702 W 28th St, Lumberton, NC 28358For Sale
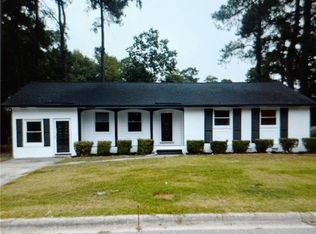 MLS ID #770147, MELISSA KAY HILL, COLDWELL BANKER ADVANTAGE - FAYETTEVILLE. LPRMLS
 - $229,9003 bd2 ba1.9k sqft405 West Road, Lumberton, NC 28358For Sale
 MLS ID #100606515, Courtney Hancock, Keller Williams Realty-Fayetteville. Hive MLS
 - $204,9003 bd2 ba1.6k sqft507 W 20th Street, Lumberton, NC 28358For SaleMLS ID #100561146, Natalie D Lewis, Lewis Realty. Hive MLS
