This spacious 5 bedroom, 3.5 bath home offers many updated features! From the time you walk onto the property, you are greeted by a Colonial Style home with modern features including solar panels for increased energy efficiency. Once you open the door to the home, you are greeted by a captivating living room with a shared dining room, wonderful for welcoming your guests. The kitchen features a gas stove and oven. To further magnify this home, not only does it include 5 bedrooms and 3.5 full bathrooms, one which contains a jetted tub, but it also includes a large great room. The rear back yard is adequate and partially fenced with 3 outside storage buildings. Make this space yours! Call today for a tour!
For sale
$314,999
305 11th St, Lumberton, NC 28358
5beds
3,032sqft
Single Family Residence
Built in 1922
-- sqft lot
$308,500 Zestimate®
$104/sqft
$-- HOA
What's special
- 93 days
- 38
- 7
Zillow last checked:
Listing updated:
Listed by:
REGINALD OXENDINE,
1ST CHOICE REAL ESTATE
Source: LPRMLS,MLS#: 765886 Originating MLS: Longleaf Pine Realtors
Originating MLS: Longleaf Pine RealtorsFacts & features
Interior
Bedrooms & bathrooms
- Bedrooms: 5
- Bathrooms: 4
- Full bathrooms: 3
- 1/2 bathrooms: 1
Heating
- Electric, Heat Pump, Other
Cooling
- Central Air, Electric
Appliances
- Included: Gas Range, Refrigerator, Tankless Water Heater, Water Heater
- Laundry: Washer Hookup, Dryer Hookup
Features
- Den, High Speed Internet, Home Office, Jetted Tub, Living/Dining Room, Recessed Lighting, Shower Only, Separate Shower, Walk-In Shower
- Flooring: Concrete, Hardwood, Tile, Vinyl
- Basement: Crawl Space
- Has fireplace: No
- Fireplace features: None
Interior area
- Total interior livable area: 3,032 sqft
Property
Features
- Patio & porch: Rear Porch, Covered, Porch
- Exterior features: Fence, Porch, Smart Light(s)
- Fencing: Partial,Privacy,Yard Fenced
Lot
- Features: < 1/4 Acre, Cleared, Level
- Topography: Cleared,Level
Details
- Additional structures: Barn(s), Stable(s)
- Parcel number: 322802067
- Zoning description: Residential District
- Special conditions: None
Construction
Type & style
- Home type: SingleFamily
- Architectural style: Cape Cod
- Property subtype: Single Family Residence
Materials
- Attic/Crawl Hatchway(s) Insulated, Batts Insulation, Blown-In Insulation, Vinyl Siding
Condition
- New construction: No
- Year built: 1922
Utilities & green energy
- Sewer: Public Sewer
- Water: Public
Green energy
- Energy efficient items: Solar Panel(s)
- Energy generation: Solar
Community & HOA
Community
- Subdivision: Tanglewood
HOA
- Has HOA: No
Location
- Region: Lumberton
Financial & listing details
- Price per square foot: $104/sqft
- Tax assessed value: $230,500
- Annual tax amount: $1,809
- Date on market: 7/15/2026
- Cumulative days on market: 32 days
- Listing terms: Conventional,FHA,USDA Loan,VA Loan
- Inclusions: Solar Panels, Exterior Buildings, Refrigerator
- Exclusions: None
- Ownership: Private Owner
- Road surface type: Paved
Estimated market value
$308,500
$293,000 - $324,000
$2,265/mo
Price history
| Date | Event | Price |
|---|---|---|
| 10/14/2026 | Price change | $314,9990%$104/sqft |
Source:  LPRMLS #765886 Report a problem LPRMLS #765886 Report a problem | ||
| 8/13/2026 | Pending sale | $315,000$104/sqft |
Source: LPRMLS #765886 Report a problem | ||
| 8/6/2026 | Price change | $315,000-3.1%$104/sqft |
Source: LPRMLS #765886 Report a problem | ||
| 7/21/2026 | Listed for sale | $325,000$107/sqft |
Source: LPRMLS #765886 Report a problem | ||
Public tax history
| Year | Property taxes | Tax assessment |
|---|---|---|
| 2025 | $1,809 +16.3% | $230,500 +11.2% |
| 2024 | $1,555 +26.6% | $207,300 +30% |
| 2023 | $1,228 | $159,500 |
| 2022 | $1,228 | $159,500 |
| 2021 | $1,228 | $159,500 |
| 2020 | $1,228 -2.7% | $159,500 |
| 2019 | $1,262 | $159,500 +29.8% |
| 2018 | $1,262 +25.4% | $122,900 |
| 2017 | $1,006 | $122,900 |
| 2016 | $1,006 | $122,900 |
| 2015 | $1,006 | $122,900 |
Find assessor info on the county website
Monthly payment
Est. payment
Payment breakdown
Explore the cost of this home by adjusting the details. Changes won't be saved.Climate risks
Neighborhood: 28358
Nearby schools
Schools provided by the listing agent
- Middle: Carroll Middle School
- High: Lumberton Senior High School
Source: LPRMLS. This data may not be complete. We recommend contacting the local school district to confirm school assignments for this home.
Similar homes
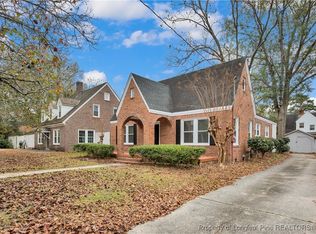
- $339,0004 bd3 ba2.9k sqft708 N Cedar St, Lumberton, NC 28358For Sale
 MLS ID #766994, KEVIN JANEY, SPOAT JACKSON & BROWNE LLC. LPRMLS
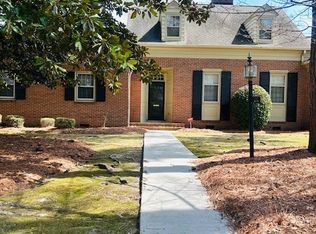
 - $319,9004 bd2 ba2k sqft308 E 17th St, Lumberton, NC 28358For Sale
 MLS ID #751274, BRIAN BREWINGTON, 1ST CHOICE REAL ESTATE. LPRMLS
 - $325,0005 bd5 ba3k sqft2900 N Shaw Ave, Lumberton, NC 28358For Sale
 MLS ID #740107, CHELSEA BIGGS MEMORY, CENTURY 21 The Real Estate Center. LPRMLS
 - $269,9004 bd3 ba2.8k sqft203 W 26th St, Lumberton, NC 28358For Sale
 MLS ID #769298, JESSICA BRANCH, COLDWELL BANKER PREMIER TEAM REALTY. LPRMLS
 - $229,9003 bd2 ba1.9k sqft405 West Road, Lumberton, NC 28358For Sale
 MLS ID #100606515, Courtney Hancock, Keller Williams Realty-Fayetteville. Hive MLS
 - $204,9003 bd2 ba1.6k sqft507 W 20th Street, Lumberton, NC 28358For SaleMLS ID #100561146, Natalie D Lewis, Lewis Realty. Hive MLS
