***$5,000 paid BUYER CONCESSION, to use as the BUYER sees fit with accepted offer***HUGE, CHARMING, and RENOVATED are just 3 words to describe this gem in Lumberton. This restored and stunning Mid-Century home is ready for its new owner. The home features 4 large bedrooms, 2 and 1/2 baths, a formal dining room, and a bonus/study. Corner lot with a massive front covered porch. The back has a screened covered deck with ceiling fans. Access to the deck is off the kitchen and 1st floor hallway. The owner’s suite is on the main floor, and it has 2 closets and ensuite with separate tub and shower and double sinks. The kitchen is large with new appliances and a huge butcher block island. The other 3 bedrooms are located upstairs and are large. So much more will jump out at you as soon as you take a tour. PRICED well below its 2023 pre-market appraisal. This home may also be a great fit for investors who get the appropriate permission and/or permits to do creative leasing due to its close proximity to City Hall. YOU deserve a house like this, so grab your agent and schedule a showing today!
For sale
$339,000
708 N Cedar St, Lumberton, NC 28358
4beds
2,955sqft
Single Family Residence
Built in 1940
-- sqft lot
$330,500 Zestimate®
$115/sqft
$-- HOA
What's special
Huge butcher block islandMassive front covered porchCorner lotFormal dining room
- 86 days
- 328
- 38
Zillow last checked:
Listing updated:
Listed by:
KEVIN JANEY,
SPOAT JACKSON & BROWNE LLC
Source: LPRMLS,MLS#: 766994 Originating MLS: Longleaf Pine Realtors
Originating MLS: Longleaf Pine RealtorsFacts & features
Interior
Bedrooms & bathrooms
- Bedrooms: 4
- Bathrooms: 3
- Full bathrooms: 2
- 1/2 bathrooms: 1
Heating
- Gas, Heat Pump
Cooling
- Central Air
Appliances
- Included: Dishwasher, Microwave, Range, Refrigerator
- Laundry: Washer Hookup, Dryer Hookup, Main Level
Features
- Ceiling Fan(s), Separate/Formal Dining Room, Kitchen Island, Primary Downstairs, Storage, Separate Shower
- Flooring: Hardwood, Luxury Vinyl Plank, Carpet
- Basement: Crawl Space
- Number of fireplaces: 5
- Fireplace features: Decorative, Living Room, Primary Bedroom, See Remarks, Dining Room
Interior area
- Total interior livable area: 2,955 sqft
Video & virtual tour
Property
Features
- Levels: Two
- Stories: 2
- Patio & porch: Covered, Deck, Porch
- Exterior features: Corner Lot, Deck
Lot
- Features: 1/4 to 1/2 Acre Lot, Level
- Topography: Level
Details
- Parcel number: 939197032700
- Special conditions: None
Construction
Type & style
- Home type: SingleFamily
- Architectural style: Two Story
- Property subtype: Single Family Residence
Materials
- Vinyl Siding
Condition
- Good Condition
- New construction: No
- Year built: 1940
Utilities & green energy
- Sewer: Public Sewer
- Water: Public
Community & HOA
Community
- Subdivision: None
HOA
- Has HOA: No
Location
- Region: Lumberton
Financial & listing details
- Price per square foot: $115/sqft
- Tax assessed value: $358,100
- Annual tax amount: $2,766
- Date on market: 8/1/2026
- Cumulative days on market: 87 days
- Listing terms: Cash,New Loan
- Inclusions: Refrigerator
- Exclusions: None
- Ownership: More than a year
Estimated market value
$330,500
$314,000 - $347,000
$2,012/mo
Price history
| Date | Event | Price |
|---|---|---|
| 8/1/2026 | Listed for sale | $339,000-5.6%$115/sqft |
Source:  LPRMLS #766994 Report a problem LPRMLS #766994 Report a problem | ||
| 7/31/2025 | Listing removed | $2,300$1/sqft |
Source: LPRMLS #742904 Report a problem | ||
| 5/3/2025 | Listed for rent | $2,300$1/sqft |
Source: LPRMLS #742904 Report a problem | ||
| 11/1/2024 | Listing removed | $359,000$121/sqft |
Source:  Hive MLS #100423830 Report a problem Hive MLS #100423830 Report a problem | ||
| 6/29/2024 | Price change | $359,000-7.7%$121/sqft |
Source: LPRMLS #718802 Report a problem | ||
| 4/20/2024 | Price change | $389,000-2.8%$132/sqft |
Source: LPRMLS #718802 Report a problem | ||
| 1/25/2024 | Listed for sale | $400,000$135/sqft |
Source: LPRMLS #718802 Report a problem | ||
| 12/7/2023 | Listing removed | -- |
Source: LPRMLS #709443 Report a problem | ||
| 8/26/2023 | Price change | $400,000-11.1%$135/sqft |
Source: LPRMLS #709443 Report a problem | ||
| 8/8/2023 | Listed for sale | $450,000+275%$152/sqft |
Source: LPRMLS #709443 Report a problem | ||
| 4/13/2022 | Sold | $120,000-4%$41/sqft |
Source: LPRMLS #676880 Report a problem | ||
| 2/10/2022 | Pending sale | $125,000$42/sqft |
Source: LPRMLS #676880 Report a problem | ||
| 1/24/2022 | Listed for sale | $125,000$42/sqft |
Source: LPRMLS #676880 Report a problem | ||
Public tax history
| Year | Property taxes | Tax assessment |
|---|---|---|
| 2025 | $2,766 +3% | $358,100 |
| 2024 | $2,686 +115.8% | $358,100 +121.6% |
| 2023 | $1,244 +29.8% | $161,600 +29.8% |
| 2022 | $959 | $124,500 |
| 2021 | $959 | $124,500 |
| 2020 | -- | $124,500 |
| 2019 | $998 | $124,500 +14.7% |
| 2018 | $998 +11.5% | $108,500 |
| 2017 | $895 | $108,500 -3% |
| 2016 | $895 | $111,900 |
| 2015 | $895 | $111,900 |
Find assessor info on the county website
Monthly payment
Est. payment
Payment breakdown
Explore the cost of this home by adjusting the details. Changes won't be saved.Climate risks
Neighborhood: 28358
Nearby schools
Schools provided by the listing agent
- Middle: Robeson County Schools
- High: Robeson County Schools
Source: LPRMLS. This data may not be complete. We recommend contacting the local school district to confirm school assignments for this home.
Similar homes
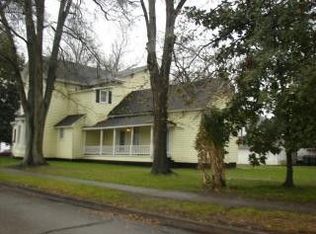
- $314,9995 bd4 ba3k sqft305 11th St, Lumberton, NC 28358For Sale
 MLS ID #765886, REGINALD OXENDINE, 1ST CHOICE REAL ESTATE. LPRMLS
 - $409,0004 bd3 ba4k sqft1013 Riverside Boulevard, Lumberton, NC 28358For Sale
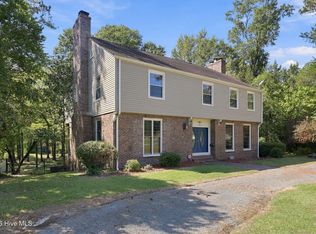
 MLS ID #100611037, Sue Calegan, LPT Realty. Hive MLS
 - $319,9004 bd2 ba2k sqft308 E 17th St, Lumberton, NC 28358For Sale
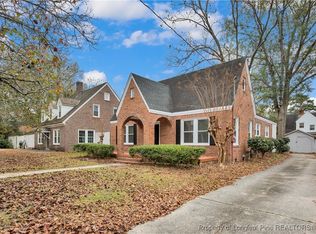 MLS ID #751274, BRIAN BREWINGTON, 1ST CHOICE REAL ESTATE. LPRMLS
 - $269,9004 bd3 ba2.8k sqft203 W 26th St, Lumberton, NC 28358For Sale
 MLS ID #769298, JESSICA BRANCH, COLDWELL BANKER PREMIER TEAM REALTY. LPRMLS
 - $308,4003 bd2 ba1.6k sqft219 Oakwood Heights Drive, Lumberton, NC 28358For SaleMLS ID #100601947, Cheyenne Johnson, Keller Williams Pinehurst. Hive MLS
- $229,9003 bd2 ba1.9k sqft405 West Road, Lumberton, NC 28358For SaleMLS ID #100606515, Courtney Hancock, Keller Williams Realty-Fayetteville. Hive MLS
