Beautiful new construction 3-bedroom, 2-bath home located in the Amberdale community of The Oaks! This thoughtfully designed home features covered front and back porches—perfect for relaxing or entertaining. Step inside to a spacious great room with high ceilings and a cozy gas log fireplace. The kitchen offers stainless steel appliances, bar seating, and a breakfast nook just off the kitchen, while a separate formal dining room provides plenty of space for gatherings. The primary suite features tray ceilings and a private ensuite bath with a walk-in shower and a huge walk-in closet. Additional highlights include a linen closet in the hallway, a 2-car garage, and a finished bonus room over the garage, offering flexible space for a home office, playroom, or guest space. Enjoy neighborhood amenities including a community playground and scenic pond.
New construction
$419,000
314 Baymeadow Bnd, Lumberton, NC 28358
3beds
2,125sqft
:
Get pre-qualified$2,846/mo
Single Family Residence
Built in 2026
0.43 Acres Lot
$418,200 Zestimate®
$197/sqft
$30/mo HOA
What's special
Cozy gas log fireplaceBreakfast nookHuge walk-in closetSeparate formal dining roomBar seating
- 85 days |
- 233 |
- 14 |
Zillow last checked:
Listing updated:
Listed by:
MARTIN STARK,
RE/MAX REAL ESTATE EXCHANGE
Source: LPRMLS,MLS#: 761652 Originating MLS: Longleaf Pine Realtors
Originating MLS: Longleaf Pine RealtorsFacts & features
Interior
Bedrooms & bathrooms
- Bedrooms: 3
- Bathrooms: 2
- Full bathrooms: 2
Cooling
- Central Air
Appliances
- Included: Dishwasher, Free-Standing Gas Range, Water Heater
- Laundry: Washer Hookup, Dryer Hookup, Main Level
Features
- Breakfast Area, Tray Ceiling(s), Ceiling Fan(s), Crown Molding, Cathedral Ceiling(s), Dining Area, Separate/Formal Dining Room, Double Vanity, Entrance Foyer, Low Flow Plumbing Fixtures, Open Concept, Tub Shower, Vaulted Ceiling(s), Walk-In Closet(s), Walk-In Shower
- Flooring: Carpet, Laminate, Vinyl
- Basement: Crawl Space,None
- Number of fireplaces: 1
- Fireplace features: Gas
Interior area
- Total interior livable area: 2,125 sqft
Property
Parking
- Total spaces: 2
- Parking features: Attached, Garage
- Attached garage spaces: 2
Features
- Levels: One
- Stories: 1
- Patio & porch: Rear Porch, Covered, Front Porch, Patio, Porch
- Exterior features: Porch, Patio
Lot
- Size: 0.43 Acres
- Features: 1/4 to 1/2 Acre Lot
Construction
Type & style
- Home type: SingleFamily
- Architectural style: One Story
- Property subtype: Single Family Residence
Materials
- Brick Veneer, Fiber Cement
Condition
- New Construction
- New construction: Yes
- Year built: 2026
Details
- Warranty included: Yes
Utilities & green energy
- Sewer: Public Sewer
- Water: Public
Community & HOA
Community
- Subdivision: Amberdale
HOA
- Has HOA: Yes
- HOA fee: $357 annually
- HOA name: The Oakridge Association Of Lumberton
Location
- Region: Lumberton
Financial & listing details
- Price per square foot: $197/sqft
- Date on market: 5/4/2026
- Cumulative days on market: 91 days
- Inclusions: N/A
- Exclusions: N/A
- Ownership: Less than a year
- Road surface type: Paved
Estimated market value
$418,200
$397,000 - $439,000
$2,437/mo
Price history
| Date | Event | Price |
|---|---|---|
| 5/4/2026 | Listed for sale | $419,000$197/sqft |
Source:  LPRMLS #761652 Report a problem LPRMLS #761652 Report a problem | ||
Public tax history
Tax history is unavailable.
Monthly payment
Est. payment
Payment breakdown
Explore the cost of this home by adjusting the details. Changes won't be saved.Climate risks
Neighborhood: 28358
Nearby schools
GreatSchools rating
- 1/10L Gilbert Carroll MiddleGrades: 4-5Distance: 1.3 mi
- 4/10Lumberton Junior HighGrades: 6-8Distance: 4.5 mi
- 5/10Lumberton Senior HighGrades: 9-12Distance: 1 mi
Schools provided by the listing agent
- Middle: Robeson County Schools
- High: Robeson County Schools
Source: LPRMLS. This data may not be complete. We recommend contacting the local school district to confirm school assignments for this home.
- $423,5503 bd2 ba2k sqft317 Baymeadow Bnd, Lumberton, NC 28358Sold
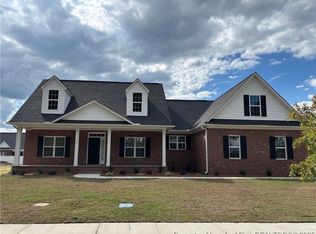
- $419,9003 bd3 ba2.1k sqft315 Baymeadow Bnd, Lumberton, NC 28358New Construction

- $403,0003 bd2 ba2.3k sqft206 Baymeadow Dned, Lumberton, NC 28358Off Market
- $378,5004 bd2 ba2.2k sqft1600 Linden Ln, Lumberton, NC 28358Off Market
- $346,8003 bd2 ba2.2k sqft202 Baymeadow Bnd, Lumberton, NC 28358Off Market
- $285,0003 bd2 ba1.5k sqft200 Baymeadow Bnd, Lumberton, NC 28358Sold
- $382,1003 bd2 ba2.3k sqft1602 Linden Ln, Lumberton, NC 28358Off Market
- $321,2003 bd2 ba1.8k sqft104 Baymeadow Bnd, Lumberton, NC 28358Off Market
A local agent can set up tours, give advice and negotiate with sellers.
A local lender can help you make sure your offer is ready when you are.
Similar homes
- $419,9003 bd3 ba2.1k sqft315 Baymeadow Bnd, Lumberton, NC 28358New ConstructionMLS ID #749074, MARTIN STARK, RE/MAX REAL ESTATE EXCHANGE. LPRMLS
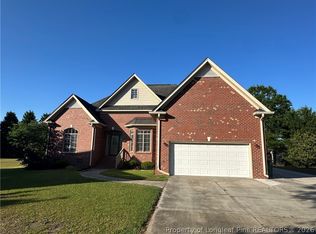
- $414,9993 bd3 ba2.3k sqft510 Cherry Ln, Lumberton, NC 28358For Sale
 MLS ID #761431, TAMARA KEMP, REALTY ONE GROUP HERITAGE. LPRMLS
 - $405,0004 bd2 ba2.5k sqft1309 Oakridge Blvd, Lumberton, NC 28358For Sale
 MLS ID #764496, MOLLY JACOBS, COLDWELL BANKER ADVANTAGE - FAYETTEVILLE. LPRMLS
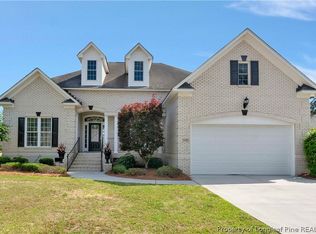
 - $429,0003 bd3 ba2k sqft2115 Wyndam Blvd, Lumberton, NC 28358For Sale
 MLS ID #760034, CHELSEA BIGGS MEMORY, CENTURY 21 The Real Estate Center. LPRMLS
 - $439,9004 bd3 ba2.5k sqft1102 W Carthage Rd, Lumberton, NC 28360New ConstructionMLS ID #762421, JANELL CARROLL, COLDWELL BANKER PREMIER TEAM REALTY. LPRMLS
- $329,9994 bd3 ba3k sqft1706 N Chestnut St, Lumberton, NC 28358For SaleMLS ID #766224, TAMARA KEMP, REALTY ONE GROUP HERITAGE. LPRMLS
- $245,0003 bd2 ba1.9k sqft405 West Rd, Lumberton, NC 28358For SaleMLS ID #764940, SUSAN WALKER, COLDWELL BANKER PREMIER TEAM REALTY. LPRMLS
- $459,9004 bd4 ba2.8k sqft41 Lenors Dr, Lumberton, NC 28360For SaleMLS ID #766501, BRITT & CO. REAL ESTATE PROFESSIONALS, LPT REALTY LLC. LPRMLS
- $244,9003 bd2 ba1.7k sqft1602 N Chestnut St, Lumberton, NC 28358For SaleMLS ID #766432, TYRELL TAYLOR, TTA REALTY. LPRMLS
- $429,0003 bd4 ba2.5k sqft18 Floral Springs Rd, Lumberton, NC 28360New ConstructionMLS ID #763405, RENEE PERRY, AGENCY REALTY & PROPERTY MANAGEMENT. LPRMLS
- $210,0004 bd3 ba2.1k sqft306 W 33rd St, Lumberton, NC 28358For SaleMLS ID #760536, KAREEM AMMAR SALEH MASSAR, LPT REALTY LLC. LPRMLS
- $260,0003 bd3 ba2k sqft1800 Case St, Lumberton, NC 28358For SaleMLS ID #746075, ANDREW PIERCE, EXP REALTY LLC. LPRMLS
- $274,9003 bd2 ba1.5k sqft1603 N McMillan St, Lumberton, NC 28358For SaleMLS ID #753634, NATALIE LEWIS, LEWIS REALTY. LPRMLS
- $235,0003 bd3 ba1.3k sqft110 Campbell St, Lumberton, NC 28358For Sale
 MLS ID #10176631, Tina Caul. Doorify MLS
 - $330,0004 bd3 ba2.2k sqft107 Olan Drive, Lumberton, NC 28360For Sale
 MLS ID #100579755, David Q Nguyen, eXp Realty. Hive MLS
 - $469,0005 bd3 ba3.1k sqft6290 Regan Church Rd, Lumberton, NC 28358For SaleMLS ID #763187, BRITT & CO. REAL ESTATE PROFESSIONALS, LPT REALTY LLC. LPRMLS
- $450,0003 bd3 ba2.6k sqft10765 Barker Ten Mile Rd, Saint Pauls, NC 28384For SaleMLS ID #765249, BRITT & CO. REAL ESTATE PROFESSIONALS, LPT REALTY LLC. LPRMLS
- $235,0003 bd2 ba1.9k sqft2508 N Roberts Ave, Lumberton, NC 28358For SaleMLS ID #763244, LAMONT WILLIAMS, TTA REALTY. LPRMLS
- $225,9003 bd2 ba2.2k sqft504 W 30th St, Lumberton, NC 28358For SaleMLS ID #762649, CHELSEA BIGGS MEMORY, CENTURY 21 The Real Estate Center. LPRMLS
- $429,9004 bd3 ba2.4k sqft7029 Pope Cashwell Ct, Hope Mills, NC 28348For SaleMLS ID #764643, ERIKA ZUCHELKOWSKI, THE LYNN RICHARDS GROUP. LPRMLS
