Step into timeless charm and modern comfort in this spacious open-concept home! Featuring beautiful hardwood floors, fresh paint, soaring ceilings, and generously sized bedrooms, this home is designed for both everyday living and entertaining. The formal dining room adds elegance, while the versatile office space can easily serve as a 4th bedroom. Unwind on the inviting screened-in porch overlooking a peaceful, private backyard retreat. A 20x32 detached garage built in 2020 adds even more value, complete with a small office space and existing utilities — perfect for a workshop, home business, hobby space, or additional storage. Homes with this much character, flexibility, and functionality don’t come along often — schedule your showing today!
Pending
Price cut: $15K (6/2)
$414,999
510 Cherry Ln, Lumberton, NC 28358
3beds
2,348sqft
:
Get pre-qualified$2,792/mo
Single Family Residence
Built in 2005
-- sqft lot
$403,500 Zestimate®
$177/sqft
$30/mo HOA
What's special
Soaring ceilingsVersatile office spaceBeautiful hardwood floorsFresh paintInviting screened-in porchSpacious open-concept homePeaceful private backyard retreat
- 84 days |
- 253 |
- 10 |
Zillow last checked:
Listing updated:
Listed by:
TAMARA KEMP,
REALTY ONE GROUP HERITAGE
Source: LPRMLS,MLS#: 761431 Originating MLS: Longleaf Pine Realtors
Originating MLS: Longleaf Pine RealtorsFacts & features
Interior
Bedrooms & bathrooms
- Bedrooms: 3
- Bathrooms: 3
- Full bathrooms: 3
Heating
- Gas
Cooling
- Central Air, Electric
Appliances
- Included: Dryer, Dishwasher, Range, Refrigerator, Washer
Features
- Ceiling Fan(s), Cathedral Ceiling(s), Separate/Formal Dining Room, Primary Downstairs, Vaulted Ceiling(s), Walk-In Closet(s), Window Treatments
- Flooring: Hardwood, Laminate
- Windows: Blinds
- Basement: Crawl Space
- Number of fireplaces: 2
- Fireplace features: Family Room, Gas, Gas Log, Vented
Interior area
- Total interior livable area: 2,348 sqft
Property
Parking
- Total spaces: 4
- Parking features: Attached, Detached, Garage
- Attached garage spaces: 2
- Carport spaces: 2
- Covered spaces: 4
Features
- Patio & porch: Porch, Screened
- Exterior features: Porch, Storage, Fire Pit
Lot
- Features: < 1/4 Acre, Cul-De-Sac
Details
- Parcel number: 100406049
- Zoning description: R-12 - Residential District
- Special conditions: None
Construction
Type & style
- Home type: SingleFamily
- Architectural style: Traditional
- Property subtype: Single Family Residence
Materials
- Brick Veneer
Condition
- Good Condition
- New construction: No
- Year built: 2005
Utilities & green energy
- Sewer: Public Sewer
- Water: Public
Community & HOA
Community
- Security: Security System
- Subdivision: Amberdale
HOA
- Has HOA: Yes
- HOA fee: $357 annually
- HOA name: Oakridge Of Lumberton Hoa
Location
- Region: Lumberton
Financial & listing details
- Price per square foot: $177/sqft
- Tax assessed value: $334,400
- Annual tax amount: $2,588
- Date on market: 5/22/2026
- Cumulative days on market: 80 days
- Listing terms: New Loan
- Inclusions: -Refrigerator
- Exclusions: -na
- Ownership: Private Owner
Estimated market value
$403,500
$383,000 - $424,000
$2,166/mo
Price history
| Date | Event | Price |
|---|---|---|
| 8/11/2026 | Pending sale | $414,999$177/sqft |
Source:  LPRMLS #761431 Report a problem LPRMLS #761431 Report a problem | ||
| 6/2/2026 | Price change | $414,999-3.5%$177/sqft |
Source: LPRMLS #761431 Report a problem | ||
| 5/22/2026 | Listed for sale | $429,999+117.2%$183/sqft |
Source: LPRMLS #761431 Report a problem | ||
| 11/17/2020 | Sold | $198,000-10%$84/sqft |
Source: Public Record Report a problem | ||
| 11/5/2018 | Sold | $220,000-12%$94/sqft |
Source: LPRMLS #546936 Report a problem | ||
| 10/2/2018 | Pending sale | $249,900$106/sqft |
Source: KELLER WILLIAMS REALTY (FAYETTEVILLE) #546936 Report a problem | ||
| 8/2/2018 | Listed for sale | $249,900$106/sqft |
Source: KELLER WILLIAMS REALTY (FAYETTEVILLE) #546936 Report a problem | ||
| 4/5/2018 | Listing removed | $249,900$106/sqft |
Source: CENTURY 21 The Real Estate Center #519453 Report a problem | ||
| 11/6/2017 | Price change | $249,900-3.8%$106/sqft |
Source: CENTURY 21 The Real Estate Center #519453 Report a problem | ||
| 4/28/2017 | Listed for sale | $259,900-42.2%$111/sqft |
Source: CENTURY 21 The Real Estate Center #519453 Report a problem | ||
| 8/13/2007 | Sold | $450,000+61%$192/sqft |
Source: Public Record Report a problem | ||
| 1/26/2006 | Sold | $279,500$119/sqft |
Source: Public Record Report a problem | ||
Public tax history
| Year | Property taxes | Tax assessment |
|---|---|---|
| 2025 | $2,588 +3.2% | $334,400 |
| 2024 | $2,508 +22.6% | $334,400 +25.9% |
| 2023 | $2,045 | $265,600 |
| 2022 | $2,045 | $265,600 |
| 2021 | $2,045 | $265,600 +3% |
| 2020 | -- | $257,900 |
| 2019 | $2,005 | $257,900 +6.4% |
| 2018 | $2,005 +6.3% | $242,300 +2.2% |
| 2017 | $1,886 | $237,100 |
| 2016 | $1,886 | $237,100 |
| 2015 | $1,886 | $237,100 |
Find assessor info on the county website
Monthly payment
Est. payment
Payment breakdown
Explore the cost of this home by adjusting the details. Changes won't be saved.Climate risks
Neighborhood: 28358
Nearby schools
GreatSchools rating
- 1/10L Gilbert Carroll MiddleGrades: 4-5Distance: 1.2 mi
- 4/10Lumberton Junior HighGrades: 6-8Distance: 4.4 mi
- 5/10Lumberton Senior HighGrades: 9-12Distance: 0.9 mi
Schools provided by the listing agent
- Elementary: Robeson Co Schools
- Middle: Lumberton Junior High
- High: Lumberton Senior High School
Source: LPRMLS. This data may not be complete. We recommend contacting the local school district to confirm school assignments for this home.
- $327,0003 bd3 ba1.8k sqft512 Cherry Ln, Lumberton, NC 28358Off Market
- $319,0003 bd2 ba2.5k sqft100 Oak Pointe Cir W, Lumberton, NC 28358Sold

- $325,0003 bd2 ba2.1k sqft508 Cherry Ln, Lumberton, NC 28358Sold

- $520,0005 bd3 ba2.6k sqft108 Cypress Point, Lumberton, NC 28358Off Market
- $372,9003 bd2 ba2.7k sqft104 Oak Pointe Cir W, Lumberton, NC 28358Off Market
- $337,9003 bd2 ba1.9k sqft502 Cherry Ln, Lumberton, NC 28358Off Market
- $272,5003 bd2 ba1.4k sqft102 Oak Pointe Cir W, Lumberton, NC 28358Sold
- $272,5003 bd2 ba1.4k sqft102 Oak Point Cir W, Lumberton, NC 28358Sold
A local agent can set up tours, give advice and negotiate with sellers.
A local lender can help you make sure your offer is ready when you are.
Similar homes
- $405,0004 bd2 ba2.5k sqft1309 Oakridge Blvd, Lumberton, NC 28358For Sale
 MLS ID #764496, MOLLY JACOBS, COLDWELL BANKER ADVANTAGE - FAYETTEVILLE. LPRMLS
 - $419,0003 bd2 ba2.1k sqft314 Baymeadow Bnd, Lumberton, NC 28358New Construction
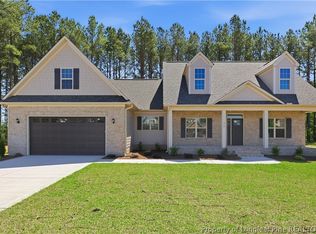 MLS ID #761652, MARTIN STARK, RE/MAX REAL ESTATE EXCHANGE. LPRMLS
 - $429,0003 bd3 ba2k sqft2115 Wyndam Blvd, Lumberton, NC 28358For Sale
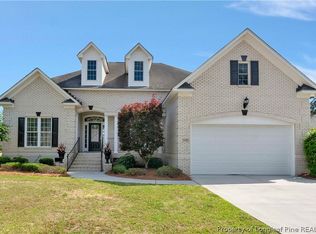 MLS ID #760034, CHELSEA BIGGS MEMORY, CENTURY 21 The Real Estate Center. LPRMLS
 - $419,9003 bd3 ba2.1k sqft315 Baymeadow Bnd, Lumberton, NC 28358New Construction
 MLS ID #749074, MARTIN STARK, RE/MAX REAL ESTATE EXCHANGE. LPRMLS
 - $475,0004 bd4 ba3k sqft5008 Willow Oak Dr, Lumberton, NC 28358For SaleMLS ID #766668, CHELSEA BIGGS MEMORY, CENTURY 21 The Real Estate Center. LPRMLS
- $339,0004 bd3 ba2.9k sqft708 N Cedar St, Lumberton, NC 28358For SaleMLS ID #766994, KEVIN JANEY, SPOAT JACKSON & BROWNE LLC. LPRMLS
- $239,9003 bd2 ba1.9k sqft405 West Rd, Lumberton, NC 28358For SaleMLS ID #764940, SUSAN WALKER, COLDWELL BANKER PREMIER TEAM REALTY. LPRMLS
- $235,0003 bd2 ba1.9k sqft2508 N Roberts Ave, Lumberton, NC 28358For SaleMLS ID #763244, LAMONT WILLIAMS, TTA REALTY. LPRMLS
- $320,0005 bd3 ba2.7k sqft3690 Kale Dr, Lumberton, NC 28358For SaleMLS ID #760024, CHELSEA BIGGS MEMORY, CENTURY 21 The Real Estate Center. LPRMLS
- $314,9994 bd3 ba3k sqft1706 N Chestnut St, Lumberton, NC 28358For SaleMLS ID #766224, TAMARA KEMP, REALTY ONE GROUP HERITAGE. LPRMLS
- $274,9003 bd2 ba1.5k sqft1603 N McMillan St, Lumberton, NC 28358For SaleMLS ID #753634, NATALIE LEWIS, LEWIS REALTY. LPRMLS
- $210,0004 bd3 ba2.1k sqft306 W 33rd St, Lumberton, NC 28358For SaleMLS ID #760536, KAREEM AMMAR SALEH MASSAR, LPT REALTY LLC. LPRMLS
- $248,5004 bd2 ba1.6k sqft76 Robin Rd, Lumberton, NC 28358For SaleMLS ID #767090, MATTHEW PIERCE, MAVERICK LEE REALTY. LPRMLS
- $429,0003 bd4 ba2.5k sqft18 Floral Springs Rd, Lumberton, NC 28360New ConstructionMLS ID #763405, RENEE PERRY, AGENCY REALTY & PROPERTY MANAGEMENT. LPRMLS
- $435,0003 bd3 ba2.6k sqft10765 Barker Ten Mile Rd, Saint Pauls, NC 28384For SaleMLS ID #765249, BRITT & CO. REAL ESTATE PROFESSIONALS, LPT REALTY LLC. LPRMLS
- $459,9004 bd4 ba2.8k sqft41 Lenors Dr, Lumberton, NC 28360For SaleMLS ID #766501, BRITT & CO. REAL ESTATE PROFESSIONALS, LPT REALTY LLC. LPRMLS
- $260,0003 bd3 ba2k sqft1800 Case St, Lumberton, NC 28358For SaleMLS ID #746075, ANDREW PIERCE, EXP REALTY LLC. LPRMLS
- $259,0003 bd2 ba1.9k sqft3106 Rowland Ave, Lumberton, NC 28358For SaleMLS ID #760039, CHELSEA BIGGS MEMORY, CENTURY 21 The Real Estate Center. LPRMLS
- $224,9004 bd3 ba2.6k sqft206 W 32nd St, Lumberton, NC 28358For SaleMLS ID #759858, MORRIS "JAY" BENNETT, REALTY ONE GROUP HERITAGE. LPRMLS
- $250,0003 bd2 ba2.1k sqft403 Old Kingsdale Rd, Lumberton, NC 28358For SaleMLS ID #767024, PAOLA BLACKBURN, ON POINT REALTY. LPRMLS
