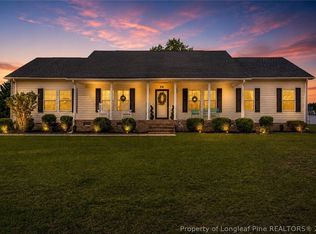
Some homes give you a backyard. This one gives you room to roam. Pool days. Trail rides. Backyard cookouts. Quiet evenings on the porch. At 41 Lenors Drive, home extends well beyond the walls of the house. Situated on two lots that convey together, this 4-bedroom, 3.5-bath home offers approximately 2,830 square feet. The additional lot is already equipped with its own well, septic system, and power meter, offering added value and possibilities for the future.
Inside, the home offers spaces that naturally fit the rhythm of daily life. The kitchen anchors the home with a large island, farmhouse sink, double wall ovens, a custom vent hood, and generous cabinet space, all while remaining connected to the family room so conversations can continue whether you're preparing dinner or relaxing at the end of the day. Nearby, the formal dining room is ready for holiday meals and Sunday dinners, while the den offers a comfortable place to unwind. The oversized laundry and mud room helps keep boots, backpacks, and the everyday comings and goings organized, while a nearby half bath adds convenience after time spent outside or by the pool. The first-floor primary suite features two walk-in closets, a soaking tub, oversized tiled shower, double vanity, and bluetooth speakers. Upstairs, you’ll find three additional bedrooms and two full baths, with one bedroom featuring an en suite bath, making it a wonderful secondary primary suite or private guest retreat. Step outside and you’ll quickly understand what makes this property different. The covered back porch overlooks the in-ground chlorine pool with new liner, while cleared recreational trails invite you to hop on a four-wheeler or side-by-side and enjoy your own backyard in a whole new way. With two lots conveying, there’s plenty of room to spread out, explore, and enjoy the outdoors. Schedule your private showing and come experience this one for yourself!
For sale
$459,900
41 Lenors Dr, Lumberton, NC 28360
4beds
2,830sqft
:
Get pre-qualified$2,833/mo
Single Family Residence
Built in 1991
-- sqft lot
$447,900 Zestimate®
$163/sqft
$-- HOA
What's special
Oversized tiled showerGenerous cabinet spaceKitchen anchors the homeLarge islandCleared recreational trailsDouble wall ovensFarmhouse sink
- 12 days |
- 703 |
- 74 |
Zillow last checked:
Listing updated:
Listed by:
BRITT & CO. REAL ESTATE PROFESSIONALS,
LPT REALTY LLC
Source: LPRMLS,MLS#: 766501 Originating MLS: Longleaf Pine Realtors
Originating MLS: Longleaf Pine RealtorsFacts & features
Interior
Bedrooms & bathrooms
- Bedrooms: 4
- Bathrooms: 4
- Full bathrooms: 3
- 1/2 bathrooms: 1
Cooling
- Central Air, Electric
Appliances
- Included: Double Oven, Dishwasher, Range, Refrigerator, Wine Refrigerator
- Laundry: Washer Hookup, Dryer Hookup
Features
- Ceiling Fan(s), Dining Area, Den, Dual Closets, Separate/Formal Dining Room, Double Vanity, Granite Counters, Garden Tub/Roman Tub, His and Hers Closets, Kitchen Island, Primary Downstairs, Multiple Master Suites, Multiple Closets, Open Concept, Separate Shower
- Flooring: Hardwood
- Basement: Crawl Space
- Has fireplace: No
- Fireplace features: None
Interior area
- Total interior livable area: 2,830 sqft
Video & virtual tour
Property
Parking
- Parking features: No Garage
Features
- Patio & porch: Rear Porch, Covered, Front Porch, Porch
- Exterior features: Porch, Storage
- Pool features: Indoor, In Ground, Pool
Lot
- Features: 5-10 Acres, Partially Cleared
Details
- Parcel number: 16090100505 and 16090100504
- Special conditions: Standard
Construction
Type & style
- Home type: SingleFamily
- Architectural style: Traditional
- Property subtype: Single Family Residence
Materials
- Vinyl Siding
Condition
- New construction: No
- Year built: 1991
Utilities & green energy
- Sewer: Septic Tank
- Water: Public
Community & HOA
Community
- Subdivision: Tanglewood (Lum)
HOA
- Has HOA: No
Location
- Region: Lumberton
Financial & listing details
- Price per square foot: $163/sqft
- Date on market: 7/23/2026
- Cumulative days on market: 13 days
- Listing terms: Cash,New Loan
- Inclusions: Refrigerator
- Exclusions: N/A
- Ownership: More than a year
- Road surface type: Paved
Estimated market value
$447,900
$426,000 - $470,000
$2,113/mo
Price history
| Date | Event | Price |
|---|---|---|
| 7/23/2026 | Listed for sale | $459,900-7.8%$163/sqft |
Source:  LPRMLS #766501 Report a problem LPRMLS #766501 Report a problem | ||
| 6/9/2025 | Listing removed | $499,000$176/sqft |
Source: LPRMLS #740250 Report a problem | ||
| 3/17/2025 | Listed for sale | $499,000+256.4%$176/sqft |
Source: LPRMLS #740250 Report a problem | ||
| 6/21/2019 | Sold | $140,000$49/sqft |
Source: LPRMLS #541643 Report a problem | ||
Public tax history
Tax history is unavailable.
Monthly payment
Est. payment
Payment breakdown
Explore the cost of this home by adjusting the details. Changes won't be saved.Climate risks
Neighborhood: 28360
Nearby schools
GreatSchools rating
- 2/10Piney Grove ElementaryGrades: PK-6Distance: 2.4 mi
- 6/10Magnolia ElementaryGrades: PK-8Distance: 5 mi
- 10/10PSRC Early College at RCCGrades: 9-12Distance: 4 mi
Schools provided by the listing agent
- Middle: Robeson County Schools
- High: Robeson County Schools
Source: LPRMLS. This data may not be complete. We recommend contacting the local school district to confirm school assignments for this home.
- $231,7003 bd2 ba2.1k sqftSossamon Rd, Lumberton, NC 28360Off Market
- $278,2003 bd2 ba1.6k sqft1759 211th Hwy, Lumberton, NC 28360Off Market
- $235,0003 bd1 ba1.3k sqft3672 W 211th Hwy, Lumberton, NC 28360Off Market
- $220,5003 bd2 ba2.1k sqft6704 211th Hwy, Lumberton, NC 28360Off Market
- $338,6004 bd4 ba2.5k sqft6517 211th Hwy, Lumberton, NC 28360Off Market
- $120,6003 bd2 ba1.5k sqftCoxs Ln, Lumberton, NC 28360Off Market
- $178,2003 bd1 ba2.1k sqft3683 211th Hwy, Lumberton, NC 28360Off Market
- $63,400-- bd-- ba-- sqft1549 W 211th Hwy, Lumberton, NC 28360Off Market
A local agent can set up tours, give advice and negotiate with sellers.
Similar homes
- $475,0004 bd4 ba3k sqft5008 Willow Oak Dr, Lumberton, NC 28358For Sale
 MLS ID #766668, CHELSEA BIGGS MEMORY, CENTURY 21 The Real Estate Center. LPRMLS
 - $330,0004 bd3 ba2.2k sqft107 Olan Drive, Lumberton, NC 28360For Sale

 MLS ID #100579755, David Q Nguyen, eXp Realty. Hive MLS
 - $269,9003 bd2 ba1.8k sqft58 Jessup Dr, Lumberton, NC 28360For Sale
 MLS ID #764129, BRITT & CO. REAL ESTATE PROFESSIONALS, LPT REALTY LLC. LPRMLS
 - $259,9002 bd1 ba1.5k sqft634 Watts Rd, Lumberton, NC 28360For Sale
 MLS ID #762138, CAMERON VINES, VINES REALTY GROUP, LLC. LPRMLS
 - $429,0003 bd4 ba2.5k sqft18 Floral Springs Rd, Lumberton, NC 28360New ConstructionMLS ID #763405, RENEE PERRY, AGENCY REALTY & PROPERTY MANAGEMENT. LPRMLS
- $435,0003 bd3 ba2.6k sqft10765 Barker Ten Mile Rd, Saint Pauls, NC 28384For SaleMLS ID #765249, BRITT & CO. REAL ESTATE PROFESSIONALS, LPT REALTY LLC. LPRMLS
- $460,0004 bd4 ba3k sqft1442 Creekwood Rd, Hope Mills, NC 28348For SaleMLS ID #764913, TIER ONE REAL ESTATE SERVICES, COLDWELL BANKER ADVANTAGE - YADKIN ROAD. LPRMLS
- $405,0004 bd2 ba2.5k sqft1309 Oakridge Blvd, Lumberton, NC 28358For SaleMLS ID #764496, MOLLY JACOBS, COLDWELL BANKER ADVANTAGE - FAYETTEVILLE. LPRMLS
- $339,0004 bd3 ba2.9k sqft708 N Cedar St, Lumberton, NC 28358For SaleMLS ID #766994, KEVIN JANEY, SPOAT JACKSON & BROWNE LLC. LPRMLS
- $429,0003 bd3 ba2k sqft2115 Wyndam Blvd, Lumberton, NC 28358For SaleMLS ID #760034, CHELSEA BIGGS MEMORY, CENTURY 21 The Real Estate Center. LPRMLS
- $469,0005 bd3 ba3.1k sqft6290 Regan Church Rd, Lumberton, NC 28358For SaleMLS ID #763187, BRITT & CO. REAL ESTATE PROFESSIONALS, LPT REALTY LLC. LPRMLS
- $414,9993 bd3 ba2.3k sqft510 Cherry Ln, Lumberton, NC 28358For SaleMLS ID #761431, TAMARA KEMP, REALTY ONE GROUP HERITAGE. LPRMLS
- $495,0005 bd4 ba3.3k sqft1457 Creekwood Rd, Hope Mills, NC 28348For SaleMLS ID #761449, SHELLY RIVES, LIFESTYLE INTERNATIONAL REALTY. LPRMLS
- $248,5004 bd2 ba1.6k sqft76 Robin Rd, Lumberton, NC 28358For SaleMLS ID #767090, MATTHEW PIERCE, MAVERICK LEE REALTY. LPRMLS
- $499,9904 bd3 ba3.2k sqft6820 Running Fox Rd, Hope Mills, NC 28348For SaleMLS ID #766544, LEWIS DOVE, FATHOM REALTY NC, LLC FAY.. LPRMLS
- $305,0003 bd2 ba1.7k sqft112 Rennert Rd, Lumberton, NC 28360For SaleMLS ID #764407, ALICIA OXENDINE, REALTY ONE GROUP HERITAGE. LPRMLS
- $329,9994 bd3 ba3k sqft1706 N Chestnut St, Lumberton, NC 28358For SaleMLS ID #766224, TAMARA KEMP, REALTY ONE GROUP HERITAGE. LPRMLS
- $419,0003 bd2 ba2.1k sqft314 Baymeadow Bnd, Lumberton, NC 28358New ConstructionMLS ID #761652, MARTIN STARK, RE/MAX REAL ESTATE EXCHANGE. LPRMLS
- $355,0004 bd3 ba2.2k sqft7810 Rufus Johnson Rd, Fayetteville, NC 28306For SaleMLS ID #766703, HERITAGE HOMES GROUP POWERED BY KELLER WILLIAMS, KELLER WILLIAMS REALTY (FAYETTEVILLE). LPRMLS
- $421,0004 bd3 ba2.5k sqft6980 Glynn Mill Farm Dr, Fayetteville, NC 28306For SaleMLS ID #766167, CRYSTAL FORTNER, KELLER WILLIAMS REALTY (FAYETTEVILLE). LPRMLS
