5% assumable VA loan! Luxury upgrades. Room to spread out. Nearly every detail has already been elevated.
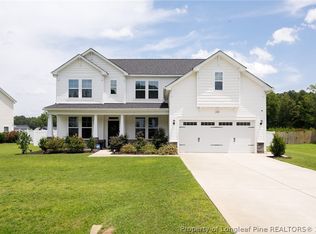
Situated on a private ½-acre lot, this 4-bedroom, 3.5-bath home offers the space of country living with the convenience of Hope Mills just minutes away. LVP flooring flows throughout the entire home, creating a clean, cohesive look that's both beautiful and built to last.
The open-concept layout is designed for everyday living and effortless entertaining, while two primary suites provide incredible flexibility for multigenerational living or overnight guests. The main-level owner's suite is a true retreat, featuring a custom-designed walk-in closet with luxury built-ins that maximize both storage and organization.
Thoughtful upgrades continue throughout the home with a reverse osmosis water filtration system, built-in laundry room cabinetry complete with a folding table, MyQ smart irrigation system, and walk-in closets in every bedroom.
The oversized 3-car garage has been transformed into more than just parking, featuring a custom epoxy floor and gym flooring—perfect for a home gym, workshop, or keeping your vehicles looking their best.
Outside, you'll find a beautifully maintained yard with irrigation, a private basketball court, additional storage building, and plenty of room to relax, entertain, or simply enjoy the privacy that a half-acre homesite provides.
Homes with this level of customization, storage, and thoughtful upgrades rarely become available. If you've been waiting for a home that's truly move-in ready and offers more than the standard builder finishes, this one is worth seeing in person.
For sale
$460,000
1442 Creekwood Rd, Hope Mills, NC 28348
4beds
3,000sqft
Single Family Residence
Built in 2020
0.53 Acres Lot
$-- Zestimate®
$153/sqft
$16/mo HOA
What's special
Private basketball courtTwo primary suitesMyq smart irrigation systemAdditional storage buildingOpen-concept layout
- 106 days
- 484
- 35
Zillow last checked:
Listing updated:
Listed by:
TIER ONE REAL ESTATE SERVICES,
COLDWELL BANKER ADVANTAGE - YADKIN ROAD,
ZACHARY BURTON,
COLDWELL BANKER ADVANTAGE - YADKIN ROAD
Source: LPRMLS,MLS#: 764913 Originating MLS: Longleaf Pine Realtors
Originating MLS: Longleaf Pine RealtorsFacts & features
Interior
Bedrooms & bathrooms
- Bedrooms: 4
- Bathrooms: 4
- Full bathrooms: 3
- 1/2 bathrooms: 1
Heating
- Heat Pump
Cooling
- Central Air
Appliances
- Included: Built-In Electric Range, Cooktop, Microwave, Stainless Steel Appliance(s), Water Purifier
- Laundry: Washer Hookup, Dryer Hookup, Upper Level
Features
- Ceiling Fan(s), Crown Molding, Dining Area, Dual Closets, Separate/Formal Dining Room, Double Vanity, Granite Counters, Garden Tub/Roman Tub, His and Hers Closets, Home Office, In-Law Floorplan, Kitchen Island, Kitchen/Dining Combo, Primary Downstairs, Loft, Living/Dining Room, Bath in Primary Bedroom, Multiple Master Suites, Multiple Closets, Smart Home, Soaking Tub
- Flooring: Luxury Vinyl Plank, Carpet
- Basement: None
- Number of fireplaces: 1
- Fireplace features: Propane
Interior area
- Total interior livable area: 3,000 sqft
Property
Parking
- Total spaces: 3
- Parking features: Attached, Garage
- Attached garage spaces: 3
Features
- Levels: Two
- Stories: 2
- Patio & porch: Covered, Patio, Porch, Screened
- Exterior features: Basketball Court, Fence, Sprinkler/Irrigation, Porch, Storage
- Fencing: Privacy,Yard Fenced
Lot
- Size: 0.53 Acres
- Features: Cleared
- Topography: Cleared
Details
- Parcel number: 0421323989
- Zoning description: R40 - Residential District
- Special conditions: None,Standard
Construction
Type & style
- Home type: SingleFamily
- Architectural style: Two Story
- Property subtype: Single Family Residence
Materials
- Stone Veneer, Vinyl Siding
Condition
- Good Condition
- New construction: No
- Year built: 2020
Utilities & green energy
- Sewer: Septic Tank
- Water: Well
Community & HOA
Community
- Features: Street Lights
- Subdivision: Creekwood Farms
HOA
- Has HOA: Yes
- HOA fee: $190 annually
- HOA name: Creekwood Farms Hoa - Block Realty
Location
- Region: Hope Mills
Financial & listing details
- Price per square foot: $153/sqft
- Tax assessed value: $466,532
- Annual tax amount: $3,290
- Date on market: 6/26/2026
- Cumulative days on market: 107 days
- Listing terms: Assumable,Conventional,New Loan,VA Loan
- Inclusions: Refrigerator and custom floor runners.
- Exclusions: Personal Property
- Ownership: More than a year
- Road surface type: Paved
Estimated market value
Not available
Estimated sales range
Not available
Not available
Price history
| Date | Event | Price |
|---|---|---|
| 6/26/2026 | Listed for sale | $460,000+3.4%$153/sqft |
Source:  LPRMLS #764913 Report a problem LPRMLS #764913 Report a problem | ||
| 9/27/2024 | Sold | $445,000$148/sqft |
Source: LPRMLS #730682 Report a problem | ||
| 8/30/2024 | Pending sale | $445,000$148/sqft |
Source: LPRMLS #730682 Report a problem | ||
| 8/17/2024 | Listed for sale | $445,000$148/sqft |
Source: LPRMLS #730682 Report a problem | ||
Public tax history
| Year | Property taxes | Tax assessment |
|---|---|---|
| 2025 | $3,290 +16.5% | $452,100 +67.6% |
| 2024 | $2,825 +3.6% | $269,800 +2.3% |
| 2023 | $2,727 +1.4% | $263,700 |
| 2022 | $2,690 | $263,700 |
| 2021 | $2,690 | $263,700 |
| 2020 | -- | -- |
Find assessor info on the county website
Monthly payment
Est. payment
Payment breakdown
Explore the cost of this home by adjusting the details. Changes won't be saved.Climate risks
Neighborhood: 28348
Nearby schools
Schools provided by the listing agent
- Middle: Grays Creek Middle School
- High: Grays Creek Senior High
Source: LPRMLS. This data may not be complete. We recommend contacting the local school district to confirm school assignments for this home.

Similar homes
- $488,5005 bd4 ba3.3k sqft1457 Creekwood Rd, Hope Mills, NC 28348For Sale
 MLS ID #761449, SHELLY RIVES, LIFESTYLE INTERNATIONAL REALTY. LPRMLS
 - $489,9904 bd3 ba3.2k sqft6820 Running Fox Rd, Hope Mills, NC 28348For Sale
 MLS ID #766544, LEWIS DOVE, FATHOM REALTY NC, LLC FAY.. LPRMLS
 - $484,9504 bd3 ba2.7k sqft1322 Joe Hall Rd, Hope Mills, NC 28348For Sale
 MLS ID #763540, TIER ONE REAL ESTATE SERVICES, COLDWELL BANKER ADVANTAGE - YADKIN ROAD. LPRMLS
 - $409,9004 bd3 ba2.7k sqft5142 Paul Peel Pl, Hope Mills, NC 28348For Sale
 MLS ID #763365, JAMI NANCE, EXP REALTY LLC. LPRMLS
 - $465,0004 bd3 ba2.7k sqft4356 Scout Camp Dr, Fayetteville, NC 28306For Sale
 MLS ID #10194534, Mark Edward Hargrove. Doorify MLS
