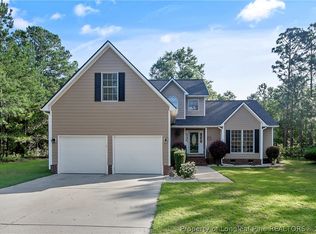
Stunning Custom 4-Bedroom Brick Ranch on 3.25 Acres! Welcome home to 6377 Tabor Church Rd, where privacy meets modern convenience. Built in 2010, this beautifully maintained 2,668 sq. ft. all-brick estate offers 4 spacious bedrooms, 3 bathrooms, and a bright, open floor plan. Cozy up by the fireplace with beautiful built in shelving in the winters and enjoy your expansive private lot all summer long. Enjoy the peace of country living with an easy commute to downtown Fayetteville and Fort Liberty. This rural retreat won't last long—schedule your tour today!
For sale
$550,000
6377 Tabor Church Rd, Fayetteville, NC 28312
4beds
2,668sqft
Single Family Residence
Built in 2010
3.25 Acres Lot
$541,700 Zestimate®
$206/sqft
$-- HOA
What's special
Bright open floor planAll-brick estateExpansive private lot
- 38 days
- 672
- 54
Zillow last checked:
Listing updated:
Listed by:
TRACY HOLT,
EXP REALTY LLC
Source: LPRMLS,MLS#: 768581 Originating MLS: Longleaf Pine Realtors
Originating MLS: Longleaf Pine RealtorsFacts & features
Interior
Bedrooms & bathrooms
- Bedrooms: 4
- Bathrooms: 3
- Full bathrooms: 3
Heating
- Heat Pump
Cooling
- Central Air, Electric
Appliances
- Included: Dishwasher, ENERGY STAR Qualified Appliances, Electric Water Heater, Free-Standing Electric Range, Microwave
- Laundry: Main Level
Features
- Attic, Bookcases, Built-in Features, Tray Ceiling(s), Ceiling Fan(s), Chandelier, Crown Molding, Dining Area, Coffered Ceiling(s), Den, Dual Closets, Separate/Formal Dining Room, Double Vanity, Entrance Foyer, Eat-in Kitchen, Separate/Formal Living Room, Granite Counters, Garden Tub/Roman Tub, Kitchen Exhaust Fan, Bath in Primary Bedroom, Separate Shower
- Flooring: Carpet, Hardwood, Tile
- Basement: None
- Number of fireplaces: 1
- Fireplace features: Gas, Gas Log, Living Room, Vented
Interior area
- Total interior livable area: 2,668 sqft
Video & virtual tour
Property
Parking
- Total spaces: 2
- Parking features: Attached, Garage
- Attached garage spaces: 2
Features
- Patio & porch: Covered, Porch, Screened
- Exterior features: Porch, Propane Tank - Leased, Private Yard
Lot
- Size: 3.25 Acres
- Features: 3-5 Acres, Backs To Trees
Details
- Parcel number: 0462424104.000
- Zoning description: A1 - Agricultural District
- Special conditions: Standard
Construction
Type & style
- Home type: SingleFamily
- Architectural style: Ranch
- Property subtype: Single Family Residence
Materials
- Attic/Crawl Hatchway(s) Insulated, Brick
Condition
- Good Condition
- New construction: No
- Year built: 2010
Utilities & green energy
- Sewer: Septic Tank
- Water: Well
Green energy
- Energy efficient items: Appliances
Community & HOA
Community
- Subdivision: Not In Subdivision
HOA
- Has HOA: No
Location
- Region: Fayetteville
Financial & listing details
- Price per square foot: $206/sqft
- Tax assessed value: $453,800
- Annual tax amount: $3,302
- Date on market: 8/31/2026
- Listing terms: New Loan
- Inclusions: N/A
- Exclusions: N/A
- Ownership: More than a year
Estimated market value
$541,700
$515,000 - $569,000
$2,249/mo
Price history
| Date | Event | Price |
|---|---|---|
| 8/31/2026 | Listed for sale | $550,000$206/sqft |
Source:  LPRMLS #768581 Report a problem LPRMLS #768581 Report a problem | ||
Public tax history
| Year | Property taxes | Tax assessment |
|---|---|---|
| 2025 | $3,302 +9.4% | $453,800 +56.9% |
| 2024 | $3,019 +1.2% | $289,200 |
| 2023 | $2,982 +1.3% | $289,200 |
| 2022 | $2,945 | $289,200 |
| 2021 | $2,945 | $289,200 -7.4% |
| 2020 | -- | $312,363 +8% |
| 2019 | $2,945 +3.8% | $289,200 |
| 2018 | $2,837 | $289,200 |
| 2017 | $2,837 +5.3% | $289,200 -1.4% |
| 2016 | $2,695 | $293,300 |
| 2015 | $2,695 | $293,300 |
| 2014 | $2,695 | $293,300 |
| 2013 | $2,695 +0.5% | $293,300 +0.5% |
| 2012 | $2,681 +52.7% | $291,700 +54.1% |
| 2011 | $1,756 | $189,233 |
Find assessor info on the county website
Monthly payment
Est. payment
Payment breakdown
Explore the cost of this home by adjusting the details. Changes won't be saved.Climate risks
Neighborhood: 28312
Nearby schools
Schools provided by the listing agent
- Middle: Mac Williams Middle School
- High: Cape Fear Senior High
Source: LPRMLS. This data may not be complete. We recommend contacting the local school district to confirm school assignments for this home.

Similar homes
- $539,0004 bd4 ba3.7k sqft6129 Shannon Woods Way, Hope Mills, NC 28348For Sale
 MLS ID #769134, AMANDA SMITH JOHNSON, ATLAS REAL ESTATE PARTNERS. LPRMLS
 - $535,0005 bd3 ba2.9k sqft251 Water Ridge Ln, Stedman, NC 28391For Sale
 MLS ID #769129, BECKI BOLTON TEAM POWERED BY COLDWELL BANKER ADVANTAGE, COLDWELL BANKER ADVANTAGE - FAYETTEVILLE. LPRMLS
 - $329,9003 bd3 ba2.3k sqft1471 Steeple Run Dr, Fayetteville, NC 28312For Sale
 MLS ID #768648, MARK PELAEZ, SWANKY NESTS, LLC.. LPRMLS
 - $499,5006 bd3 ba3.4k sqft3802 Corapeake Dr, Fayetteville, NC 28312For Sale
 MLS ID #767809, NEDA BOBBITT, COSTELLO REAL ESTATE AND INVESTMENTS. LPRMLS
