BEAUTIFUL Home in the Jack Britt School District~DBL Foyer~FRML Dining Rm Offers Wainescotting & Coffered Ceiling~Open Concept Family Rm w/2 Story Ceiling, LG Windows for Natural Lighting, Gas Fireplace~Eat in Area w/door to Screened in Porch & Backyard~Kitchen has a Raised Island w/Seating, Granite Countertops, Under the Cabinet Lighting, Stainless Steel Appliances and a Pantry~LG MAIN BDRM Suite on Main Level w/Trey Ceiling~MAIN Bath with Tile Floors, Stand Alone Shower w/Glass Door, Soaking Tub, DBL Sink Vanity, Water Closet and LG Walk in Closet~UPSTAIRS Offers 3 GST Bedrooms, 2 w/Jack and Jill Bathroom, Additional Guest Bath, Large Bonus Room/Man Cave/Play Room/ and a Nook Area Great for a Desk~Cat Walk Area has FULL Views of Downstairs~Backyard is a Entertainers DREAM w/LG Patio, Screened Porch, Mature Landscaping & FULL Yard Irrigation
For sale
Price cut: $30K (7/24)
$530,000
3509 Yorkgate Ln, Fayetteville, NC 28306
4beds
3,170sqft
Single Family Residence
Built in 2016
0.26 Acres Lot
$527,300 Zestimate®
$167/sqft
$29/mo HOA
What's special
Gas fireplaceMature landscapingGranite countertopsScreened porchUnder the cabinet lightingFull yard irrigationWater closet
- 58 days |
- 310 |
- 24 |
Zillow last checked:
Listing updated:
Listed by:
DAVID EVANS,
MAIN STREET REALTY INC.
Source: LPRMLS,MLS#: 764354 Originating MLS: Longleaf Pine Realtors
Originating MLS: Longleaf Pine RealtorsFacts & features
Interior
Bedrooms & bathrooms
- Bedrooms: 4
- Bathrooms: 4
- Full bathrooms: 3
- 1/2 bathrooms: 1
Heating
- Heat Pump
Cooling
- Electric
Appliances
- Included: Cooktop, Double Oven, Dishwasher, Electric Oven, Disposal, Gas Water Heater, Microwave, Range Hood
- Laundry: Washer Hookup, Dryer Hookup, Main Level
Features
- Breakfast Area, Tray Ceiling(s), Ceiling Fan(s), Crown Molding, Dining Area, Coffered Ceiling(s), Separate/Formal Dining Room, Double Vanity, Entrance Foyer, Granite Counters, High Ceilings, Kitchen Exhaust Fan, Kitchen Island, Primary Downstairs, Bath in Primary Bedroom, Open Concept, Pantry, Recessed Lighting, Smooth Ceilings, Soaking Tub, Separate Shower
- Flooring: Carpet, Luxury Vinyl Plank, Tile
- Basement: None
- Number of fireplaces: 1
- Fireplace features: Gas
Interior area
- Total interior livable area: 3,170 sqft
Video & virtual tour
Property
Parking
- Total spaces: 2
- Parking features: Attached, Garage
- Attached garage spaces: 2
Features
- Levels: Two
- Stories: 2
- Patio & porch: Covered, Front Porch, Patio, Porch, Screened
- Exterior features: Fence, Sprinkler/Irrigation, Porch, Patio
- Fencing: Back Yard,Privacy
Lot
- Size: 0.26 Acres
- Dimensions: 105 x 52 x 61 x 136 x 80
- Features: 1/4 to 1/2 Acre Lot
Details
- Parcel number: 9495605144.000
- Special conditions: Standard
Construction
Type & style
- Home type: SingleFamily
- Architectural style: Two Story
- Property subtype: Single Family Residence
Materials
- HardiPlank Type, Stone Veneer
Condition
- Good Condition
- New construction: No
- Year built: 2016
Utilities & green energy
- Sewer: Public Sewer
- Water: Public
Community & HOA
Community
- Features: Gutter(s), Sidewalks
- Security: Smoke Detector(s)
- Subdivision: Legacy At Traemoor
HOA
- Has HOA: Yes
- HOA fee: $350 annually
- HOA name: Little & Young
Location
- Region: Fayetteville
Financial & listing details
- Price per square foot: $167/sqft
- Tax assessed value: $597,500
- Annual tax amount: $6,156
- Date on market: 6/17/2026
- Cumulative days on market: 58 days
- Listing terms: Cash,New Loan
- Inclusions: N/A
- Exclusions: N/A
- Ownership: More than a year
- Road surface type: Paved
Estimated market value
$527,300
$501,000 - $554,000
$2,656/mo
Price history
| Date | Event | Price |
|---|---|---|
| 7/24/2026 | Price change | $530,000-5.4%$167/sqft |
Source:  LPRMLS #764354 Report a problem LPRMLS #764354 Report a problem | ||
| 6/17/2026 | Listed for sale | $560,000+12%$177/sqft |
Source: LPRMLS #764354 Report a problem | ||
| 4/28/2022 | Sold | $500,000+4.2%$158/sqft |
Source: LPRMLS #680651 Report a problem | ||
| 3/25/2022 | Pending sale | $479,900$151/sqft |
Source: LPRMLS #680651 Report a problem | ||
| 3/22/2022 | Listed for sale | $479,900+39.9%$151/sqft |
Source: LPRMLS #680651 Report a problem | ||
| 6/17/2016 | Sold | $343,000+523.6%$108/sqft |
Source: Public Record Report a problem | ||
| 7/8/2015 | Sold | $55,000$17/sqft |
Source: Public Record Report a problem | ||
Public tax history
| Year | Property taxes | Tax assessment |
|---|---|---|
| 2025 | $6,156 +20.2% | $597,500 +77.7% |
| 2024 | $5,124 +3.9% | $336,200 |
| 2023 | $4,930 +5.2% | $336,200 +0.7% |
| 2022 | $4,687 | $333,800 |
| 2021 | $4,687 | $333,800 -9% |
| 2020 | -- | $366,882 +9.9% |
| 2019 | $4,652 | $333,800 |
| 2018 | $4,652 | $333,800 |
| 2017 | $4,652 -4.7% | $333,800 -12.8% |
| 2016 | $4,881 +696.2% | $382,700 +665.4% |
| 2015 | $613 | $50,000 |
Find assessor info on the county website
Monthly payment
Est. payment
Payment breakdown
Explore the cost of this home by adjusting the details. Changes won't be saved.Climate risks
Neighborhood: 28306
Nearby schools
GreatSchools rating
- 7/10Stoney Point ElementaryGrades: K-5Distance: 0.5 mi
- 9/10John R Griffin MiddleGrades: 6-8Distance: 1.6 mi
- 9/10Jack Britt High SchoolGrades: 9-12Distance: 0.6 mi
Schools provided by the listing agent
- Middle: John Griffin Middle School
- High: Jack Britt Senior High
Source: LPRMLS. This data may not be complete. We recommend contacting the local school district to confirm school assignments for this home.
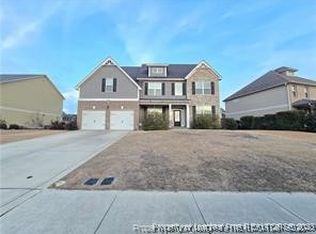
- $479,7004 bd3 ba3.2k sqft3513 Yorkgate Ln, Fayetteville, NC 28306Off Market
- $476,6004 bd3 ba2.9k sqft3505 Yorkgate Ln, Fayetteville, NC 28306Off Market
- $475,8004 bd3 ba2.8k sqft3308 Cragburn Pl, Fayetteville, NC 28306Off Market
- $486,3004 bd4 ba3.2k sqft2918 Cragburn Pl, Fayetteville, NC 28306Off Market
- $477,9004 bd2 ba2.7k sqft3316 Cragburn Pl, Fayetteville, NC 28306Off Market
- $585,0005 bd4 ba3k sqft2914 Cragburn Pl, Fayetteville, NC 28306For Sale
- $484,8003 bd3 ba2.8k sqft3521 Yorkgate Ln, Fayetteville, NC 28306Off Market
- $530,0005 bd3 ba3.2k sqft3508 Yorkgate Ln, Fayetteville, NC 28306Off Market
A local agent can set up tours, give advice and negotiate with sellers.
A local lender can help you make sure your offer is ready when you are.
Similar homes
- $479,9994 bd3 ba2.5k sqft7241 Mariners Landing Dr, Fayetteville, NC 28306For Sale
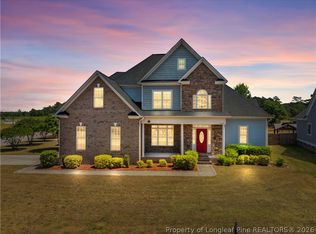 MLS ID #761683, HALEY KERNELLS, LIBERTY KEY REALTY GROUP. LPRMLS
 - $355,0004 bd4 ba2.4k sqft2279 Lakewell Cir, Fayetteville, NC 28306For Sale
 MLS ID #765441, JENESHA TROY, SIMPLISTIC GROUP REAL ESTATE LLC. LPRMLS
 - $335,0003 bd3 ba2.1k sqft2905 Aristocrat Ln, Fayetteville, NC 28306For Sale
 MLS ID #767344, TIMO BOGGS, MILITARY FAMILY REALTY LLC. LPRMLS
 - $370,0003 bd3 ba2.4k sqft2805 Franciscan Dr, Fayetteville, NC 28306For Sale
 MLS ID #766748, DAVID EVANS, MAIN STREET REALTY INC.. LPRMLS
 - $629,9974 bd4 ba2.8k sqft3023 Cragburn Pl Lot 13, Fayetteville, NC 28306New ConstructionMLS ID #748570, DAVID EVANS, FLOYD PROPERTIES INC.. LPRMLS
- $630,0003 bd3 ba3k sqft6441 Bingham Pl, Fayetteville, NC 28304For SaleMLS ID #765601, RONDA ATKINS, NORTHGROUP REAL ESTATE. LPRMLS
- $584,0003 bd3 ba3k sqft141 Wheat Way, Fayetteville, NC 28314For SaleMLS ID #767074, PAULA DINGWALL, HOMES AT FORT BRAGG, LLC.. LPRMLS
- $559,9974 bd3 ba2.4k sqft1935 Thomas Wood Dr Lot 100, Fayetteville, NC 28306New ConstructionMLS ID #746640, DAVID EVANS, FLOYD PROPERTIES INC.. LPRMLS
- $579,9974 bd3 ba2.9k sqft1923 Thomas Wood Dr Lot 103, Fayetteville, NC 28306New ConstructionMLS ID #746644, DAVID EVANS, FLOYD PROPERTIES INC.. LPRMLS
- $365,0003 bd3 ba2.4k sqft2724 Plum Ridge Rd, Fayetteville, NC 28306For SaleMLS ID #765773, MICHAEL TYSON, COLDWELL BANKER ADVANTAGE - FAYETTEVILLE. LPRMLS
- $374,9005 bd3 ba2.7k sqft3601 Castlefield Ln, Fayetteville, NC 28306For SaleMLS ID #766424, ESSENCE REALTY GROUP POWERED BY REAL BROKER, LLC, REAL BROKER LLC. LPRMLS
- $599,9974 bd4 ba2.8k sqft1915 Thomas Wood Dr Lot 104, Fayetteville, NC 28306New ConstructionMLS ID #752290, DAVID EVANS, FLOYD PROPERTIES INC.. LPRMLS
- $360,0003 bd4 ba3k sqft3608 Castlefield Ln, Fayetteville, NC 28306For SaleMLS ID #764507, THE SIGNATURE GROUP, KELLER WILLIAMS REALTY (FAYETTEVILLE). LPRMLS
- $489,0005 bd4 ba3.5k sqft302 Otley Ct, Hope Mills, NC 28348For SaleMLS ID #766606, GRAY HERNANDEZ, ERA STROTHER REAL ESTATE. LPRMLS
- $399,0004 bd4 ba3.4k sqft1536 Grassy Branch Dr, Fayetteville, NC 28304For SaleMLS ID #763819, EMALY BOSTAPH, LPT REALTY LLC. LPRMLS
- $480,0005 bd4 ba3.8k sqft2145 Harrington Rd, Fayetteville, NC 28306For SaleMLS ID #761995, BUDDY BLACKMAN, NORTHGROUP REAL ESTATE. LPRMLS
- $355,0004 bd3 ba2.6k sqft3513 Castlefield Ln, Fayetteville, NC 28306For SaleMLS ID #764961, JEREMY CASIANO, HIVE REALTY GROUP. LPRMLS
- $399,9995 bd4 ba3.1k sqft2000 Roswell Rd, Fayetteville, NC 28314For SaleMLS ID #765166, ERIKA ZUCHELKOWSKI, THE LYNN RICHARDS GROUP. LPRMLS
- $375,0005 bd3 ba3.1k sqft1205 Peppermint Ct, Fayetteville, NC 28314For SaleMLS ID #763167, SHIVA REGMI, NORTHGROUP REAL ESTATE. LPRMLS
- $495,0005 bd4 ba3.3k sqft1457 Creekwood Rd, Hope Mills, NC 28348For SaleMLS ID #761449, SHELLY RIVES, LIFESTYLE INTERNATIONAL REALTY. LPRMLS
