"The Ashlyn" Features a Foyer, Open Floor Plan, Guest Bedroom Downstairs with Private Bath, Formal Dining Room, Kitchen with Granite Counters, Island/Bar Seating, Pantry & Morning Room, Great Room with Fireplace, Laundry Room Upstairs, Master Suite Upstairs with Dual Sinks, Garden Tub, Separate Shower, Sitting Room & Dual Walk in Closets, 2 Additional Guest Bedrooms & a Large Media Room Upstairs.
New construction
Price cut: $30K (6/28)
$599,997
1915 Thomas Wood Dr Lot 104, Fayetteville, NC 28306
4beds
2,899sqft
Single Family Residence
Built in 2026
-- sqft lot
$598,500 Zestimate®
$207/sqft
$53/mo HOA
What's special
Large media room upstairsSeparate showerMorning roomOpen floor planKitchen with granite countersGarden tubGreat room with fireplace
- 306 days
- 307
- 20
Zillow last checked:
Listing updated:
Listed by:
DAVID EVANS,
FLOYD PROPERTIES INC.
Source: LPRMLS,MLS#: 752290 Originating MLS: Longleaf Pine Realtors
Originating MLS: Longleaf Pine RealtorsFacts & features
Interior
Bedrooms & bathrooms
- Bedrooms: 4
- Bathrooms: 4
- Full bathrooms: 3
- 1/2 bathrooms: 1
Heating
- Heat Pump
Cooling
- Central Air, Electric
Appliances
- Included: Dishwasher, Microwave, Range
- Laundry: Washer Hookup, Dryer Hookup, In Unit
Features
- Breakfast Area, Ceiling Fan(s), Separate/Formal Dining Room, Double Vanity, Entrance Foyer, Granite Counters, Garden Tub/Roman Tub, Kitchen Island, Separate Shower, Walk-In Closet(s)
- Flooring: Carpet, Ceramic Tile, Laminate
- Basement: None
- Number of fireplaces: 1
- Fireplace features: Electric
Interior area
- Total interior livable area: 2,899 sqft
Video & virtual tour
Property
Parking
- Total spaces: 3
- Parking features: Attached, Garage
- Attached garage spaces: 3
Features
- Levels: Two
- Stories: 2
Lot
- Features: 1/4 to 1/2 Acre Lot
Details
- Parcel number: 9485617635000
- Special conditions: Standard
Construction
Type & style
- Home type: SingleFamily
- Architectural style: Two Story
- Property subtype: Single Family Residence
Materials
- Vinyl Siding
Condition
- New Construction
- New construction: Yes
- Year built: 2026
Utilities & green energy
- Sewer: Septic Tank
- Water: Public
Community & HOA
Community
- Subdivision: Westhaven
HOA
- Has HOA: Yes
- HOA fee: $160 quarterly
- HOA name: Westhaven Home Owner's Association
Location
- Region: Fayetteville
Financial & listing details
- Price per square foot: $207/sqft
- Date on market: 10/31/2025
- Cumulative days on market: 307 days
- Listing terms: New Loan
- Inclusions: N/A
- Exclusions: N/A
- Ownership: More than a year
Estimated market value
$598,500
$569,000 - $628,000
$2,861/mo
Price history
| Date | Event | Price |
|---|---|---|
| 6/28/2026 | Price change | $599,997-4.8%$207/sqft |
Source:  LPRMLS #752290 Report a problem LPRMLS #752290 Report a problem | ||
| 6/4/2026 | Price change | $629,997-10%$217/sqft |
Source: LPRMLS #752290 Report a problem | ||
| 4/14/2026 | Price change | $699,997+2.9%$241/sqft |
Source: LPRMLS #752290 Report a problem | ||
| 4/2/2026 | Price change | $679,997-2.9%$235/sqft |
Source: LPRMLS #752290 Report a problem | ||
| 3/23/2026 | Price change | $699,9770%$241/sqft |
Source: LPRMLS #752290 Report a problem | ||
| 2/5/2026 | Price change | $699,997+0%$241/sqft |
Source: LPRMLS #752290 Report a problem | ||
| 10/31/2025 | Listed for sale | $699,977$241/sqft |
Source: LPRMLS #752290 Report a problem | ||
Public tax history
Tax history is unavailable.
Monthly payment
Est. payment
Payment breakdown
Explore the cost of this home by adjusting the details. Changes won't be saved.Climate risks
Neighborhood: 28306
Nearby schools
Schools provided by the listing agent
- Elementary: Stoney Point Elementary
- Middle: John Griffin Middle School
- High: Jack Britt Senior High
Source: LPRMLS. This data may not be complete. We recommend contacting the local school district to confirm school assignments for this home.
- $73,000-- bd-- ba-- sqft1915 Thomas Wood Dr, Fayetteville, NC 28306Off Market
- $73,000-- bd-- ba-- sqft1923 Thomas Wood Dr, Fayetteville, NC 28306Off Market
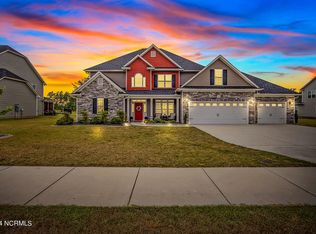
- $579,9974 bd3 ba2.9k sqft1923 Thomas Wood Dr LOT 103, Fayetteville, NC 28306New Construction

- $600,0005 bd4 ba3.6k sqft3434 Amour Dr, Fayetteville, NC 28306Sold
Similar homes
- $579,9974 bd3 ba2.9k sqft1923 Thomas Wood Dr Lot 103, Fayetteville, NC 28306New ConstructionMLS ID #746644, DAVID EVANS, FLOYD PROPERTIES INC.. LPRMLS
- $559,9974 bd3 ba2.4k sqft1935 Thomas Wood Dr Lot 100, Fayetteville, NC 28306New Construction
 MLS ID #746640, DAVID EVANS, FLOYD PROPERTIES INC.. LPRMLS
 - $599,9974 bd4 ba2.8k sqft3010 Cragburn Lot 97, Fayetteville, NC 28306New Construction
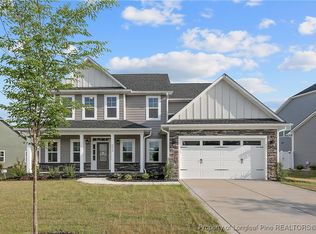 MLS ID #748520, DAVID EVANS, FLOYD PROPERTIES INC.. LPRMLS
 - $530,0005 bd3 ba2.9k sqft2421 Brian Davis Ct, Fayetteville, NC 28306For Sale
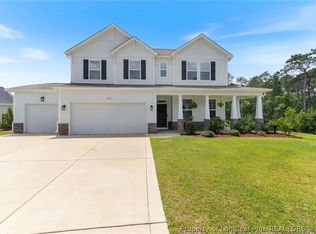 MLS ID #763952, MEGAN JOHNSON, COLDWELL BANKER ADVANTAGE - FAYETTEVILLE. LPRMLS
