"The Huntington" Features a Foyer, Open Floor Plan, Guest Bedroom Downstairs and Full Bath, Formal Dining Room, Kitchen with Granite Counters, Island/Bar Seating & Breakfast Area, Great Room with Fireplace, Laundry Room, Master Suite with Dual Sinks, Garden Tub, Separate Shower & Walk in Closet, 2 Additional Guest Bedrooms & a Study Upstairs. "The Seller is offering a $30,000 incentive on all houses that are at least sheetrocked to be used towards a buy down as low as 2.99% (APR 5.22%) on a 321 Buydown or 4.99% fixed or all closing costs and the rest can be used towards upgrades"
New construction
Price cut: $30K (6/28)
$559,997
1935 Thomas Wood Dr Lot 100, Fayetteville, NC 28306
4beds
2,497sqft
:
Get pre-qualified$3,521/mo
Single Family Residence
Built in 2026
-- sqft lot
$558,600 Zestimate®
$224/sqft
$53/mo HOA
What's special
Separate showerBreakfast areaOpen floor planKitchen with granite countersLaundry roomGarden tubGreat room with fireplace
- 403 days |
- 230 |
- 19 |
Zillow last checked:
Listing updated:
Listed by:
DAVID EVANS,
FLOYD PROPERTIES INC.
Source: LPRMLS,MLS#: 746640 Originating MLS: Longleaf Pine Realtors
Originating MLS: Longleaf Pine RealtorsFacts & features
Interior
Bedrooms & bathrooms
- Bedrooms: 4
- Bathrooms: 3
- Full bathrooms: 3
Heating
- Heat Pump
Cooling
- Central Air, Electric
Appliances
- Included: Dishwasher, Microwave, Range
- Laundry: Washer Hookup, Dryer Hookup, Main Level
Features
- Breakfast Area, Ceiling Fan(s), Separate/Formal Dining Room, Double Vanity, Entrance Foyer, Granite Counters, Garden Tub/Roman Tub, Kitchen Island, Primary Downstairs, Separate Shower, Walk-In Closet(s)
- Flooring: Carpet, Ceramic Tile, Laminate
- Number of fireplaces: 1
- Fireplace features: Factory Built
Interior area
- Total interior livable area: 2,497 sqft
Video & virtual tour
Property
Parking
- Total spaces: 3
- Parking features: Attached, Garage
- Attached garage spaces: 3
Features
- Levels: One and One Half
Lot
- Features: 1/4 to 1/2 Acre Lot
Details
- Parcel number: 9485616284000
- Special conditions: Standard
Construction
Type & style
- Home type: SingleFamily
- Architectural style: One and One Half Story
- Property subtype: Single Family Residence
Materials
- HardiPlank Type, Vinyl Siding
- Foundation: Slab
Condition
- New Construction
- New construction: Yes
- Year built: 2026
Utilities & green energy
- Sewer: Septic Tank
- Water: Public
Community & HOA
Community
- Subdivision: Westhaven
HOA
- Has HOA: Yes
- HOA fee: $160 quarterly
- HOA name: Westhaven Home Owner's Association
Location
- Region: Fayetteville
Financial & listing details
- Price per square foot: $224/sqft
- Date on market: 7/7/2025
- Cumulative days on market: 404 days
- Listing terms: New Loan
- Inclusions: N/A
- Exclusions: N/A
- Ownership: More than a year
Estimated market value
$558,600
$531,000 - $587,000
$2,431/mo
Price history
| Date | Event | Price |
|---|---|---|
| 6/28/2026 | Price change | $559,997-5.1%$224/sqft |
Source:  LPRMLS #746640 Report a problem LPRMLS #746640 Report a problem | ||
| 6/4/2026 | Price change | $589,997-10.6%$236/sqft |
Source: LPRMLS #746640 Report a problem | ||
| 4/14/2026 | Price change | $659,997+4.8%$264/sqft |
Source: LPRMLS #746640 Report a problem | ||
| 4/2/2026 | Price change | $629,997-4.5%$252/sqft |
Source: LPRMLS #746640 Report a problem | ||
| 2/5/2026 | Price change | $659,997+4.8%$264/sqft |
Source: LPRMLS #746640 Report a problem | ||
| 7/7/2025 | Listed for sale | $629,997$252/sqft |
Source: LPRMLS #746640 Report a problem | ||
Public tax history
Tax history is unavailable.
Monthly payment
Est. payment
Payment breakdown
Explore the cost of this home by adjusting the details. Changes won't be saved.Climate risks
Neighborhood: 28306
Nearby schools
GreatSchools rating
- 7/10Stoney Point ElementaryGrades: K-5Distance: 1.8 mi
- 9/10John R Griffin MiddleGrades: 6-8Distance: 3.2 mi
- 9/10Jack Britt High SchoolGrades: 9-12Distance: 2 mi
Schools provided by the listing agent
- Elementary: Stoney Point Elementary
- Middle: John Griffin Middle School
- High: Jack Britt Senior High
Source: LPRMLS. This data may not be complete. We recommend contacting the local school district to confirm school assignments for this home.
- $73,000-- bd-- ba-- sqft1935 Thomas Wood Dr, Fayetteville, NC 28306Off Market
- $679,9975 bd5 ba3.4k sqft1931 Thomas Wood Dr LOT 101, Fayetteville, NC 28306New Construction

- $73,000-- bd-- ba-- sqft1939 Thomas Wood Dr, Fayetteville, NC 28306Off Market
- $710,0005 bd4 ba3.7k sqft1939 Thomas Wood Dr LOT 99, Fayetteville, NC 28306Sold
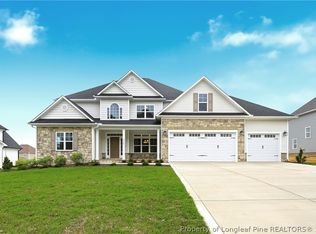
- $73,000-- bd-- ba-- sqft1931 Thomas Wood Dr, Fayetteville, NC 28306Off Market
- $73,000-- bd-- ba-- sqft1943 Thomas Wood Dr, Fayetteville, NC 28306Off Market
- $674,0005 bd4 ba3.6k sqft1927 Thomas Wood Dr LOT 102, Fayetteville, NC 28306Sold
- $689,9975 bd4 ba3.4k sqft1943 Thomas Wood Dr LOT 98, Fayetteville, NC 28306New Construction
A local agent can set up tours, give advice and negotiate with sellers.
A local lender can help you make sure your offer is ready when you are.
Similar homes
- $579,9974 bd3 ba2.9k sqft1923 Thomas Wood Dr Lot 103, Fayetteville, NC 28306New Construction
 MLS ID #746644, DAVID EVANS, FLOYD PROPERTIES INC.. LPRMLS
 - $530,0004 bd4 ba3.1k sqft3509 Yorkgate Ln, Fayetteville, NC 28306For Sale
 MLS ID #764354, DAVID EVANS, MAIN STREET REALTY INC.. LPRMLS
 - $599,9974 bd4 ba2.8k sqft1915 Thomas Wood Dr Lot 104, Fayetteville, NC 28306New Construction
 MLS ID #752290, DAVID EVANS, FLOYD PROPERTIES INC.. LPRMLS
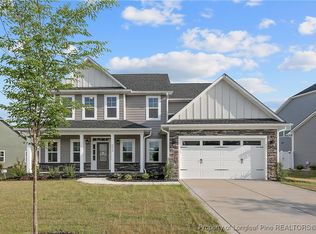
 - $599,9974 bd4 ba2.8k sqft3010 Cragburn Lot 97, Fayetteville, NC 28306New Construction
 MLS ID #748520, DAVID EVANS, FLOYD PROPERTIES INC.. LPRMLS
 - $679,9975 bd5 ba3.4k sqft1931 Thomas Wood Dr Lot 101, Fayetteville, NC 28306New ConstructionMLS ID #746642, DAVID EVANS, FLOYD PROPERTIES INC.. LPRMLS
- $629,9974 bd4 ba2.8k sqft3023 Cragburn Pl Lot 13, Fayetteville, NC 28306New ConstructionMLS ID #748570, DAVID EVANS, FLOYD PROPERTIES INC.. LPRMLS
- $689,9975 bd4 ba3.4k sqft1943 Thomas Wood Dr Lot 98, Fayetteville, NC 28306New ConstructionMLS ID #752657, DAVID EVANS, FLOYD PROPERTIES INC.. LPRMLS
- $355,0004 bd4 ba2.4k sqft2279 Lakewell Cir, Fayetteville, NC 28306For SaleMLS ID #765441, JENESHA TROY, SIMPLISTIC GROUP REAL ESTATE LLC. LPRMLS
- $365,0003 bd3 ba2.4k sqft2724 Plum Ridge Rd, Fayetteville, NC 28306For SaleMLS ID #765773, MICHAEL TYSON, COLDWELL BANKER ADVANTAGE - FAYETTEVILLE. LPRMLS
- $569,9004 bd4 ba2.8k sqft116 Surveyor St, Raeford, NC 28376New ConstructionMLS ID #765429, KATARZYNA TAPIA, FATHOM REALTY NC, LLC FAY.. LPRMLS
- $399,0004 bd4 ba3.4k sqft1536 Grassy Branch Dr, Fayetteville, NC 28304For SaleMLS ID #763819, EMALY BOSTAPH, LPT REALTY LLC. LPRMLS
- $399,9995 bd4 ba3.1k sqft2000 Roswell Rd, Fayetteville, NC 28314For SaleMLS ID #765166, ERIKA ZUCHELKOWSKI, THE LYNN RICHARDS GROUP. LPRMLS
- $355,0004 bd3 ba2.6k sqft3513 Castlefield Ln, Fayetteville, NC 28306For SaleMLS ID #764961, JEREMY CASIANO, HIVE REALTY GROUP. LPRMLS
- $529,0004 bd4 ba3.5k sqft1224 Lakin Dr, Fayetteville, NC 28312New ConstructionLPRMLS
- $541,9004 bd3 ba2.7k sqft6732 Sim Canady Rd, Hope Mills, NC 28348New ConstructionMLS ID #756544, LONGLEAF TEAM POWERED BY LONGLEAF PROPERTIES, LONGLEAF PROPERTIES OF SANDHILLS LLC.. LPRMLS
- $585,8004 bd4 ba2.9k sqft5817 Dottie Cir, Hope Mills, NC 28348New ConstructionMLS ID #767375, TRACY GERRELL, TRACY GERRELL REAL ESTATE. LPRMLS
- $499,9905 bd4 ba3.7k sqft1722 Smith Farm St, Fayetteville, NC 28306New ConstructionLPRMLS
- $405,0004 bd3 ba2.5k sqft277 B And B Loop Rd, Raeford, NC 28376For SaleMLS ID #763862, ANDREA PEDICELLI, KELLER WILLIAMS REALTY (PINEHURST). LPRMLS
- $415,0004 bd3 ba3k sqft397 Windover Dr, Raeford, NC 28376For SaleMLS ID #764468, STEFANIE PORTER, EXP REALTY LLC. LPRMLS
- $409,9004 bd3 ba2.5k sqft2916 Currawond St, Fayetteville, NC 28304For SaleMLS ID #761640, JAY DOWDY, BHHS ALL AMERICAN HOMES #2. LPRMLS
