Like-new home built in 2024 in the highly sought-after Georgetown Estates subdivision, situated on a corner lot within a top-rated school district, featuring 4 bedrooms, 2.5 bathrooms, and a 2-car garage.
As you walk in, you will love the stunning two-story foyer open to the formal dining room, allowing tons of natural light to pour in. To the left is a huge formal dining room featuring a beautiful coffered ceiling, detailed wainscoting, and bright natural lighting that makes the space feel warm and inviting.
Moving forward, you will find the amazing kitchen featuring granite countertops, stainless steel appliances, a vented microwave above the stove, tons of storage and counter space, a sitting area at the attached island, a pantry, and a built-in desk area with extra storage matching the kitchen cabinetry. The breakfast area is open to the spacious family room with a fireplace and access to the covered back porch. Close by is a convenient half bath and garage access, making bringing in groceries easy. The family room is bright and open, featuring a beautiful fireplace and an abundance of natural light throughout the space.
Step upstairs to the second floor featuring 4 bedrooms and 2 full bathrooms. The open hallway overlooking the foyer brings in even more natural light. The spacious primary bedroom features dual sinks, a garden tub surrounded by beautiful tile, stationary accent windows above the tub that brighten the space, a separate shower, and a large walk-in closet with tons of storage. The laundry room is conveniently located upstairs and also offers extra storage space.
All bedrooms are generously sized, and Bedroom 4 is huge and could easily be used as a second family room, media room, or flex space.
This area is growing rapidly and offers amazing convenience, with grocery stores, pharmacies, restaurants, 2 Starbucks Coffee locations, and more nearby. Future development currently under construction in the area is expected to include Target and Publix, both within approximately a 5-minute drive.
For sale
$419,900
2916 Currawond St, Fayetteville, NC 28304
4beds
2,543sqft
:
Get pre-qualified$2,567/mo
Single Family Residence
Built in 2024
-- sqft lot
$418,800 Zestimate®
$165/sqft
$21/mo HOA
What's special
Bright natural lightingAmazing kitchenSeparate showerDetailed wainscotingCorner lotGranite countertopsConvenient half bath
- 30 days |
- 354 |
- 28 |
Zillow last checked:
Listing updated:
Listed by:
JAY DOWDY,
BHHS ALL AMERICAN HOMES #2
Source: LPRMLS,MLS#: 761640 Originating MLS: Longleaf Pine Realtors
Originating MLS: Longleaf Pine RealtorsFacts & features
Interior
Bedrooms & bathrooms
- Bedrooms: 4
- Bathrooms: 3
- Full bathrooms: 2
- 1/2 bathrooms: 1
Heating
- Heat Pump
Cooling
- Central Air, Electric
Appliances
- Included: Dishwasher, Microwave, Range
- Laundry: Washer Hookup, Dryer Hookup
Features
- Breakfast Area, Ceiling Fan(s), Separate/Formal Dining Room, Double Vanity, Entrance Foyer, Granite Counters, Garden Tub/Roman Tub, Primary Downstairs, Separate Shower, Walk-In Closet(s)
- Flooring: Carpet, Laminate, Vinyl
- Basement: None
- Number of fireplaces: 1
- Fireplace features: Electric
Interior area
- Total interior livable area: 2,543 sqft
Property
Parking
- Total spaces: 2
- Parking features: Attached, Garage
- Attached garage spaces: 2
Features
- Levels: Two
- Stories: 2
- Patio & porch: Rear Porch, Front Porch, Porch
- Exterior features: Porch
Lot
- Features: < 1/4 Acre
Details
- Parcel number: 0405433143000
- Special conditions: Standard
Construction
Type & style
- Home type: SingleFamily
- Architectural style: Two Story
- Property subtype: Single Family Residence
Materials
- Vinyl Siding
Condition
- Good Condition
- New construction: No
- Year built: 2024
Utilities & green energy
- Sewer: Public Sewer
- Water: Public
Community & HOA
Community
- Subdivision: George Town Estates
HOA
- Has HOA: Yes
- HOA fee: $250 annually
- HOA name: Georgetown Estates Owner's Association
Location
- Region: Fayetteville
Financial & listing details
- Price per square foot: $165/sqft
- Date on market: 6/25/2026
- Cumulative days on market: 39 days
- Listing terms: New Loan
- Inclusions: -N/A
- Exclusions: -N/A
- Ownership: More than a year
Estimated market value
$418,800
$398,000 - $440,000
$2,553/mo
Price history
| Date | Event | Price |
|---|---|---|
| 6/25/2026 | Listed for sale | $419,900$165/sqft |
Source:  LPRMLS #761640 Report a problem LPRMLS #761640 Report a problem | ||
Public tax history
Tax history is unavailable.
Monthly payment
Est. payment
Payment breakdown
Explore the cost of this home by adjusting the details. Changes won't be saved.Climate risks
Neighborhood: 28304
Nearby schools
GreatSchools rating
- 8/10E Melvin Honeycutt Elementary SchoolGrades: K-5Distance: 0.7 mi
- 9/10John R Griffin MiddleGrades: 6-8Distance: 0.4 mi
- 9/10Jack Britt High SchoolGrades: 9-12Distance: 1.9 mi
Schools provided by the listing agent
- Elementary: Melvin Honeycutt Elementary
- Middle: John Griffin Middle School
- High: Jack Britt Senior High
Source: LPRMLS. This data may not be complete. We recommend contacting the local school district to confirm school assignments for this home.
- $428,500-- bd-- ba-- sqft2912 Currawond St, Fayetteville, NC 28304Sold
- $440,0004 bd4 ba2.8k sqft2950 Branscombe Rd LOT 216, Fayetteville, NC 28304Sold
- $514,5006 bd4 ba3.3k sqft2908 Currawond St LOT 219, Fayetteville, NC 28304Sold
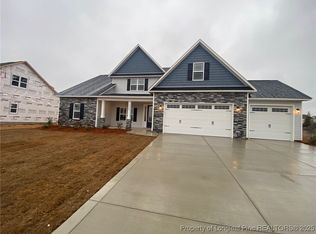
- $393,000-- bd-- ba-- sqft2917 Currawond St, Hope Mills, NC 28348Sold
- $437,5004 bd3 ba2.7k sqft2913 Currawond St LOT 224, Fayetteville, NC 28304Sold
- $434,0005 bd3 ba2.8k sqft3036 Branscombe Rd, Hope Mills, NC 28348Sold
- $487,5005 bd4 ba3.3k sqft3029 Branscombe Rd, Hope Mills, NC 28348Sold
- $436,5005 bd3 ba2.9k sqft3037 Branscombe Rd, Hope Mills, NC 28348Sold
A local agent can set up tours, give advice and negotiate with sellers.
A local lender can help you make sure your offer is ready when you are.
Similar homes
- $360,0004 bd4 ba2.4k sqft2279 Lakewell Cir, Fayetteville, NC 28306For Sale
 MLS ID #765441, JENESHA TROY, SIMPLISTIC GROUP REAL ESTATE LLC. LPRMLS
 - $409,9004 bd3 ba2.7k sqft5142 Paul Peel Pl, Hope Mills, NC 28348For Sale
 MLS ID #763365, JAMI NANCE, EXP REALTY LLC. LPRMLS
 - $405,0005 bd4 ba3.1k sqft2000 Roswell Rd, Fayetteville, NC 28314For Sale
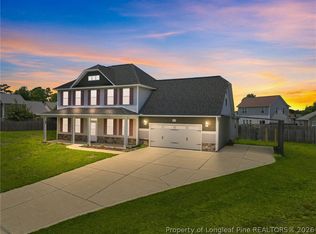 MLS ID #765166, ERIKA ZUCHELKOWSKI, THE LYNN RICHARDS GROUP. LPRMLS
 - $364,9004 bd3 ba2.4k sqft4716 Ritson Ln, Fayetteville, NC 28306For Sale
 MLS ID #762943, TIER ONE REAL ESTATE SERVICES, COLDWELL BANKER ADVANTAGE - YADKIN ROAD. LPRMLS
 - $415,0004 bd3 ba3k sqft397 Windover Dr, Raeford, NC 28376For SaleMLS ID #764468, STEFANIE PORTER, EXP REALTY LLC. LPRMLS
- $384,0004 bd4 ba3k sqft4404 Jockey Whip Ln, Parkton, NC 28371For SaleMLS ID #759484, MEGAN SHOFF, KELLER WILLIAMS REALTY (FAYETTEVILLE). LPRMLS
- $375,0004 bd3 ba2.9k sqft1321 Long Lake Dr, Parkton, NC 28371For SaleMLS ID #763828, STEFANIE PORTER, EXP REALTY LLC. LPRMLS
- $365,0003 bd3 ba2.4k sqft2724 Plum Ridge Rd, Fayetteville, NC 28306For SaleMLS ID #765773, MICHAEL TYSON, COLDWELL BANKER ADVANTAGE - FAYETTEVILLE. LPRMLS
- $383,0005 bd3 ba3k sqft1541 Gallant Fox Ct, Parkton, NC 28371For SaleMLS ID #764929, TRACEY JONES-BROOKS, TJB REALTY. LPRMLS
- $335,0005 bd3 ba2k sqft3212 Point Crossing Pl, Fayetteville, NC 28306For SaleMLS ID #764505, MATTHEW BARRETT, COLDWELL BANKER ADVANTAGE - FAYETTEVILLE. LPRMLS
- $405,0004 bd3 ba2.5k sqft277 B And B Loop Rd, Raeford, NC 28376For SaleMLS ID #763862, ANDREA PEDICELLI, KELLER WILLIAMS REALTY (PINEHURST). LPRMLS
- $360,0003 bd4 ba3k sqft3608 Castlefield Ln, Fayetteville, NC 28306For SaleMLS ID #764507, THE SIGNATURE GROUP, KELLER WILLIAMS REALTY (FAYETTEVILLE). LPRMLS
- $395,9004 bd3 ba3.2k sqft3712 Badin Lake Ln, Fayetteville, NC 28314For SaleMLS ID #762577, MELONIE JONAS, REAL BROKER LLC. LPRMLS
- $494,9004 bd3 ba3.3k sqft3029 Eaglecrest Ln, Fayetteville, NC 28306For SaleMLS ID #762192, SEAN MCDONOUGH, HIVE REALTY GROUP. LPRMLS
- $530,0004 bd4 ba3.1k sqft3509 Yorkgate Ln, Fayetteville, NC 28306For SaleMLS ID #764354, DAVID EVANS, MAIN STREET REALTY INC.. LPRMLS
- $425,0004 bd3 ba2.7k sqft6932 Running Fox Rd, Hope Mills, NC 28348For SaleMLS ID #764158, HOLLIE GRIFFIN, REALTY ONE GROUP LIBERTY. LPRMLS
- $420,0004 bd4 ba3.3k sqft5129 Carson Allen Rd, Hope Mills, NC 28348For SaleMLS ID #765628, QUIOMY ANTONIO, COLDWELL BANKER ADVANTAGE - YADKIN ROAD. LPRMLS
- $394,9004 bd3 ba2.4k sqft2128 Mannington Dr, Fayetteville, NC 28306For SaleMLS ID #763800, PAULINA SALAS, COLDWELL BANKER ADVANTAGE - FAYETTEVILLE. LPRMLS
- $435,0005 bd3 ba3.2k sqft5720 Gentleman Dr, Hope Mills, NC 28348For SaleMLS ID #766267, CHAUNTAY GREEN, MANIFEST REAL ESTATE SERVICES, LLC.. LPRMLS
- $419,9004 bd4 ba2.9k sqft297 Bridgehaven Dr, Raeford, NC 28376For SaleMLS ID #765806, HEATHER MAYNOR, CENTURY 21 The Realty Group. LPRMLS
