Priced Reduced! $10,000 seller credit! You will not find one at this price. Welcome home to this beautifully maintained, one-owner, two-story home situated on a desirable corner lot in the sought-after Turnberry community of Hoke County! Offering 4 bedrooms and 3.5 bathrooms, this spacious home features an inviting open floor plan designed for comfortable everyday living and entertaining. Kitchen with Granite countertops, Island with sitting. Pantry and breakfast area. One Bedroom with full bathroom and half bath downstairs.
Upstairs, you'll find 3 bedrooms, including an impressive primary suite complete with a private sitting area, glamour bath with dual vanities, and separate his-and-hers walk-in closets. A versatile media room or loft-style sitting area provides the perfect space for movie nights, a home office, playroom, or additional lounge area.
Enjoy relaxing in the covered front porch or unwind on the screened-in back patio overlooking the privacy-fenced backyard. Gather around the fire pit and enjoy outdoor entertaining in your own private retreat. With generous living spaces, a functional layout, and a great location, this home is ready to welcome its next owner. Upstairs HVAC replaced in 2026. Schedule your showing today!
For sale
Price cut: $10K (10/12)
$390,000
297 Bridgehaven Dr, Raeford, NC 28376
4beds
2,981sqft
Single Family Residence
Built in 2018
7,405 Square Feet Lot
$389,000 Zestimate®
$131/sqft
$32/mo HOA
What's special
Covered front porchPrivacy-fenced backyardIsland with sittingGenerous living spacesDesirable corner lotScreened-in back patioImpressive primary suite
- 96 days
- 1,797
- 55
Zillow last checked:
Listing updated:
Listed by:
HEATHER MAYNOR,
CENTURY 21 The Realty Group
Source: LPRMLS,MLS#: 765806 Originating MLS: Longleaf Pine Realtors
Originating MLS: Longleaf Pine RealtorsFacts & features
Interior
Bedrooms & bathrooms
- Bedrooms: 4
- Bathrooms: 4
- Full bathrooms: 3
- 1/2 bathrooms: 1
Cooling
- Central Air, Electric
Appliances
- Included: Dishwasher, Disposal, Microwave, Oven, Range
- Laundry: Washer Hookup, Dryer Hookup, In Unit
Features
- Attic, Breakfast Bar, Breakfast Area, Ceiling Fan(s), Den, Dual Closets, Double Vanity, Eat-in Kitchen, Granite Counters, Garden Tub/Roman Tub, Kitchen Island, Open Concept, Pantry, Storage, Separate Shower, Window Treatments
- Flooring: Laminate, Vinyl, Carpet
- Windows: Blinds
- Basement: Crawl Space
- Number of fireplaces: 1
- Fireplace features: Electric
Interior area
- Total interior livable area: 2,981 sqft
Property
Parking
- Total spaces: 2
- Parking features: Attached, Garage
- Attached garage spaces: 2
Features
- Levels: Two
- Stories: 2
- Patio & porch: Covered, Front Porch, Porch
- Exterior features: Fence, Fire Pit, IrrigationSprinklers, Porch
- Fencing: Back Yard,Privacy
Lot
- Size: 7,405 Square Feet
- Dimensions: .17
- Features: < 1/4 Acre
Details
- Parcel number: 494550101207
- Special conditions: Standard
Construction
Type & style
- Home type: SingleFamily
- Architectural style: Two Story
- Property subtype: Single Family Residence
Materials
- Stone Veneer, Vinyl Siding
Condition
- Good Condition
- New construction: No
- Year built: 2018
Utilities & green energy
- Sewer: County Sewer
- Water: Public
Community & HOA
Community
- Features: Curbs, Gutter(s)
- Security: Smoke Detector(s)
- Subdivision: Turnberry
HOA
- Has HOA: Yes
- HOA fee: $385 annually
- HOA name: Casnc
Location
- Region: Raeford
Financial & listing details
- Price per square foot: $131/sqft
- Tax assessed value: $288,290
- Annual tax amount: $2,523
- Date on market: 7/11/2026
- Cumulative days on market: 96 days
- Listing terms: New Loan
- Inclusions: N/A
- Exclusions: Sellers personal possessions, Non mounted shelving in garage
- Ownership: More than a year
Estimated market value
$389,000
$370,000 - $408,000
$2,448/mo
Price history
| Date | Event | Price |
|---|---|---|
| 10/12/2026 | Price change | $390,000-2.5%$131/sqft |
Source:  LPRMLS #765806 Report a problem LPRMLS #765806 Report a problem | ||
| 10/7/2026 | Price change | $399,999-2.2%$134/sqft |
Source: LPRMLS #765806 Report a problem | ||
| 10/2/2026 | Price change | $409,000-1.1%$137/sqft |
Source: LPRMLS #765806 Report a problem | ||
| 8/4/2026 | Price change | $413,400-1.2%$139/sqft |
Source: LPRMLS #765806 Report a problem | ||
| 7/31/2026 | Price change | $418,400-0.4%$140/sqft |
Source: LPRMLS #765806 Report a problem | ||
| 7/11/2026 | Listed for sale | $419,900+58.5%$141/sqft |
Source: LPRMLS #765806 Report a problem | ||
| 2/28/2019 | Sold | $265,000$89/sqft |
Source: Public Record Report a problem | ||
Public tax history
| Year | Property taxes | Tax assessment |
|---|---|---|
| 2025 | $2,523 | $288,290 |
| 2024 | $2,523 | $288,290 |
| 2023 | $2,523 | $288,290 |
| 2022 | $2,523 +8.4% | $288,290 +11.5% |
| 2021 | $2,328 +1.2% | $258,580 |
| 2020 | $2,300 | $258,580 |
| 2019 | $2,300 +5356.9% | $258,580 +331% |
| 2018 | $42 | $60,000 +50% |
| 2017 | $42 | $40,000 |
| 2016 | $42 | $40,000 |
Find assessor info on the county website
Monthly payment
Est. payment
Payment breakdown
Explore the cost of this home by adjusting the details. Changes won't be saved.Climate risks
Neighborhood: 28376
Nearby schools
Schools provided by the listing agent
- Middle: East Hoke Middle School
- High: Hoke County High School
Source: LPRMLS. This data may not be complete. We recommend contacting the local school district to confirm school assignments for this home.
- $392,9004 bd4 ba-- sqft297 Bridgehaven Dr LOT 203, Raeford, NC 28376Off Market
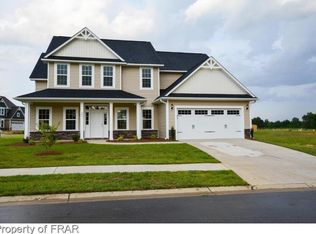
- $412,4005 bd4 ba3.4k sqft218 Grantham Drive, Raeford, NC 28376Off Market
- $364,1004 bd3 ba2.6k sqft315 Bridgehaven Dr, Raeford, NC 28376Off Market
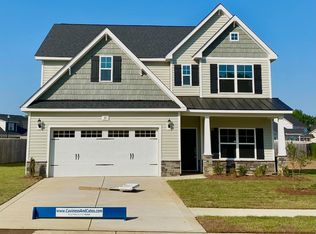
- $388,4004 bd3 ba-- sqft315 Bridgehaven Dr LOT 204, Raeford, NC 28376Off Market
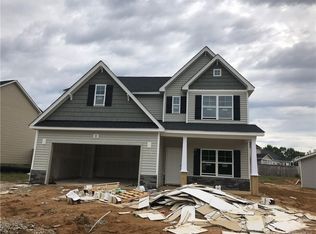
Similar homes
- $425,0004 bd3 ba3k sqft346 Bridgehaven Dr, Raeford, NC 28376For Sale
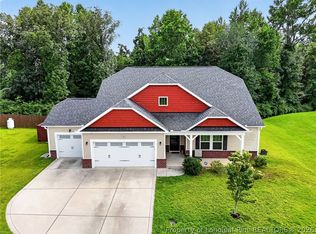 MLS ID #766794, DIVIKIA NEWKIRK, KENDRA CONYERS & ASSOCIATES, LLC. LPRMLS
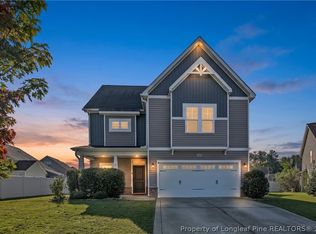
 - $390,0004 bd4 ba2.4k sqft131 Citation Ct, Raeford, NC 28376For Sale
 MLS ID #769312, STEFANIE PORTER, EXP REALTY LLC. LPRMLS
 - $368,0005 bd4 ba2.4k sqft210 Leach Creek Dr, Raeford, NC 28376For Sale
 MLS ID #763537, VICTORIA HARRISON, RE/MAX CHOICE. LPRMLS
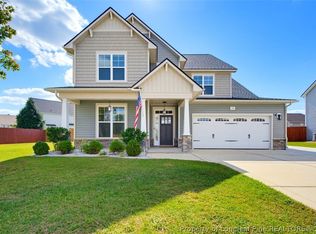
 - $395,0005 bd3 ba3.2k sqft145 Fountain Grove Dr, Raeford, NC 28376For Sale
 MLS ID #769463, CIARA WIGGINTON, CAROLINA SUMMIT GROUP #1. LPRMLS
