Awesome Home in Turnberry! 5 bedrooms 4.5 bathrooms. lvp flooring throughout first floor except guest bedroom has carpet full bathroom. Home has both formal dining room and formal living room. Long foyer into the large kitchen area with Island stainless steel appliances fridge remains as gift granite countertops tile backsplash pantry nook area kitchen opens into the great room with fireplace lots of windows! upstairs has a huge loft area for entertaining with bar mini fridge stays as gift. four bedrooms upstairs large master bedroom with huge bathroom large soaking tub with tile separate shower with seat to relax large walk in closet double vanities all the bedrooms are good size. screen in rear porch patio shed privacy fence backed up to wooded area to the rear and right side for privacy the neighborhood has a playground soccer field walk trail around the playground area. Close to post and shopping. Large immaculate home for a large family.
For sale
Price cut: $10K (7/3)
$498,999
245 Walton Heath Dr, Raeford, NC 28376
5beds
3,388sqft
:
Get pre-qualified$2,987/mo
Single Family Residence
Built in 2022
-- sqft lot
$497,400 Zestimate®
$147/sqft
$29/mo HOA
What's special
Privacy fenceGranite countertopsLots of windowsTile backsplashPantry nook areaDouble vanitiesHuge bathroom
- 54 days |
- 470 |
- 35 |
Zillow last checked:
Listing updated:
Listed by:
JOHNNY MARTINEZ,
ERA STROTHER REAL ESTATE
Source: LPRMLS,MLS#: 763752 Originating MLS: Longleaf Pine Realtors
Originating MLS: Longleaf Pine RealtorsFacts & features
Interior
Bedrooms & bathrooms
- Bedrooms: 5
- Bathrooms: 5
- Full bathrooms: 4
- 1/2 bathrooms: 1
Heating
- Heat Pump
Cooling
- Central Air
Appliances
- Included: Bar Fridge, Dishwasher, Disposal, Microwave, Range, Refrigerator
- Laundry: Upper Level
Features
- Breakfast Area, Ceiling Fan(s), Dining Area, Separate/Formal Dining Room, Double Vanity, Entrance Foyer, Separate/Formal Living Room, Granite Counters, Garden Tub/Roman Tub, Kitchen Island, Pantry, Separate Shower, Bar, Window Treatments
- Flooring: Carpet, Luxury Vinyl Plank, Tile
- Windows: Blinds
- Basement: None
- Number of fireplaces: 1
- Fireplace features: Other
Interior area
- Total interior livable area: 3,388 sqft
Property
Parking
- Total spaces: 2
- Parking features: Attached, Garage
- Attached garage spaces: 2
Features
- Levels: Two
- Stories: 2
- Patio & porch: Front Porch, Patio, Porch, Screened
- Exterior features: Fence, Playground, Porch, Patio, Storage
- Fencing: Privacy
Lot
- Features: < 1/4 Acre
Details
- Parcel number: 494550101057
- Special conditions: Standard
Construction
Type & style
- Home type: SingleFamily
- Architectural style: Two Story
- Property subtype: Single Family Residence
Materials
- Stone Veneer, Vinyl Siding
Condition
- Good Condition
- New construction: No
- Year built: 2022
Utilities & green energy
- Sewer: County Sewer
- Water: Public
Community & HOA
Community
- Subdivision: Turnberry
HOA
- Has HOA: Yes
- HOA fee: $350 annually
- HOA name: Turnberry Hoa Association
Location
- Region: Raeford
Financial & listing details
- Price per square foot: $147/sqft
- Tax assessed value: $404,690
- Annual tax amount: $3,489
- Date on market: 6/4/2026
- Cumulative days on market: 55 days
- Listing terms: New Loan
- Inclusions: Refrigerator
- Exclusions: Washer and Dryer
- Ownership: More than a year
Estimated market value
$497,400
$473,000 - $522,000
$2,934/mo
Price history
| Date | Event | Price |
|---|---|---|
| 7/3/2026 | Price change | $498,999-2%$147/sqft |
Source:  LPRMLS #763752 Report a problem LPRMLS #763752 Report a problem | ||
| 6/4/2026 | Listed for sale | $509,000+1.8%$150/sqft |
Source: LPRMLS #763752 Report a problem | ||
| 1/26/2024 | Sold | $500,000$148/sqft |
Source: Public Record Report a problem | ||
Public tax history
| Year | Property taxes | Tax assessment |
|---|---|---|
| 2025 | $3,489 | $404,690 |
| 2024 | $3,489 +114.9% | $404,690 +106.9% |
| 2023 | $1,623 | $195,600 |
Find assessor info on the county website
Monthly payment
Est. payment
Payment breakdown
Explore the cost of this home by adjusting the details. Changes won't be saved.Climate risks
Neighborhood: 28376
Nearby schools
GreatSchools rating
- 6/10Scurlock ElementaryGrades: PK-5Distance: 2 mi
- 2/10East Hoke MiddleGrades: 6-8Distance: 0.8 mi
- 10/10Sandhoke Early College High SchoolGrades: 9-12Distance: 3.5 mi
Schools provided by the listing agent
- Middle: East Hoke Middle School
- High: Hoke County High School
Source: LPRMLS. This data may not be complete. We recommend contacting the local school district to confirm school assignments for this home.
- $398,5005 bd4 ba2.9k sqftLOT 139 165 Walton Heath Dr, Raeford, NC 28376Off Market

- $500,000-- bd3 ba3.2k sqft225 Walton Heath Dr, Raeford, NC 28376Sold
- $415,8004 bd4 ba3k sqft277 Walton Heath Dr, Raeford, NC 28376Off Market
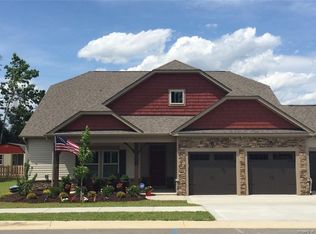
- $382,2005 bd4 ba2.8k sqft422 Walton Heath Dr, Raeford, NC 28376Off Market
- $446,4004 bd4 ba3.9k sqft115 Exeter Dr, Raeford, NC 28376Off Market
- $351,2004 bd3 ba2.9k sqft211 Walton Heath Dr, Raeford, NC 28376Off Market
- $418,7005 bd4 ba3.5k sqft295 Walton Heath Dr, Raeford, NC 28376Off Market
- $374,600-- bd3 ba2.9k sqft276 Walton Heath Dr, Raeford, NC 28376Off Market
A local agent can set up tours, give advice and negotiate with sellers.
A local lender can help you make sure your offer is ready when you are.
Similar homes
- $419,9004 bd4 ba2.9k sqft297 Bridgehaven Dr, Raeford, NC 28376For Sale
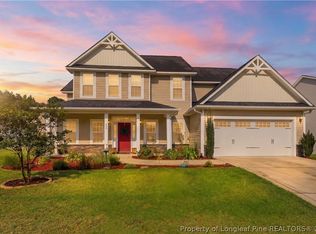 MLS ID #765806, HEATHER MAYNOR, CENTURY 21 The Realty Group. LPRMLS
 - $430,0005 bd4 ba3k sqft162 Eclipse Ct, Raeford, NC 28376For Sale
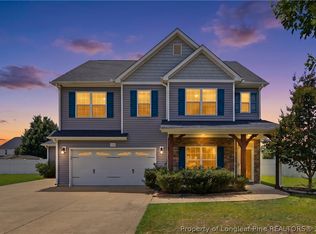 MLS ID #766025, STEFANIE PORTER, EXP REALTY LLC. LPRMLS
 - $420,0004 bd3 ba2.8k sqft128 Neeley Ln, Raeford, NC 28376For Sale
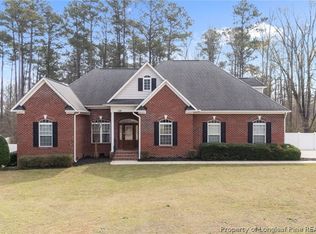 MLS ID #762530, ANDREA BALKCOM, RE/MAX CHOICE. LPRMLS
 - $470,0004 bd3 ba2.3k sqft158 Rocking Horse Ln, Raeford, NC 28376For Sale
 MLS ID #763298, MORGAN STUMPF, KELLER WILLIAMS REALTY (PINEHURST). LPRMLS
 - $405,0004 bd3 ba2.5k sqft277 B And B Loop Rd, Raeford, NC 28376For SaleMLS ID #763862, ANDREA PEDICELLI, KELLER WILLIAMS REALTY (PINEHURST). LPRMLS
- $377,0005 bd4 ba2.4k sqft210 Leach Creek Dr, Raeford, NC 28376For SaleMLS ID #763537, VICTORIA HARRISON, RE/MAX CHOICE. LPRMLS
- $415,0004 bd3 ba3k sqft397 Windover Dr, Raeford, NC 28376For SaleMLS ID #764468, STEFANIE PORTER, EXP REALTY LLC. LPRMLS
- $410,0005 bd3 ba2.9k sqft172 Haynes Church Rd, Raeford, NC 28376For SaleMLS ID #751900, VERNETTA GENERETTE, EXIT REALTY PREFERRED. LPRMLS
- $379,9004 bd3 ba2.4k sqft804 Lewis St, Raeford, NC 28376For SaleMLS ID #764111, LYNN RICHARDS GROUP, THE LYNN RICHARDS GROUP. LPRMLS
- $378,0004 bd5 ba2.4k sqft407 N Main St, Raeford, NC 28376For SaleMLS ID #765519, MEGAN GERBER, RE/MAX CHOICE. LPRMLS
- $310,0004 bd3 ba1.8k sqft578 Collinwood Dr, Raeford, NC 28376For SaleMLS ID #766021, STEFANIE PORTER, EXP REALTY LLC. LPRMLS
- $499,9904 bd3 ba3.2k sqft6820 Running Fox Rd, Hope Mills, NC 28348For SaleMLS ID #766544, LEWIS DOVE, FATHOM REALTY NC, LLC FAY.. LPRMLS
- $259,7503 bd2 ba1.7k sqft735 Fairfield Cir, Raeford, NC 28376For SaleMLS ID #766555, CHRISTINA DOUGLAS, DOUGLAS REAL ESTATE. LPRMLS
- $379,9004 bd3 ba2.4k sqft282 Tulip Oak Dr, Raeford, NC 28376For SaleMLS ID #762929, NATASHA EYADA, LPT REALTY LLC. LPRMLS
- $379,0004 bd3 ba2.7k sqft144 Deaton Rd, Raeford, NC 28376For SaleMLS ID #759362, JENNA SAAD, KELLER WILLIAMS REALTY (FAYETTEVILLE). LPRMLS
- $495,0005 bd4 ba3.3k sqft1457 Creekwood Rd, Hope Mills, NC 28348For SaleMLS ID #761449, SHELLY RIVES, LIFESTYLE INTERNATIONAL REALTY. LPRMLS
- $489,9994 bd3 ba3.3k sqft3029 Eaglecrest Ln, Fayetteville, NC 28306For SaleMLS ID #762192, SEAN MCDONOUGH, HIVE REALTY GROUP. LPRMLS
- $325,0004 bd3 ba1.9k sqft153 Craftsman Ct, Raeford, NC 28376For SaleMLS ID #766031, BRYAN GAINES, EXIT REALTY PREFERRED. LPRMLS
- $530,0004 bd4 ba3.1k sqft3509 Yorkgate Ln, Fayetteville, NC 28306For SaleMLS ID #764354, DAVID EVANS, MAIN STREET REALTY INC.. LPRMLS
- $359,5004 bd3 ba2.1k sqft159 Turkey Trot Ln, Raeford, NC 28376For SaleMLS ID #757770, CHRISI DANIELS, CAROLINA SUMMIT GROUP #1. LPRMLS
