BEAUTIFUL HOME IN THE SOUGHT-AFTER JACK BRITT SCHOOL DISTRICT – PRICED TO SELL!
This stunning three-story home will not disappoint. Step into the grand two story foyer that immediately makes a lasting impression. The main level features an open concept layout with hardwood floors throughout, perfect for both everyday living and entertaining.
The formal dining room showcases a coffered ceiling, adding elegance and character. The spacious kitchen is a true centerpiece, offering a large island with bar seating, abundant cabinetry, granite countertops, a coffee/beverage bar, gas cooktop, stainless steel appliances, and a classic white subway tile backsplash. Enjoy both a casual eat-in dining area and a comfortable great room with a gas log fireplace ideal for relaxing evenings.
The second level features a luxurious primary suite complete with a sitting area and tray ceiling. The primary bathroom includes a double vanity, soaking tub, separate stand-alone shower, private water closet, and a generous walk-in closet. Three additional guest bedrooms all with vaulted ceilings provide ample space. One bedroom features an updated closet with added shelving, which may remain or be removed at the buyer’s preference. A guest bathroom and laundry room complete this level.
The third floor offers a private in-law suite with a family room, guest bedroom with closet, and full bathroom perfect for extended family or guests.
Step outside to your own private oasis. The backyard is truly an entertainer’s paradise, featuring an in-ground pool with a sunning deck, gazebo, and screened in porch.
Note: The current refrigerator will not convey; however, the seller will provide a replacement refrigerator prior to closing.
For sale
$585,000
2914 Cragburn Pl, Fayetteville, NC 28306
5beds
3,064sqft
Single Family Residence
Built in 2018
-- sqft lot
$578,000 Zestimate®
$191/sqft
$29/mo HOA
What's special
Gas log fireplaceIn-ground poolPrivate in-law suiteCoffered ceilingTray ceilingHardwood floors throughoutSunning deck
- 138 days |
- 456 |
- 32 |
Zillow last checked:
Listing updated:
Listed by:
TEAM SAMPSON,
EXP REALTY LLC
Source: LPRMLS,MLS#: 760354 Originating MLS: Longleaf Pine Realtors
Originating MLS: Longleaf Pine RealtorsFacts & features
Interior
Bedrooms & bathrooms
- Bedrooms: 5
- Bathrooms: 4
- Full bathrooms: 3
- 1/2 bathrooms: 1
Heating
- Electric, Forced Air, Heat Pump
Cooling
- Central Air, Electric
Appliances
- Included: Double Oven, Dryer, Dishwasher, Gas Cooktop, Disposal, Microwave, Refrigerator, Washer
- Laundry: Washer Hookup, Dryer Hookup, Upper Level
Features
- Breakfast Area, Tray Ceiling(s), Ceiling Fan(s), Cathedral Ceiling(s), Coffered Ceiling(s), Separate/Formal Dining Room, Entrance Foyer, Eat-in Kitchen, Granite Counters, Great Room, Garden Tub/Roman Tub, In-Law Floorplan, Kitchen Island, Separate Shower, Vaulted Ceiling(s), Walk-In Closet(s), Window Treatments
- Flooring: Hardwood, Tile, Carpet
- Windows: Blinds, Insulated Windows
- Basement: None
- Number of fireplaces: 1
- Fireplace features: Gas Log
Interior area
- Total interior livable area: 3,064 sqft
Property
Parking
- Total spaces: 2
- Parking features: Attached, Garage
- Attached garage spaces: 2
Features
- Levels: Three Or More
- Stories: 3
- Patio & porch: Rear Porch, Covered, Front Porch, Porch, Screened
- Exterior features: Fence, Sprinkler/Irrigation, Porch
- Pool features: In Ground, Pool
- Fencing: Privacy,Yard Fenced
Lot
- Features: < 1/4 Acre, Cleared, Interior Lot
- Topography: Cleared
Details
- Parcel number: 9495606098
- Zoning description: SF10 - Single Family Res 10
- Special conditions: Standard
Construction
Type & style
- Home type: SingleFamily
- Architectural style: Three Story
- Property subtype: Single Family Residence
Materials
- Brick Veneer
Condition
- Good Condition
- New construction: No
- Year built: 2018
Utilities & green energy
- Sewer: Public Sewer
- Water: Public
Community & HOA
Community
- Features: Gutter(s), Street Lights, Sidewalks
- Security: Security System, Smoke Detector(s), Surveillance System
- Subdivision: Legacy At Traemoor
HOA
- Has HOA: Yes
- HOA fee: $350 annually
- HOA name: Legacy @ Traemoor
Location
- Region: Fayetteville
Financial & listing details
- Price per square foot: $191/sqft
- Tax assessed value: $565,000
- Annual tax amount: $5,421
- Date on market: 4/8/2026
- Cumulative days on market: 138 days
- Listing terms: Cash,New Loan
- Inclusions: None
- Exclusions: None
- Ownership: More than a year
- Road surface type: Paved
Estimated market value
$578,000
$549,000 - $607,000
$3,216/mo
Price history
| Date | Event | Price |
|---|---|---|
| 4/8/2026 | Listed for sale | $585,000+17%$191/sqft |
Source:  LPRMLS #760354 Report a problem LPRMLS #760354 Report a problem | ||
| 7/12/2022 | Sold | $500,000-5.7%$163/sqft |
Source: LPRMLS #684094 Report a problem | ||
| 6/13/2022 | Pending sale | $530,000$173/sqft |
Source: LPRMLS #684094 Report a problem | ||
| 5/6/2022 | Listed for sale | $530,000+51%$173/sqft |
Source: LPRMLS #684094 Report a problem | ||
| 5/21/2019 | Sold | $350,990$115/sqft |
Source: LPRMLS #602798 Report a problem | ||
| 4/23/2019 | Pending sale | $350,990$115/sqft |
Source: NOSTALGIC REALTY #602798 Report a problem | ||
| 1/2/2019 | Price change | $350,990+1.4%$115/sqft |
Source: NOSTALGIC REALTY #553521 Report a problem | ||
| 12/19/2018 | Listed for sale | $345,990+432.3%$113/sqft |
Source: NOSTALGIC REALTY #553521 Report a problem | ||
| 1/30/2018 | Sold | $65,000$21/sqft |
Source: Public Record Report a problem | ||
Public tax history
| Year | Property taxes | Tax assessment |
|---|---|---|
| 2025 | $5,421 +29.9% | $565,000 +80.9% |
| 2024 | $4,174 +4.1% | $312,300 |
| 2023 | $4,008 +4.8% | $312,300 |
| 2022 | $3,824 | $312,300 |
| 2021 | $3,824 | $312,300 -2.4% |
| 2020 | -- | $320,091 +107.3% |
| 2019 | $2,323 +257.8% | $154,400 +208.8% |
| 2018 | $649 | $50,000 |
| 2017 | $649 +4.8% | $50,000 |
| 2016 | $620 +1.1% | $50,000 |
| 2015 | $613 | $50,000 |
Find assessor info on the county website
Monthly payment
Est. payment
Payment breakdown
Explore the cost of this home by adjusting the details. Changes won't be saved.Climate risks
Neighborhood: 28306
Getting around
39 / 100
Car-DependentNearby schools
GreatSchools rating
- 7/10Stoney Point ElementaryGrades: K-5Distance: 0.5 mi
- 9/10John R Griffin MiddleGrades: 6-8Distance: 1.5 mi
- 9/10Jack Britt High SchoolGrades: 9-12Distance: 0.6 mi
Schools provided by the listing agent
- Middle: John Griffin Middle School
- High: Jack Britt Senior High
Source: LPRMLS. This data may not be complete. We recommend contacting the local school district to confirm school assignments for this home.
- $488,1004 bd4 ba3.2k sqft2918 Cragburn Pl, Fayetteville, NC 28306Off Market
- $499,5005 bd4 ba3.1k sqft2910 Cragburn Pl, Fayetteville, NC 28306Off Market

- $478,8004 bd2 ba2.7k sqft3316 Cragburn Pl, Fayetteville, NC 28306Off Market

- $680,0005 bd4 ba3.6k sqft2945 Cragburn Pl, Fayetteville, NC 28306For Sale
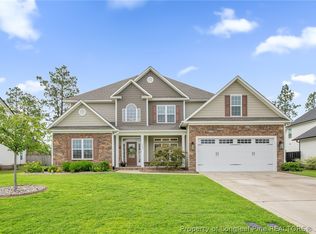
- $482,6004 bd3 ba3.2k sqft3513 Yorkgate Ln, Fayetteville, NC 28306Off Market
- $530,0004 bd4 ba3.1k sqft3509 Yorkgate Ln, Fayetteville, NC 28306Pending
- $483,0003 bd3 ba2.8k sqft3521 Yorkgate Ln, Fayetteville, NC 28306Off Market
- $475,8004 bd3 ba2.8k sqft3308 Cragburn Pl, Fayetteville, NC 28306Off Market
A local agent can set up tours, give advice and negotiate with sellers.
A local lender can help you make sure your offer is ready when you are.
Similar homes
- $599,9995 bd4 ba3.6k sqft3627 Thornsby Ln, Fayetteville, NC 28306For Sale
 MLS ID #763622, JOHN DOWDY III, BHHS ALL AMERICAN HOMES #2. LPRMLS
 - $680,0005 bd4 ba3.6k sqft2945 Cragburn Pl, Fayetteville, NC 28306For SaleMLS ID #766101, MELANIE JONES, RE/MAX CHOICE. LPRMLS
- $540,0005 bd3 ba2.9k sqft2421 Brian Davis Ct, Fayetteville, NC 28306For Sale
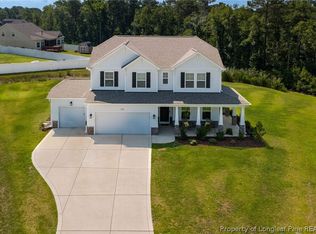 MLS ID #763952, MEGAN JOHNSON, COLDWELL BANKER ADVANTAGE - FAYETTEVILLE. LPRMLS
 - $415,0004 bd3 ba2.7k sqft2450 Market Hill Dr, Fayetteville, NC 28306For Sale
 MLS ID #763898, JENIFER GARRETT, COLDWELL BANKER ADVANTAGE - FAYETTEVILLE. LPRMLS
 - $449,5004 bd4 ba2.8k sqft6874 S Staff Rd, Fayetteville, NC 28306For SaleMLS ID #764317, TIER ONE REAL ESTATE SERVICES, COLDWELL BANKER ADVANTAGE - YADKIN ROAD. LPRMLS
- $465,0004 bd4 ba2.7k sqft3824 Doon Valley Dr, Fayetteville, NC 28306For SaleMLS ID #763805, JAMES "ALEX" MCFADYEN, COLDWELL BANKER ADVANTAGE - FAYETTEVILLE. LPRMLS
- $750,0005 bd4 ba3.6k sqft3125 Cragburn Pl, Fayetteville, NC 28306For SaleMLS ID #763376, TYRELL TAYLOR, TTA REALTY. LPRMLS
- $479,9994 bd3 ba2.5k sqft7241 Mariners Landing Dr, Fayetteville, NC 28306For SaleMLS ID #761683, HALEY KERNELLS, LIBERTY KEY REALTY GROUP. LPRMLS
- $455,0004 bd3 ba2.6k sqft4340 Scout Camp Dr, Fayetteville, NC 28306For SaleMLS ID #762665, MEGAN JOHNSON, COLDWELL BANKER ADVANTAGE - FAYETTEVILLE. LPRMLS
- $385,0004 bd3 ba2.6k sqft3003 Marcus James Dr, Fayetteville, NC 28306For SaleMLS ID #765957, CAMILLE BERNAL-JOHNSON, EXP REALTY LLC. LPRMLS
- $399,9004 bd5 ba2.6k sqft3805 Sunchase Dr, Fayetteville, NC 28306For SaleMLS ID #759906, LYNN RICHARDS GROUP, THE LYNN RICHARDS GROUP. LPRMLS
- $590,0006 bd6 ba4k sqft4419 Ferncreek Dr, Fayetteville, NC 28314For SaleMLS ID #758057, KENNETH BAREFOOT, COLDWELL BANKER ADVANTAGE - FAYETTEVILLE. LPRMLS
- $365,0003 bd3 ba2.4k sqft2724 Plum Ridge Rd, Fayetteville, NC 28306For SaleColdwell Banker Advantage
- $374,9005 bd3 ba2.7k sqft3601 Castlefield Ln, Fayetteville, NC 28306For SaleMLS ID #766424, ESSENCE REALTY GROUP POWERED BY REAL BROKER, LLC, REAL BROKER LLC. LPRMLS
- $420,0005 bd3 ba3.2k sqft4425 Narrow Pine Ct, Parkton, NC 28371For SaleMLS ID #767806, TEAM JONES, RE/MAX CHOICE. LPRMLS
- $575,0005 bd5 ba3.3k sqft1208 Goodview Ave, Fayetteville, NC 28305For SaleMLS ID #760086, ERICA MORGAN, CASA MORGAN REAL ESTATE, LLC. LPRMLS
- $495,0005 bd4 ba3.3k sqft1457 Creekwood Rd, Hope Mills, NC 28348For SaleMLS ID #761449, SHELLY RIVES, LIFESTYLE INTERNATIONAL REALTY. LPRMLS
- $598,9004 bd4 ba4k sqft3205 Stratsfield Ct, Fayetteville, NC 28311For SaleMLS ID #759728, SHERRY ARNOLD, SHERRY ARNOLD REALTY. LPRMLS
- $495,5005 bd4 ba3.7k sqft1533 Elk Run Dr, Fayetteville, NC 28312For SaleMLS ID #767859, CHASITY POOLE, EVOLVE REALTY. LPRMLS
- $360,0003 bd4 ba3k sqft3608 Castlefield Ln, Fayetteville, NC 28306For SaleMLS ID #764507, THE SIGNATURE GROUP, KELLER WILLIAMS REALTY (FAYETTEVILLE). LPRMLS
