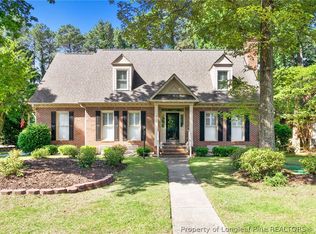
2.75% Assumable VA Loan option available. Rare Opportunity to own a 1920s Historic Grandeur Meets Modern Luxury in the Heart of Haymount. Experience the quintessential Haymount lifestyle in this stunningly renovated 1920s estate. Spanning 3,385 square feet, this 5-bedroom, 4-bathroom residence offers a seamless blend of historic character and contemporary design, situated in the most walkable and vibrant pocket of Fayetteville.
Thoughtfully reimagined for the modern homeowner, the expansive floor plan features: A formal living room anchored by elegant electric fireplaces for sophisticated entertaining, complemented by a spacious informal family room for casual relaxation. A custom-designed culinary kitchen with island, high-end finishes, and a seamless flow into the formal dining room. Five generous bedrooms, including two private en-suites, providing ultimate flexibility for multi-generational living or a premium home office setup. Meticulous details that maintain the home's original 1920s soul while offering the peace of mind of modern renovations.
Lifestyle! Leave your car in the driveway and enjoy a "perfect day" every day. Located just steps from Haymount’s iconic landmarks: Start your day by grabbing your artisanal coffee at Miller’s Brew or a signature tea at Curate. For lunch, browse for local art and vintage finds at Leclair’s General Store, then head to The Truck Stop to enjoy a rotating variety of Fayetteville’s best food trucks. In the evening, take in a production at the Cape Fear Regional Theatre, followed by a sophisticated dinner and cocktails at Latitude 35 or District House of Taps.
This is more than a home; it is a rare chance to own a piece of history in a neighborhood where culture, community, and convenience converge. Schedule your private showing today and step into the lifestyle you deserve.
For sale
Price cut: $25K (5/25)
$575,000
1208 Goodview Ave, Fayetteville, NC 28305
5beds
3,385sqft
:
Get pre-qualified$3,450/mo
Single Family Residence
Built in 1920
-- sqft lot
$558,100 Zestimate®
$170/sqft
$-- HOA
What's special
Stunningly renovatedModern renovationsTwo private en-suitesHigh-end finishesFive generous bedroomsSpacious informal family room
- 119 days |
- 415 |
- 26 |
Zillow last checked:
Listing updated:
Listed by:
ERICA MORGAN,
CASA MORGAN REAL ESTATE, LLC
Source: LPRMLS,MLS#: 760086 Originating MLS: Longleaf Pine Realtors
Originating MLS: Longleaf Pine RealtorsFacts & features
Interior
Bedrooms & bathrooms
- Bedrooms: 5
- Bathrooms: 5
- Full bathrooms: 4
- 1/2 bathrooms: 1
Heating
- Central, Gas
Cooling
- Central Air, Electric
Appliances
- Included: Convection Oven, Dryer, Dishwasher, Electric Water Heater, Gas Range, Ice Maker, Microwave, Range Hood, Smart Appliance(s), Stainless Steel Appliance(s)
- Laundry: Main Level
Features
- Attic, Ceiling Fan(s), Chandelier, Dining Area, Separate/Formal Dining Room, Separate/Formal Living Room, In-Law Floorplan, Kitchen Island, Primary Downstairs, Open Concept, Open Floorplan, Pull Down Attic Stairs, Quartz Counters, Recessed Lighting, Smart Camera(s)/Recording, Storage, Smart Thermostat, Natural Woodwork, Sun Room
- Flooring: Luxury Vinyl Plank, Wood
- Basement: Crawl Space
- Attic: Pull Down Stairs
- Number of fireplaces: 2
- Fireplace features: Blower Fan, Bedroom, Circulating, Electric, Living Room
Interior area
- Total interior livable area: 3,385 sqft
Property
Parking
- Total spaces: 3
- Parking features: Attached, Garage, Garage Faces Rear, Garage Faces Side
- Attached garage spaces: 2.5
- Covered spaces: 3
Features
- Levels: Two
- Stories: 2
- Patio & porch: Covered, Front Porch, Porch
- Exterior features: Fence, Fire Pit, Porch, Private Yard
- Fencing: Back Yard
Lot
- Features: < 1/4 Acre, Cleared, Level
- Topography: Cleared,Level
Details
- Parcel number: 0427977125.000
Construction
Type & style
- Home type: SingleFamily
- Architectural style: Two Story
- Property subtype: Single Family Residence
Materials
- Shake Siding, Vinyl Siding
Condition
- New construction: No
- Year built: 1920
Utilities & green energy
- Sewer: Public Sewer
- Water: Public
Community & HOA
Community
- Security: Security System
- Subdivision: Haymount
HOA
- Has HOA: No
Location
- Region: Fayetteville
Financial & listing details
- Price per square foot: $170/sqft
- Tax assessed value: $472,100
- Annual tax amount: $4,967
- Date on market: 4/2/2026
- Cumulative days on market: 119 days
- Listing terms: Assumable,Cash,New Loan,VA Loan
- Inclusions: Z-line gas range, z-line dishwasher, z-line convection microwave, Samsung fridge, Samsung washer and dryer
- Exclusions: None
- Ownership: More than a year
Estimated market value
$558,100
$530,000 - $586,000
$2,875/mo
Price history
| Date | Event | Price |
|---|---|---|
| 7/14/2026 | Price change | $2,800-12.5%$1/sqft |
Source: LPRMLS #765316 Report a problem | ||
| 7/2/2026 | Listed for rent | $3,200$1/sqft |
Source: LPRMLS #765316 Report a problem | ||
| 5/25/2026 | Price change | $575,000-4.2%$170/sqft |
Source:  LPRMLS #760086 Report a problem LPRMLS #760086 Report a problem | ||
| 5/7/2026 | Price change | $599,999-3.2%$177/sqft |
Source: LPRMLS #760086 Report a problem | ||
| 4/2/2026 | Listed for sale | $619,999-3%$183/sqft |
Source: LPRMLS #760086 Report a problem | ||
| 10/21/2025 | Listing removed | $639,000$189/sqft |
Source: LPRMLS #747147 Report a problem | ||
| 8/9/2025 | Price change | $639,000-5.9%$189/sqft |
Source: LPRMLS #747147 Report a problem | ||
| 7/16/2025 | Listed for sale | $679,000-2.3%$201/sqft |
Source: LPRMLS #747147 Report a problem | ||
| 3/28/2025 | Listing removed | $695,000$205/sqft |
Source: LPRMLS #738241 Report a problem | ||
| 2/3/2025 | Listed for sale | $695,000+131.7%$205/sqft |
Source: LPRMLS #738241 Report a problem | ||
| 11/18/2021 | Sold | $300,000-4.8%$89/sqft |
Source: LPRMLS #664995 Report a problem | ||
| 10/20/2021 | Pending sale | $315,000$93/sqft |
Source: LPRMLS #664995 Report a problem | ||
| 9/29/2021 | Price change | $315,000-3.1%$93/sqft |
Source: LPRMLS #664995 Report a problem | ||
| 8/15/2021 | Listed for sale | $325,000+144.4%$96/sqft |
Source:  Coldwell Banker Advantage #664995 Report a problem Coldwell Banker Advantage #664995 Report a problem | ||
| 12/6/2005 | Sold | $133,000+49.4%$39/sqft |
Source: Public Record Report a problem | ||
| 10/4/2002 | Sold | $89,000$26/sqft |
Source: Public Record Report a problem | ||
Public tax history
| Year | Property taxes | Tax assessment |
|---|---|---|
| 2025 | $4,967 +17% | $472,100 +73.3% |
| 2024 | $4,244 +4.1% | $272,400 |
| 2023 | $4,076 +16.1% | $272,400 |
| 2022 | $3,512 +20% | -- |
| 2021 | $2,928 | $243,300 +9.5% |
| 2020 | -- | $222,102 -8.7% |
| 2019 | $2,893 | $243,300 |
| 2018 | $2,893 | $243,300 |
| 2017 | $2,893 -11.8% | $243,300 -4.1% |
| 2016 | $3,280 +1.1% | $253,600 |
| 2015 | $3,246 +0.2% | $253,600 |
| 2014 | $3,239 +2.7% | $253,600 |
| 2013 | $3,155 | $253,600 |
| 2012 | $3,155 | $253,600 |
| 2011 | $3,155 | $253,600 |
| 2010 | -- | $253,600 |
| 2009 | -- | $253,600 +178.1% |
| 2008 | -- | $91,200 |
| 2007 | -- | $91,200 |
| 2006 | -- | $91,200 |
| 2005 | -- | -- |
| 2004 | -- | $91,200 |
| 2003 | -- | $91,200 +9.3% |
| 2002 | -- | $83,470 |
| 2001 | -- | $83,470 |
Find assessor info on the county website
Monthly payment
Est. payment
Payment breakdown
Explore the cost of this home by adjusting the details. Changes won't be saved.Climate risks
Neighborhood: 28305
Nearby schools
GreatSchools rating
- NAAlma O Easom ElementaryGrades: K-1Distance: 0.4 mi
- 7/10R Max Abbott MiddleGrades: 6-8Distance: 1.5 mi
- 5/10Terry Sanford HighGrades: 9-12Distance: 0.9 mi
Schools provided by the listing agent
- Elementary: Vanstory Hills Elementary (3-5)
- Middle: Max Abbott Middle School
- High: Terry Sanford Senior High
Source: LPRMLS. This data may not be complete. We recommend contacting the local school district to confirm school assignments for this home.
- $176,5002 bd2 ba1k sqft1204 Goodview Ave, Fayetteville, NC 28305Off Market
- $247,2003 bd2 ba1.6k sqft1213 Haymount Ct, Fayetteville, NC 28305Off Market

- $187,9002 bd1 ba1.1k sqft1300 Goodview Ave, Fayetteville, NC 28305Off Market
- $1,5953 bd2 ba1.7k sqft1202 Goodview Ave, Fayetteville, NC 28305For Rent
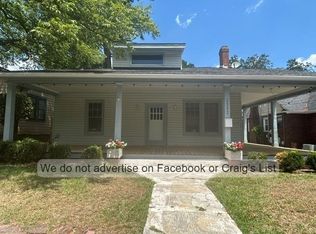
- $260,0003 bd2 ba1.6k sqft1217 Haymount Ct, Fayetteville, NC 28305Sold
- $223,3003 bd2 ba1.5k sqft1209 Haymount Ct, Fayetteville, NC 28305Off Market
- $230,3003 bd2 ba1.6k sqft1221 Haymount Ct, Fayetteville, NC 28305Off Market
- $244,9003 bd2 ba1.7k sqft1205 Haymount Ct, Fayetteville, NC 28305Off Market
A local agent can set up tours, give advice and negotiate with sellers.
Similar homes
- $605,0005 bd4 ba4k sqft3525 Prestwick Dr, Fayetteville, NC 28303For Sale
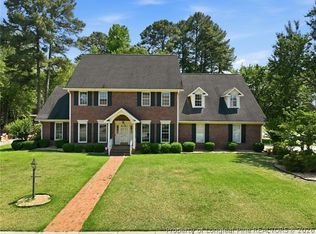 MLS ID #764724, CRYSTAL MONTZ, DREAMS MADE REALTY GROUP. LPRMLS
 - $590,0006 bd6 ba4k sqft4419 Ferncreek Dr, Fayetteville, NC 28314For Sale
 MLS ID #758057, KENNETH BAREFOOT, COLDWELL BANKER ADVANTAGE - FAYETTEVILLE. LPRMLS
 - $369,9004 bd4 ba2.3k sqft602 Westmont Dr, Fayetteville, NC 28305For Sale
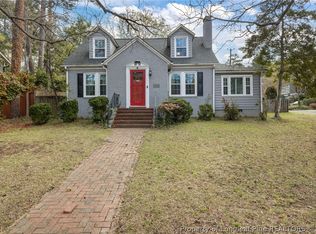 MLS ID #759121, ALLISHA SMITH, KELLER WILLIAMS REALTY (FAYETTEVILLE). LPRMLS
 - $525,0004 bd4 ba3.2k sqft616 Levenhall Dr, Fayetteville, NC 28314For Sale
 MLS ID #762429, RASHAWN MOORE, ELITE REALTY GROUP. LPRMLS
 - $630,0003 bd3 ba3k sqft6441 Bingham Pl, Fayetteville, NC 28304For SaleMLS ID #765601, RONDA ATKINS, NORTHGROUP REAL ESTATE. LPRMLS
- $355,0004 bd3 ba2.6k sqft2006 Forest Hills Dr, Fayetteville, NC 28303For SaleMLS ID #765369, DONNA CLAYTON LLOYD, EXP REALTY LLC. LPRMLS
- $314,9003 bd2 ba2k sqft302 Valley Rd, Fayetteville, NC 28305For SaleMLS ID #762846, UTA BELLETETE, RE/MAX CHOICE. LPRMLS
- $299,9003 bd2 ba1.8k sqft207 Hillcrest Ave, Fayetteville, NC 28305For SaleMLS ID #764139, DEBORAH ELLIS, TOWNSEND REAL ESTATE. LPRMLS
- $363,0003 bd3 ba2k sqft105 John St, Fayetteville, NC 28305For SaleMLS ID #765689, NICOLE MCKENNA, SOLDIERS FIRST REAL ESTATE LLC.. LPRMLS
- $445,0005 bd3 ba3.3k sqft227 Stacy Weaver Dr, Fayetteville, NC 28311For SaleMLS ID #760436, JEFFELLYN JEFFY CAMACHO, ONNIT REALTY GROUP. LPRMLS
- $675,0006 bd5 ba3.9k sqft3201 Stratsfield Ct, Fayetteville, NC 28311For SaleMLS ID #762097, ANITA BLUE, EXIT REALTY PREFERRED. LPRMLS
- $389,0004 bd3 ba2.7k sqft2412 Rolling Hill Rd, Fayetteville, NC 28304For SaleMLS ID #764315, KATHERINE (CHRIS) PUCKETT, PEAK REALTY GROUP. LPRMLS
- $342,9003 bd2 ba1.9k sqft597 Greenland Dr, Fayetteville, NC 28305For SaleMLS ID #755538, TERESA VIEW, MANNING REALTY. LPRMLS
- $415,0004 bd3 ba2.7k sqft586 Milden Rd, Fayetteville, NC 28314For SaleMLS ID #763666, ROBIN BONNER, EXP REALTY LLC. LPRMLS
- $499,5005 bd5 ba3.4k sqft6817 Tanager Ct, Fayetteville, NC 28306For SaleMLS ID #765218, CHRISTA DANDENEAU, RED APPLE REAL ESTATE. LPRMLS
- $399,9003 bd4 ba3.3k sqft3402 Seven Mountain Dr, Fayetteville, NC 28306For SaleMLS ID #760376, ANDI VALENTE, BHHS ALL AMERICAN HOMES #2. LPRMLS
- $429,5004 bd3 ba2.8k sqft1620 Holloman Drive, Fayetteville, NC 28312For Sale
 MLS ID #100591734, Patrick Gaumond, Century 21 The Realty Group. Hive MLS
 - $495,0005 bd4 ba3.3k sqft1457 Creekwood Rd, Hope Mills, NC 28348For SaleMLS ID #761449, SHELLY RIVES, LIFESTYLE INTERNATIONAL REALTY. LPRMLS
- $347,0004 bd3 ba2.3k sqft817 Carolina Ave, Fayetteville, NC 28301For SaleMLS ID #761221, IRONWOOD REALTY GROUP POWERED LPT REALTY LLC, LPT REALTY LLC. LPRMLS
- $649,9004 bd5 ba3.9k sqft504 Captains Pl, Fayetteville, NC 28311For SaleMLS ID #762173, DAVID JONES, 1ST CHOICE REAL ESTATE. LPRMLS
