ATTENTION: OPEN HOUSE ON JULY 18TH FROM 1:00 pm-5:00 pm! Wow! Check out this custom built home located in King's Grant! Located at the green of the 7th hole and you will have the convenience to play a very nice golf course that is located in the neighborhood. Great attention to detail in this home with the crown molding, trey ceilings, wainscotting, gas-log fireplace, and many more wonderful features. There is one bedroom with an ensuite on the first floor and a primary bedroom suite upstairs. There is the convenience of having a laundry room upstairs and also a laundry area downstairs as well. New roof in 2022 along with new HVAC systems in 2025. Upstairs, you will find 2 additional bedrooms with a large bonus room and another room that could used as a flex space for crafts, playroom, office, etc. Entertaining guests in this home will not be an issue! Check out the spacious back porch and patio area to find a very nice outdoor kitchen that has a built-in grill, smoker, mini-fridge, sink, and granite countertops. The home also has an alarm system and video cameras for security. If you are looking for a home with Smart devices, look no further. Home is equipped with Smart thermostats, door locks, and kitchen refrigerator. This home is move in ready and is it is truly a wonderful, well maintained property!
For sale
Price cut: $30K (7/10)
$649,900
504 Captains Pl, Fayetteville, NC 28311
4beds
3,992sqft
:
Get pre-qualified$3,913/mo
Single Family Residence
Built in 2004
-- sqft lot
$639,900 Zestimate®
$163/sqft
$13/mo HOA
What's special
Gas-log fireplaceTrey ceilingsCrown moldingLaundry area downstairsLaundry room upstairsPrimary bedroom suite upstairs
- 82 days |
- 574 |
- 34 |
Zillow last checked:
Listing updated:
Listed by:
DAVID JONES,
1ST CHOICE REAL ESTATE
Source: LPRMLS,MLS#: 762173 Originating MLS: Longleaf Pine Realtors
Originating MLS: Longleaf Pine RealtorsFacts & features
Interior
Bedrooms & bathrooms
- Bedrooms: 4
- Bathrooms: 5
- Full bathrooms: 4
- 1/2 bathrooms: 1
Heating
- Central, Forced Air, Gas
Cooling
- Central Air, Electric
Appliances
- Included: Dishwasher, Gas Cooktop, Microwave, Plumbed For Ice Maker, Range Hood, Stainless Steel Appliance(s)
- Laundry: Washer Hookup, Dryer Hookup, Main Level, Upper Level
Features
- Tray Ceiling(s), Ceiling Fan(s), Crown Molding, Dining Area, Coffered Ceiling(s), Den, Separate/Formal Dining Room, Double Vanity, Entrance Foyer, Eat-in Kitchen, High Ceilings, High Speed Internet, Jetted Tub, Multiple Master Suites, Recessed Lighting, Smooth Ceilings, Smart Camera(s)/Recording, Separate Shower, Smart Thermostat, Tub Shower, Walk-In Shower
- Flooring: Carpet, Hardwood, Tile
- Basement: Crawl Space
- Number of fireplaces: 2
- Fireplace features: Gas, Living Room
Interior area
- Total interior livable area: 3,992 sqft
Property
Parking
- Total spaces: 2
- Parking features: Attached Carport, Other
- Garage spaces: 2
Features
- Levels: Two
- Stories: 2
- Patio & porch: Covered, Front Porch, Patio, Porch
- Exterior features: Fence, Porch, Patio
- Fencing: Back Yard
Lot
- Features: 1/4 to 1/2 Acre Lot
Details
- Parcel number: 0530280281000
- Special conditions: Standard
Construction
Type & style
- Home type: SingleFamily
- Architectural style: Two Story
- Property subtype: Single Family Residence
Materials
- Brick Veneer
Condition
- New construction: No
- Year built: 2004
Utilities & green energy
- Sewer: Public Sewer
- Water: Public
Community & HOA
Community
- Security: Security System, Smoke Detector(s)
- Subdivision: Kings Grant
HOA
- Has HOA: Yes
- HOA fee: $150 annually
- HOA name: King's Grant Hoa
Location
- Region: Fayetteville
Financial & listing details
- Price per square foot: $163/sqft
- Tax assessed value: $767,676
- Annual tax amount: $6,912
- Date on market: 5/8/2026
- Cumulative days on market: 83 days
- Inclusions: Refrigerator, Washer/Dryer (upstairs), 2 mounted tv's
- Exclusions: None
- Ownership: More than a year
Estimated market value
$639,900
$608,000 - $672,000
$3,105/mo
Price history
| Date | Event | Price |
|---|---|---|
| 7/10/2026 | Price change | $649,900-4.4%$163/sqft |
Source:  LPRMLS #762173 Report a problem LPRMLS #762173 Report a problem | ||
| 5/8/2026 | Listed for sale | $679,9000%$170/sqft |
Source: LPRMLS #762173 Report a problem | ||
| 7/18/2024 | Listing removed | -- |
Source: LPRMLS #725554 Report a problem | ||
| 5/17/2024 | Listed for sale | $680,000+63.9%$170/sqft |
Source: LPRMLS #725554 Report a problem | ||
| 10/3/2017 | Sold | $414,900-2.4%$104/sqft |
Source: LPRMLS #510926 Report a problem | ||
| 8/21/2017 | Pending sale | $424,900$106/sqft |
Source: Fayetteville - WEICHERT, REALTORS - Wayne Younts and Associates #510926 Report a problem | ||
| 6/29/2017 | Price change | $424,900-2.3%$106/sqft |
Source: Fayetteville - WEICHERT, REALTORS - Wayne Younts and Associates #510926 Report a problem | ||
| 5/30/2017 | Price change | $435,000-1.1%$109/sqft |
Source: Fayetteville - WEICHERT, REALTORS - Wayne Younts and Associates #510926 Report a problem | ||
| 2/24/2017 | Price change | $439,900-2.2%$110/sqft |
Source: Fayetteville - WEICHERT, REALTORS - Wayne Younts and Associates #510926 Report a problem | ||
| 10/17/2016 | Price change | $449,900-5.3%$113/sqft |
Source: CENTURY 21 Family Realty #472336 Report a problem | ||
| 8/6/2016 | Listed for sale | $474,900+11.5%$119/sqft |
Source: CENTURY 21 Family Realty #1 #472336 Report a problem | ||
| 7/15/2010 | Sold | $426,000+18.4%$107/sqft |
Source: Public Record Report a problem | ||
| 5/30/2010 | Listed for sale | $359,900-6%$90/sqft |
Source: foreclosure.com Report a problem | ||
| 3/29/2010 | Sold | $383,000-30.4%$96/sqft |
Source: Public Record Report a problem | ||
| 10/28/2009 | Listed for sale | $550,000$138/sqft |
Source: NCI #335627 Report a problem | ||
Public tax history
| Year | Property taxes | Tax assessment |
|---|---|---|
| 2025 | $6,912 -1.6% | $677,200 +42.8% |
| 2024 | $7,026 +3.7% | $474,200 |
| 2023 | $6,777 +4.1% | $474,200 |
| 2022 | $6,510 | $474,200 |
| 2021 | $6,510 | $474,200 -11.7% |
| 2020 | -- | $537,228 +13.3% |
| 2019 | $6,475 | $474,200 |
| 2018 | $6,475 | $474,200 |
| 2017 | $6,475 +3.6% | $474,200 -3.8% |
| 2016 | $6,248 +1.1% | $493,000 |
| 2015 | $6,181 +0.1% | $493,000 |
| 2014 | $6,174 -13.4% | $493,000 -15.8% |
| 2013 | $7,126 | $585,600 |
| 2012 | $7,126 | $585,600 |
| 2011 | $7,126 | $585,600 -0.7% |
| 2010 | -- | $589,500 |
| 2009 | -- | $589,500 +35.5% |
| 2008 | -- | $435,000 |
| 2007 | -- | $435,000 |
| 2006 | -- | $435,000 |
| 2005 | -- | -- |
| 2004 | -- | $60,000 |
| 2003 | -- | $60,000 +20% |
| 2002 | -- | $50,000 |
| 2001 | -- | $50,000 |
Find assessor info on the county website
Monthly payment
Est. payment
Payment breakdown
Explore the cost of this home by adjusting the details. Changes won't be saved.Climate risks
Neighborhood: 28311
Nearby schools
GreatSchools rating
- 8/10Howard L Hall ElementaryGrades: K-5Distance: 0.8 mi
- 4/10Pine Forest MiddleGrades: 6-8Distance: 3.1 mi
- 7/10Pine Forest HighGrades: 9-12Distance: 0.7 mi
Schools provided by the listing agent
- Middle: Pine Forest Middle School
- High: Pine Forest Senior High
Source: LPRMLS. This data may not be complete. We recommend contacting the local school district to confirm school assignments for this home.
- $485,1004 bd3 ba2.6k sqft508 Captains Pl, Fayetteville, NC 28311Off Market
- $311,8004 bd4 ba2.7k sqft501 Captains Pl, Fayetteville, NC 28311Off Market
- $753,7005 bd4 ba4.5k sqft521 Shawcroft Rd, Fayetteville, NC 28311Off Market
- $379,6003 bd2 ba2.3k sqft527 Shawcroft Rd, Fayetteville, NC 28311Off Market
- $564,2004 bd3 ba3.4k sqft530 Shawcroft Rd, Fayetteville, NC 28311Off Market
- $397,2003 bd3 ba2.3k sqft509 Captains Pl, Fayetteville, NC 28311Off Market
- $454,9004 bd2 ba2.6k sqft531 Shawcroft Rd, Fayetteville, NC 28311Off Market
- $410,0004 bd4 ba2.6k sqft513 Captains Pl, Fayetteville, NC 28311For Sale
A local agent can set up tours, give advice and negotiate with sellers.
A local lender can help you make sure your offer is ready when you are.
Similar homes
- $675,0006 bd5 ba3.9k sqft3201 Stratsfield Ct, Fayetteville, NC 28311For Sale
 MLS ID #762097, ANITA BLUE, EXIT REALTY PREFERRED. LPRMLS
 - $450,0004 bd3 ba3.3k sqft709 Kensington Park Rd, Fayetteville, NC 28311For Sale
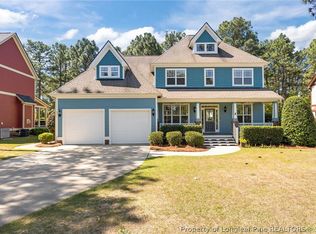 MLS ID #761889, MARTINA ERDMEIER, REAL BROKER LLC. LPRMLS
 - $650,0004 bd3 ba3.9k sqft416 Graylyn Pl, Fayetteville, NC 28314For Sale
 MLS ID #765707, HERITAGE HOMES GROUP POWERED BY KELLER WILLIAMS, KELLER WILLIAMS REALTY (FAYETTEVILLE). LPRMLS
 - $450,0004 bd3 ba2.9k sqft224 Shawcroft Rd, Fayetteville, NC 28311For Sale
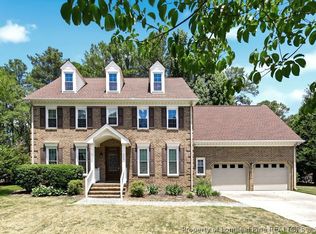 MLS ID #763798, JEFFREY CAYNE, REDFIN CORP.. LPRMLS
 - $799,9004 bd4 ba4.1k sqft6486 Summerchase Dr, Fayetteville, NC 28311For SaleMLS ID #755924, JAY DOWDY, BHHS ALL AMERICAN HOMES #2. LPRMLS
- $350,0003 bd2 ba2.3k sqft327 Ridgeway Ct, Fayetteville, NC 28311For SaleMLS ID #763868, SARAH MORRIS, RE/MAX CHOICE. LPRMLS
- $599,9004 bd6 ba3.7k sqft216A Devane St, Fayetteville, NC 28305For SaleMLS ID #762149, KENNETH BAREFOOT, COLDWELL BANKER ADVANTAGE - FAYETTEVILLE. LPRMLS
- $630,0003 bd3 ba3k sqft6441 Bingham Pl, Fayetteville, NC 28304For SaleMLS ID #765601, RONDA ATKINS, NORTHGROUP REAL ESTATE. LPRMLS
- $605,0005 bd4 ba4k sqft3525 Prestwick Dr, Fayetteville, NC 28303For SaleMLS ID #764724, CRYSTAL MONTZ, DREAMS MADE REALTY GROUP. LPRMLS
- $620,0004 bd5 ba3.9k sqft266 Courtyard Ln, Fayetteville, NC 28303For SaleMLS ID #757764, SORNIAN (INGRID) STELLY, STONE GABLES PROPERTY MANAGEMENT. LPRMLS
- $389,5004 bd3 ba2.4k sqft3770 Glencourse Way, Fayetteville, NC 28311For SaleMLS ID #764750, JOHNNY MARTINEZ, ERA STROTHER REAL ESTATE. LPRMLS
- $590,0006 bd6 ba4k sqft4419 Ferncreek Dr, Fayetteville, NC 28314For SaleMLS ID #758057, KENNETH BAREFOOT, COLDWELL BANKER ADVANTAGE - FAYETTEVILLE. LPRMLS
- $519,9905 bd4 ba3.7k sqft1533 Elk Run Dr, Fayetteville, NC 28312For SaleMLS ID #766547, CHASITY POOLE, EVOLVE REALTY. LPRMLS
- $539,0004 bd3 ba2.9k sqft3910 W Bent Grass Dr, Fayetteville, NC 28312For SaleMLS ID #762853, TAYLOR GROUP REALTY, COLDWELL BANKER ADVANTAGE - FAYETTEVILLE. LPRMLS
- $615,0005 bd4 ba3.6k sqft3627 Thornsby Ln, Fayetteville, NC 28306For SaleMLS ID #763622, JOHN DOWDY III, BHHS ALL AMERICAN HOMES #2. LPRMLS
- $599,9004 bd4 ba3.3k sqft11 Rolling Pines Dr, Spring Lake, NC 28390For SaleMLS ID #761497, TRACIE CROWDER, AC REALTY. LPRMLS
- $525,0004 bd4 ba3.2k sqft616 Levenhall Dr, Fayetteville, NC 28314For SaleMLS ID #762429, RASHAWN MOORE, ELITE REALTY GROUP. LPRMLS
- $650,0003 bd4 ba4.1k sqft417 Foxwood Dr, Hope Mills, NC 28348For SaleMLS ID #759624, LESLIE DYSINGER, RE/MAX CHOICE. LPRMLS
- $689,9993 bd3 ba2.4k sqft55 Creek Stone Ln, Autryville, NC 28318For SaleMLS ID #765686, HEATHER EDWARDS, COLDWELL BANKER ADVANTAGE - FAYETTEVILLE. LPRMLS
- $799,0006 bd5 ba5.2k sqft1108 Belmont Cir, Fayetteville, NC 28305For SaleMLS ID #764150, LAUREN BILL, FRANKLIN JOHNSON COMMERCIAL REAL ESTATE. LPRMLS
