Welcome to your own private retreat! Nestled on over 4 beautiful acres, this meticulously
maintained 3-bedroom, 2.5-bath home offers the perfect blend of comfort, functionality, and
space. Step inside to find a split floor plan with soaring ceilings, abundant natural light,
and spacious living areas designed for both everyday living and entertaining. The kitchen
features custom cabinetry, stainless steel appliances, and a layout that flows seamlessly
into the main living spaces. The generous primary suite offers a peaceful escape with a
spacious ensuite bath and walk-in closet. Enjoy morning coffee on the charming front porch or
unwind on the covered back porch overlooking the backyard. One of the standout features of
this property is the impressive, detached garage/workshop, complete with a full kitchen,
heating and air conditioning, and finished bonus space above ideal for a home office,
recreation room, guest quarters, hobby space, or additional storage. Plenty of room for RVs,
boats, equipment, or future expansion. This exceptional property offers the privacy of country living with the amenities today’s buyers are looking for. Don’t miss the opportunity to make this one-of-a-kind property your next home! Premarket appraisal was done.
For sale
Price cut: $14K (8/6)
$675,999
55 Creek Stone Ln, Autryville, NC 28318
3beds
2,426sqft
Single Family Residence
Built in 2007
4.31 Acres Lot
$662,900 Zestimate®
$279/sqft
$-- HOA
What's special
Soaring ceilingsAbundant natural lightCharming front porchSplit floor planGenerous primary suiteWalk-in closetSpacious ensuite bath
- 41 days |
- 566 |
- 34 |
Zillow last checked:
Listing updated:
Listed by:
HEATHER EDWARDS,
COLDWELL BANKER ADVANTAGE - FAYETTEVILLE
Source: LPRMLS,MLS#: 765686 Originating MLS: Longleaf Pine Realtors
Originating MLS: Longleaf Pine RealtorsFacts & features
Interior
Bedrooms & bathrooms
- Bedrooms: 3
- Bathrooms: 3
- Full bathrooms: 2
- 1/2 bathrooms: 1
Heating
- Heat Pump
Cooling
- Central Air
Appliances
- Included: Built-In Oven, Double Oven, Dishwasher, Gas Range, Microwave
- Laundry: Washer Hookup, Dryer Hookup
Features
- Separate/Formal Dining Room, Double Vanity, Eat-in Kitchen, Separate Shower
- Flooring: Carpet, Hardwood, Tile
- Basement: Crawl Space
- Number of fireplaces: 1
- Fireplace features: Gas Log
Interior area
- Total interior livable area: 2,426 sqft
Property
Parking
- Total spaces: 4
- Parking features: Attached, Detached, Garage
- Attached garage spaces: 4
Features
- Patio & porch: Front Porch, Porch
- Exterior features: Porch
Lot
- Size: 4.31 Acres
- Features: 3-5 Acres, Cleared, Cul-De-Sac, Wooded
- Topography: Cleared
- Residential vegetation: Wooded
Details
- Parcel number: 02018308213 & 020108308214
- Special conditions: Standard
Construction
Type & style
- Home type: SingleFamily
- Architectural style: Ranch
- Property subtype: Single Family Residence
Materials
- Brick Veneer
Condition
- Good Condition
- New construction: No
- Year built: 2007
Utilities & green energy
- Sewer: Septic Tank
- Water: Public
Community & HOA
Community
- Features: Curbs, Gutter(s)
- Subdivision: Stonegate (Sampson Co)
HOA
- Has HOA: No
Location
- Region: Autryville
Financial & listing details
- Price per square foot: $279/sqft
- Tax assessed value: $375,289
- Annual tax amount: $2,927
- Date on market: 7/9/2026
- Cumulative days on market: 42 days
- Listing terms: Cash,New Loan
- Inclusions: Refrigerator in house & builing, TV's in house & 2 in building, drapery in Dinette, 2 guests beedrooms, & 1/2 bath, barstools in building
- Exclusions: None
- Ownership: More than a year
- Road surface type: Paved
Estimated market value
$662,900
$630,000 - $696,000
$2,337/mo
Price history
| Date | Event | Price |
|---|---|---|
| 8/6/2026 | Price change | $675,999-2%$279/sqft |
Source:  LPRMLS #765686 Report a problem LPRMLS #765686 Report a problem | ||
| 7/9/2026 | Listed for sale | $689,999+162.4%$284/sqft |
Source: LPRMLS #765686 Report a problem | ||
| 12/10/2007 | Sold | $263,000$108/sqft |
Source: Public Record Report a problem | ||
Public tax history
| Year | Property taxes | Tax assessment |
|---|---|---|
| 2025 | $2,927 +10.6% | $375,289 |
| 2024 | $2,646 +9.5% | $375,289 +43.7% |
| 2023 | $2,415 | $261,127 |
| 2022 | $2,415 | $261,127 |
| 2021 | $2,415 +1.1% | $261,127 |
| 2020 | $2,389 | $261,127 |
| 2019 | -- | $261,127 +3% |
| 2018 | $2,273 | $253,494 |
| 2017 | $2,273 | $253,494 |
| 2016 | $2,273 -2.5% | $253,494 |
| 2015 | $2,332 | $253,494 |
| 2014 | $2,332 | $253,494 |
| 2013 | -- | $253,494 |
| 2012 | -- | -- |
| 2011 | -- | -- |
Find assessor info on the county website
Monthly payment
Est. payment
Payment breakdown
Explore the cost of this home by adjusting the details. Changes won't be saved.Climate risks
Neighborhood: 28318
Nearby schools
GreatSchools rating
- 6/10Clement ElementaryGrades: PK-5Distance: 1.1 mi
- 4/10Midway MiddleGrades: 6-8Distance: 6.2 mi
- 5/10Midway HighGrades: 9-12Distance: 9.3 mi
Schools provided by the listing agent
- Middle: Midway Middle School
- High: Midway High School
Source: LPRMLS. This data may not be complete. We recommend contacting the local school district to confirm school assignments for this home.
- $513,3004 bd3 ba3.9k sqft156 Ridge Stone Dr, Autryville, NC 28318Off Market
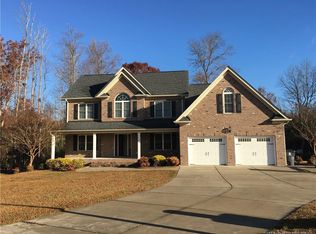
- $412,8004 bd3 ba2.1k sqft154 Ridge Stone Dr, Autryville, NC 28318New Construction

- $474,9004 bd2 ba2.7k sqft33 Creek Stone Ln, Autryville, NC 28318Off Market
- $37,500-- bd-- ba-- sqftCreek Stone Ln, Autryville, NC 28318Sold
- $440,000-- bd-- ba-- sqftCreek Stone Ln, Autryville, NC 28318Sold
- $399,8003 bd2 ba2k sqft132 Ridge Stone Rd, Autryville, NC 28318Pending
- $26,000-- bd-- ba-- sqft108 Creek Stone Dr, Autryville, NC 28318Sold
- $469,5003 bd3 ba2.5k sqft105 Creek Stone Ln, Autryville, NC 28318Off Market
A local agent can set up tours, give advice and negotiate with sellers.
Similar homes
- $445,0003 bd2 ba2.8k sqft190 Fox Run Ln, Autryville, NC 28318For Sale
 MLS ID #764143, MARY BAGGETT, RE/MAX CHOICE. LPRMLS
 - $412,8004 bd3 ba2.1k sqft154 Ridge Stone Dr, Autryville, NC 28318New ConstructionMLS ID #748194, LONGLEAF TEAM POWERED BY LONGLEAF PROPERTIES, LONGLEAF PROPERTIES OF SANDHILLS LLC.. LPRMLS
- $539,9005 bd3 ba3.1k sqft251 Water Ridge Ln, Stedman, NC 28391For Sale
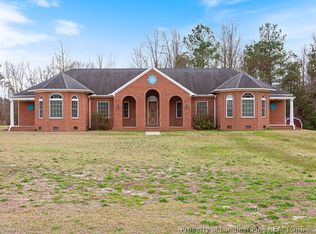 MLS ID #758797, RONNIE PILSON, R. PILSON REALTY. LPRMLS
 - $415,0003 bd3 ba2.6k sqft3836 Merilee Ct, Wade, NC 28395For Sale
 MLS ID #766947, DOGWOOD REALTY GROUP POWERED BY LPT REALTY, LPT REALTY LLC. LPRMLS
 - $510,0003 bd4 ba2.9k sqft44 Oak Hill Dr, Dunn, NC 28334For SaleMLS ID #762995, BLAIR EASTMAN, EXP REALTY LLC. LPRMLS
- $525,0004 bd3 ba2.9k sqft3910 W Bent Grass Dr, Fayetteville, NC 28312For SaleMLS ID #762853, TAYLOR GROUP REALTY, COLDWELL BANKER ADVANTAGE - FAYETTEVILLE. LPRMLS
- $525,0003 bd3 ba3.6k sqft101 Royal St, Salemburg, NC 28385For SaleMLS ID #765312, KENNETH BAREFOOT, COLDWELL BANKER ADVANTAGE - FAYETTEVILLE. LPRMLS
- $347,0004 bd3 ba2.3k sqft2051 Hayfield Rd, Wade, NC 28395For SaleMLS ID #762153, BRITTANY BAILEY, RE/MAX CHOICE. LPRMLS
- $750,0004 bd3 ba3.5k sqft2848 Old Stage Rd S, Erwin, NC 28339For SaleMLS ID #765096, MARTINA ERDMEIER, REAL BROKER LLC. LPRMLS
- $410,0003 bd3 ba2.4k sqft4159 Bent Grass Dr, Fayetteville, NC 28312For SaleMLS ID #762082, AMANDA STONE, RE/MAX CHOICE. LPRMLS
- $445,0004 bd4 ba3.3k sqft736 Kensington Park Rd, Fayetteville, NC 28311For SaleMLS ID #767886, SHONDA OAKLEY, OLIVE & CO REALTY. LPRMLS
- $369,9993 bd2 ba2.3k sqft2521 Wade Stedman Rd, Stedman, NC 28391For SaleMLS ID #765040, KENITA BARRETT, GRANT-MURRAY HOMES. LPRMLS
- $385,0004 bd4 ba2.4k sqft887 Three Wood Dr, Fayetteville, NC 28312For SaleMLS ID #767523, TIER ONE REAL ESTATE SERVICES, COLDWELL BANKER ADVANTAGE - YADKIN ROAD. LPRMLS
- $365,0003 bd3 ba2.6k sqft427 Newburgh Dr, Fayetteville, NC 28311For SaleMLS ID #762472, SARAH MORRIS, RE/MAX CHOICE. LPRMLS
- $519,9004 bd3 ba3.2k sqft101 Kingsway Dr, Dunn, NC 28334For SaleMLS ID #758768, KATHERINE SMITH, COLDWELL BANKER ADVANTAGE - FAYETTEVILLE. LPRMLS
- $354,5004 bd3 ba2.6k sqft205 Windwood Dr, Stedman, NC 28391For SaleMLS ID #766932, JENNY LYNN COPELAND, COLDWELL BANKER ADVANTAGE - FAYETTEVILLE. LPRMLS
- $375,0004 bd4 ba2.5k sqft5834 James Allen Ln, Stedman, NC 28391For SaleMLS ID #765526, SARA SEALEY, KELLER WILLIAMS REALTY (FAYETTEVILLE). LPRMLS
- $355,0004 bd3 ba2.6k sqft2006 Forest Hills Dr, Fayetteville, NC 28303For SaleMLS ID #765369, DONNA CLAYTON LLOYD, EXP REALTY LLC. LPRMLS
- $569,9004 bd4 ba2.8k sqft7927 Julian Rd NW, Dunn, NC 28334New ConstructionMLS ID #765258, LONGLEAF TEAM POWERED BY LONGLEAF PROPERTIES, LONGLEAF PROPERTIES OF SANDHILLS LLC.. LPRMLS
- $347,9003 bd3 ba2.8k sqft8609 Matchpoint Ct, Linden, NC 28356For SaleMLS ID #765473, KATHERINE SMITH, COLDWELL BANKER ADVANTAGE - FAYETTEVILLE. LPRMLS
