Experience exceptional craftsmanship in this custom-built home offering over 3,000 square feet of beautifully designed living space. Featuring 3 bedrooms, 2.5 bathrooms, a spacious bonus room, and a dedicated office, this home combines timeless elegance with outstanding quality.
From the moment you enter, you’ll appreciate the rich Brazilian Cherry hardwood floors, 9-foot ceilings, extensive crown molding, and elegant wainscoting in the dining room. The main living areas feature floor-to-ceiling windows that fill the home with natural light, while custom 3-inch wood shutters provide both beauty and privacy throughout.
The gourmet kitchen showcases custom-built Brazilian Cherry cabinetry, matching stainless KitchenAid appliances, granite and quartz countertops, a walk-in pantry, and abundant storage. Additional custom painted maple cabinetry throughout the home provides exceptional functionality.
The recently remodeled owner’s suite is a luxurious retreat featuring an oversized walk-in shower with dual shower heads, two spacious walk-in closets, and dual vanities. The secondary bedrooms also include walk-in closets, and you’ll find extra storage thoughtfully incorporated throughout the home.
Built for comfort and efficiency, this home includes a 26 kW Generac whole-home generator with Generac electrical panels, 400-amp electrical service, a Rinnai tankless water heater, underground natural gas service, and a dedicated holiday lighting circuit that operates every front-facing window from a single switch located in the primary closet. An additional 220-volt outlet in a separate bonus room offers flexibility for specialized equipment.
The oversized double garage easily accommodates today’s larger vehicles with additional storage space. Outside, enjoy a beautifully landscaped corner lot with large, low-maintenance planting beds, Sunbrella fabric and aluminum awnings, and a welcoming covered front porch—perfect for morning coffee or evening relaxation.
Located within walking distance of downtown Salemburg, you’ll enjoy easy access to local shops, restaurants, and small-town charm. This is a rare opportunity to own a truly custom home where quality construction, thoughtful design, and premium finishes come together beautifully.
For sale
$525,000
101 Royal St, Salemburg, NC 28385
3beds
3,631sqft
:
Get pre-qualifiedN/A
Single Family Residence
Built in 2005
0.74 Acres Lot
$510,900 Zestimate®
$145/sqft
$-- HOA
What's special
Custom-built brazilian cherry cabinetryGourmet kitchenSpacious bonus roomDedicated officeExtensive crown moldingMatching stainless kitchenaid appliancesAbundant storage
- 32 days |
- 470 |
- 21 |
Zillow last checked:
Listing updated:
Listed by:
KENNETH BAREFOOT,
COLDWELL BANKER ADVANTAGE - FAYETTEVILLE
Source: LPRMLS,MLS#: 765312 Originating MLS: Longleaf Pine Realtors
Originating MLS: Longleaf Pine RealtorsFacts & features
Interior
Bedrooms & bathrooms
- Bedrooms: 3
- Bathrooms: 3
- Full bathrooms: 2
- 1/2 bathrooms: 1
Heating
- Forced Air, Gas, Heat Pump
Cooling
- Central Air
Appliances
- Included: Dishwasher, Electric Range, Microwave, Stainless Steel Appliance(s), Tankless Water Heater
- Laundry: Main Level
Features
- Breakfast Area, Ceiling Fan(s), Crown Molding, Separate/Formal Dining Room, Double Vanity, Entrance Foyer, Granite Counters, His and Hers Closets, Home Office, Kitchen Island, Primary Downstairs, Multiple Closets, Pantry, Quartz Counters, Recessed Lighting, Storage, Tub Shower, Vaulted Ceiling(s), Walk-In Closet(s), Walk-In Shower
- Flooring: Carpet, Hardwood, Tile
- Basement: Crawl Space
- Has fireplace: No
- Fireplace features: None
Interior area
- Total interior livable area: 3,631 sqft
Video & virtual tour
Property
Parking
- Total spaces: 2
- Parking features: Attached, Garage
- Attached garage spaces: 2
Features
- Levels: One and One Half
- Patio & porch: Covered, Patio, Porch, Wrap Around
- Exterior features: Corner Lot, Patio
Lot
- Size: 0.74 Acres
- Features: Cleared, Level
- Topography: Cleared,Level
Details
- Parcel number: 06087404002 / 1446.20807141
- Special conditions: Standard
- Other equipment: Generator
Construction
Type & style
- Home type: SingleFamily
- Architectural style: One and One Half Story
- Property subtype: Single Family Residence
Materials
- Vinyl Siding
Condition
- Good Condition
- New construction: No
- Year built: 2005
Utilities & green energy
- Electric: 220 Volts
- Sewer: Other
- Water: See Remarks
Community & HOA
Community
- Subdivision: None
HOA
- Has HOA: No
Location
- Region: Salemburg
Financial & listing details
- Price per square foot: $145/sqft
- Date on market: 7/2/2026
- Cumulative days on market: 33 days
- Listing terms: Cash,New Loan
- Inclusions: 26 kw Generac Whole Home Generator with Generac electrical panels
- Exclusions: None
- Ownership: More than a year
- Road surface type: Paved
Estimated market value
$510,900
$485,000 - $536,000
$2,178/mo
Price history
| Date | Event | Price |
|---|---|---|
| 7/2/2026 | Listed for sale | $525,000$145/sqft |
Source:  LPRMLS #765312 Report a problem LPRMLS #765312 Report a problem | ||
Public tax history
Tax history is unavailable.
Monthly payment
Est. payment
Payment breakdown
Explore the cost of this home by adjusting the details. Changes won't be saved.Climate risks
Neighborhood: 28385
Nearby schools
GreatSchools rating
- 7/10Salemburg ElementaryGrades: PK-5Distance: 0.3 mi
- 2/10Roseboro-Salemburg MiddleGrades: 6-8Distance: 4.4 mi
- 4/10Lakewood HighGrades: 9-12Distance: 1.6 mi
Schools provided by the listing agent
- Middle: Roseboro Salemburg Middle
- High: Lakewood High School
Source: LPRMLS. This data may not be complete. We recommend contacting the local school district to confirm school assignments for this home.
- $439,9003 bd2 ba3k sqft101 E Royal St, Salemburg, NC 28385Off Market
- $110,0002 bd2 ba1.7k sqft109 S Main St, Salemburg, NC 28385Sold
- $114,0003 bd1 ba1.5k sqft201 S Main St, Salemburg, NC 28385Off Market
- $103,7002 bd1 ba1.1k sqft203 S Main St, Salemburg, NC 28385Off Market
- $284,9003 bd4 ba2k sqft107 James St, Salemburg, NC 28385Off Market
- $330,0003 bd3 ba2.2k sqft200 S Main St, Salemburg, NC 28385Sold
- $145,7002 bd1 ba1.4k sqft205 Main St, Salemburg, NC 28385Off Market
- $61,2134 bd1 ba2.2k sqft107 S Main St, Salemburg, NC 28385Off Market
A local agent can set up tours, give advice and negotiate with sellers.
Similar homes
- $389,0004 bd3 ba2.9k sqft207 S Main Street, Salemburg, NC 28385For Sale
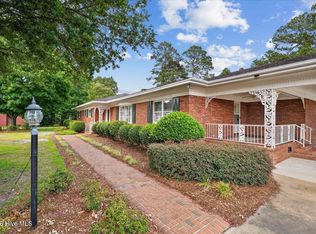
 MLS ID #100588445, Summerlyn N Faircloth, REAL Broker LLC. Hive MLS
 - $290,0004 bd2 ba1.9k sqft317 Laurel Lake Rd, Salemburg, NC 28385For Sale
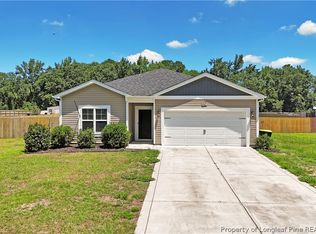 MLS ID #765202, BRYCE HANNAN, ONNIT REALTY GROUP. LPRMLS
 - $534,0003 bd3 ba3.5k sqft4119 Minnie Hall Rd, Autryville, NC 28318For Sale
 MLS ID #761463, DARK HORSE GROUP POWERED BY LPT REALTY, LPT REALTY LLC. LPRMLS
 - $510,0003 bd4 ba2.9k sqft44 Oak Hill Dr, Dunn, NC 28334For Sale
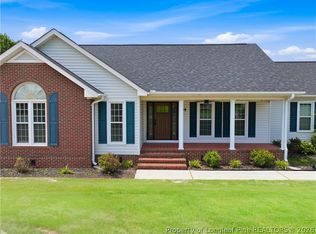 MLS ID #762995, BLAIR EASTMAN, EXP REALTY LLC. LPRMLS
 - $539,9005 bd3 ba3.1k sqft251 Water Ridge Ln, Stedman, NC 28391For SaleMLS ID #758797, RONNIE PILSON, R. PILSON REALTY. LPRMLS
- $400,0003 bd2 ba2.1k sqft369 Naylor School Rd, Roseboro, NC 28382For SaleMLS ID #766931, DOGWOOD REALTY GROUP POWERED BY LPT REALTY, LPT REALTY LLC. LPRMLS
- $415,0005 bd3 ba2.6k sqft3836 Merilee Ct, Wade, NC 28395For SaleMLS ID #766947, DOGWOOD REALTY GROUP POWERED BY LPT REALTY, LPT REALTY LLC. LPRMLS
- $445,0003 bd2 ba2.7k sqft190 Fox Run Ln, Autryville, NC 28318For SaleMLS ID #764143, MARY BAGGETT, RE/MAX CHOICE. LPRMLS
- $539,0004 bd3 ba2.9k sqft3910 W Bent Grass Dr, Fayetteville, NC 28312For SaleMLS ID #762853, TAYLOR GROUP REALTY, COLDWELL BANKER ADVANTAGE - FAYETTEVILLE. LPRMLS
- $499,9003 bd3 ba2.4k sqft732 County Line Rd, Roseboro, NC 28382For SaleMLS ID #758060, GRADY MCLEOD, NORTHGROUP REAL ESTATE. LPRMLS
- $450,0003 bd2 ba2.6k sqft1718 Aman Dairy Rd, Dunn, NC 28334For Sale
 MLS ID #10183325, Amy Fann. Doorify MLS
 - $530,0005 bd5 ba3.3k sqft335 Sprunt Drive, Clinton, NC 28328For SaleMLS ID #100536409, Kenneth D McLamb, Southern Heritage Realty LLC. Hive MLS
- $525,0005 bd4 ba3.5k sqft3817 Corapeake Dr, Fayetteville, NC 28312For SaleMLS ID #754068, SHARON WILSON, COLDWELL BANKER ADVANTAGE - FAYETTEVILLE. LPRMLS
- $354,5004 bd3 ba2.6k sqft205 Windwood Dr, Stedman, NC 28391For SaleMLS ID #766932, JENNY LYNN COPELAND, COLDWELL BANKER ADVANTAGE - FAYETTEVILLE. LPRMLS
- $400,0005 bd4 ba2.6k sqft608 N East Street, Roseboro, NC 28382For SaleMLS ID #100584400, Matthew Barrett, Coldwell Banker Advantage-Fayetteville. Hive MLS
- $529,0004 bd4 ba3.5k sqft1252 Lakin Dr, Fayetteville, NC 28312New ConstructionMLS ID #766732, CHARLOTTE HORNE, EVOLVE REALTY. LPRMLS
- $529,0004 bd4 ba3.7k sqft1238 Lakin Dr, Fayetteville, NC 28312New ConstructionMLS ID #766717, CHARLOTTE HORNE, EVOLVE REALTY. LPRMLS
- $530,0004 bd3 ba3.1k sqft111 N Church Street, Newton Grove, NC 28366For SaleMLS ID #100579047, Christie N Hargrove, Naylor Realty. Hive MLS
- $479,9004 bd3 ba3.3k sqft2000 Moltonville Road, Clinton, NC 28328For SaleMLS ID #100571807, Asasa Sonkesak, eXp Realty. Hive MLS
- $485,0004 bd3 ba2.9k sqft3412 Cedar Hill Dr, Fayetteville, NC 28312For SaleMLS ID #766275, DESIREE RIVERA, OLIVE & CO REALTY. LPRMLS
