Stunning home in CAPE FEAR CROSSING. Beautiful 2-Story with wood flooring on the main level & steps/upstairs hallways, kitchen with upgraded granite countertops & stainless steel appliances, both formals, 2-level foyer, gas fireplace, upgraded fixtures, huge downstairs owner's suite with dual closets, glamour master bathroom with soaking tub & ceramic shower, upstairs bonus room with separate office, spacious other bedrooms, Plantation blinds throughout, 10 by 13 sunroom, decorative curbing, extra entertaining space in backyard leading to Pergola with outdoor grill, sprinkler system on well, water purification system, & much more! Seller to pay a 1 Year Supreme Coverage Warranty for a buyer at closing.
For sale
Price cut: $25K (7/31)
$525,000
3817 Corapeake Dr, Fayetteville, NC 28312
5beds
3,546sqft
Single Family Residence
Built in 2010
0.3 Acres Lot
$524,400 Zestimate®
$148/sqft
$21/mo HOA
What's special
Gas fireplaceDecorative curbingPlantation blinds throughoutSprinkler system on wellSpacious other bedroomsBoth formals
- 257 days |
- 262 |
- 12 |
Zillow last checked:
Listing updated:
Listed by:
SHARON WILSON,
COLDWELL BANKER ADVANTAGE - FAYETTEVILLE
Source: LPRMLS,MLS#: 754068 Originating MLS: Longleaf Pine Realtors
Originating MLS: Longleaf Pine RealtorsFacts & features
Interior
Bedrooms & bathrooms
- Bedrooms: 5
- Bathrooms: 4
- Full bathrooms: 3
- 1/2 bathrooms: 1
Heating
- Heat Pump, Zoned
Cooling
- Central Air
Appliances
- Included: Dishwasher, Microwave, Range, Refrigerator
- Laundry: Washer Hookup, Dryer Hookup, Main Level, In Unit
Features
- Tray Ceiling(s), Ceiling Fan(s), Cathedral Ceiling(s), Coffered Ceiling(s), Separate/Formal Dining Room, Double Vanity, Entrance Foyer, Eat-in Kitchen, Granite Counters, Garden Tub/Roman Tub, Primary Downstairs, Separate Shower, Sun Room, Vaulted Ceiling(s), Walk-In Closet(s), Window Treatments
- Flooring: Carpet, Ceramic Tile, Wood
- Doors: Storm Door(s)
- Windows: Blinds
- Basement: Crawl Space
- Number of fireplaces: 1
- Fireplace features: Gas Log
Interior area
- Total interior livable area: 3,546 sqft
Video & virtual tour
Property
Parking
- Total spaces: 2
- Parking features: Attached, Garage
- Attached garage spaces: 2
Features
- Levels: Two
- Stories: 2
- Exterior features: Sprinkler/Irrigation
Lot
- Size: 0.3 Acres
- Dimensions: 100' x 130'
- Features: 1/4 to 1/2 Acre Lot, Cleared, Cul-De-Sac
- Topography: Cleared
Details
- Parcel number: 0466464434
- Special conditions: Standard
Construction
Type & style
- Home type: SingleFamily
- Architectural style: Two Story
- Property subtype: Single Family Residence
Materials
- Brick Veneer, Fiber Cement
Condition
- Good Condition
- New construction: No
- Year built: 2010
Details
- Warranty included: Yes
Utilities & green energy
- Sewer: Public Sewer
- Water: Public
Community & HOA
Community
- Features: Curbs, Gutter(s)
- Security: Security System, Fire Sprinkler System, Smoke Detector(s)
- Subdivision: Cape Fear Crossings
HOA
- Has HOA: Yes
- HOA fee: $250 annually
- HOA name: Little & Young
Location
- Region: Fayetteville
Financial & listing details
- Price per square foot: $148/sqft
- Tax assessed value: $485,500
- Annual tax amount: $4,667
- Date on market: 12/2/2025
- Cumulative days on market: 258 days
- Listing terms: New Loan
- Inclusions: Refrigerator, outdoor grill, water purification system, Bonus rm TV & speakers, Pergola, outdoor adirondack chairs
- Exclusions: Curtain rods will not convey with property
- Ownership: More than a year
Estimated market value
$524,400
$498,000 - $551,000
$2,745/mo
Price history
| Date | Event | Price |
|---|---|---|
| 7/31/2026 | Price change | $525,000-4.5%$148/sqft |
Source:  LPRMLS #754068 Report a problem LPRMLS #754068 Report a problem | ||
| 5/20/2026 | Price change | $550,000-6%$155/sqft |
Source: LPRMLS #754068 Report a problem | ||
| 3/6/2026 | Price change | $585,000-1.7%$165/sqft |
Source: LPRMLS #754068 Report a problem | ||
| 12/2/2025 | Listed for sale | $595,000+105.2%$168/sqft |
Source: LPRMLS #754068 Report a problem | ||
| 5/13/2011 | Sold | $290,000+0%$82/sqft |
Source: Public Record Report a problem | ||
| 2/21/2011 | Price change | $289,900-1.1%$82/sqft |
Source: Coldwell Banker Huff & Pennink Advantage #353306 Report a problem | ||
| 12/16/2010 | Listed for sale | $293,000$83/sqft |
Source: Coldwell Banker Advantage #353306 Report a problem | ||
Public tax history
| Year | Property taxes | Tax assessment |
|---|---|---|
| 2025 | $4,667 +7.7% | $485,500 +49.9% |
| 2024 | $4,334 +4.1% | $323,900 |
| 2023 | $4,163 +4.7% | $323,900 |
| 2022 | $3,975 | $323,900 |
| 2021 | $3,975 | $323,900 -0.8% |
| 2020 | -- | $326,539 +0.8% |
| 2019 | $3,940 | $323,900 |
| 2018 | $3,940 | $323,900 |
| 2017 | $3,940 -6.5% | $323,900 -1.5% |
| 2016 | $4,214 +1.1% | $328,886 |
| 2015 | $4,169 +0.2% | $328,886 |
| 2014 | $4,162 +2.6% | $328,886 |
| 2013 | $4,055 | $328,886 |
| 2012 | $4,055 | $328,886 |
| 2011 | $4,055 | $328,886 +630.9% |
| 2010 | -- | $45,000 |
| 2009 | -- | $45,000 +50% |
| 2008 | -- | $30,000 |
Find assessor info on the county website
Monthly payment
Est. payment
Payment breakdown
Explore the cost of this home by adjusting the details. Changes won't be saved.Climate risks
Neighborhood: Cape Fear Crossing
Nearby schools
GreatSchools rating
- 6/10Sunnyside ElementaryGrades: K-5Distance: 0.7 mi
- 4/10Mac Williams MiddleGrades: 6-8Distance: 1.1 mi
- 7/10Cape Fear HighGrades: 9-12Distance: 1.1 mi
Schools provided by the listing agent
- Middle: Mac Williams Middle School
- High: Cape Fear Senior High
Source: LPRMLS. This data may not be complete. We recommend contacting the local school district to confirm school assignments for this home.
- $489,5005 bd3 ba2.9k sqft3813 Corapeake Dr, Fayetteville, NC 28312Off Market
- $458,2004 bd3 ba3.2k sqft3821 Corapeake Dr, Fayetteville, NC 28312Off Market
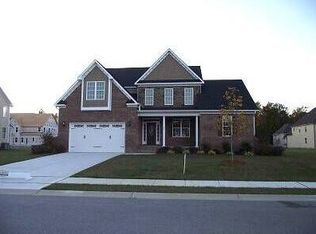
- $444,3005 bd4 ba3.4k sqft3812 Burlington Dr, Fayetteville, NC 28312Off Market
- $392,9004 bd3 ba3k sqft3808 Burlington Dr, Fayetteville, NC 28312Off Market

- $491,2004 bd2 ba3.8k sqft3818 Corapeake Dr, Fayetteville, NC 28312Off Market
- $414,7004 bd4 ba3.2k sqft3816 Burlington Dr, Fayetteville, NC 28312Off Market
- $517,4005 bd4 ba3k sqft3814 Corapeake Dr, Fayetteville, NC 28312Off Market
- $481,0003 bd4 ba-- sqft3814 Corapeake Dr, Eastover, NC 28312Off Market
A local agent can set up tours, give advice and negotiate with sellers.
A local lender can help you make sure your offer is ready when you are.
Similar homes
- $525,0004 bd3 ba2.9k sqft3910 W Bent Grass Dr, Fayetteville, NC 28312For Sale
 MLS ID #762853, TAYLOR GROUP REALTY, COLDWELL BANKER ADVANTAGE - FAYETTEVILLE. LPRMLS
 - $475,0006 bd4 ba3.4k sqft3829 Corapeake Dr, Fayetteville, NC 28312For Sale
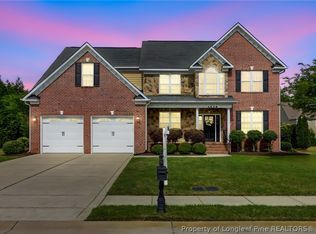 MLS ID #760111, SHINESHA FALLON, NORTHGROUP REAL ESTATE. LPRMLS
 - $430,0005 bd3 ba3.5k sqft4024 Baywood Point Dr, Fayetteville, NC 28312For Sale
 MLS ID #767244, PAMELA WIGGS, BROWN PROPERTY GROUP. LPRMLS
 - $519,9905 bd4 ba3.7k sqft1533 Elk Run Dr, Fayetteville, NC 28312For Sale
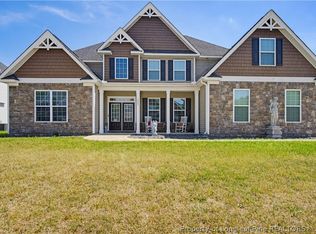 MLS ID #766547, CHASITY POOLE, EVOLVE REALTY. LPRMLS
 - $525,0004 bd4 ba3.2k sqft616 Levenhall Dr, Fayetteville, NC 28314For SaleMLS ID #762429, RASHAWN MOORE, ELITE REALTY GROUP. LPRMLS
- $539,9005 bd3 ba3.1k sqft251 Water Ridge Ln, Stedman, NC 28391For SaleMLS ID #758797, RONNIE PILSON, R. PILSON REALTY. LPRMLS
- $500,0005 bd4 ba3.1k sqft517 Northview Dr, Fayetteville, NC 28303For SaleMLS ID #763710, JUDY CAPPS, TOWNSEND REAL ESTATE. LPRMLS
- $590,0006 bd6 ba4k sqft4419 Ferncreek Dr, Fayetteville, NC 28314For SaleMLS ID #758057, KENNETH BAREFOOT, COLDWELL BANKER ADVANTAGE - FAYETTEVILLE. LPRMLS
- $475,0004 bd4 ba2.6k sqft1185 Palestine Rd, Linden, NC 28356For SaleMLS ID #767565, CAMERON VINES, VINES REALTY GROUP, LLC. LPRMLS
- $440,0004 bd3 ba3k sqft1622 Old Barn Rd, Fayetteville, NC 28312For SaleMLS ID #762422, SHARON WILSON, COLDWELL BANKER ADVANTAGE - FAYETTEVILLE. LPRMLS
- $525,0003 bd3 ba3.6k sqft101 Royal St, Salemburg, NC 28385For SaleMLS ID #765312, KENNETH BAREFOOT, COLDWELL BANKER ADVANTAGE - FAYETTEVILLE. LPRMLS
- $589,5004 bd4 ba4k sqft3205 Stratsfield Ct, Fayetteville, NC 28311For SaleMLS ID #759728, SHERRY ARNOLD, SHERRY ARNOLD REALTY. LPRMLS
- $540,0005 bd3 ba2.9k sqft2421 Brian Davis Ct, Fayetteville, NC 28306For SaleMLS ID #763952, MEGAN JOHNSON, COLDWELL BANKER ADVANTAGE - FAYETTEVILLE. LPRMLS
- $450,0004 bd3 ba2.9k sqft224 Shawcroft Rd, Fayetteville, NC 28311For SaleMLS ID #763798, JEFFREY CAYNE, REDFIN CORP.. LPRMLS
- $489,0005 bd4 ba3.5k sqft302 Otley Ct, Hope Mills, NC 28348For SaleMLS ID #766606, GRAY HERNANDEZ, ERA STROTHER REAL ESTATE. LPRMLS
- $499,5003 bd4 ba3k sqft1700 Telluride Ct, Fayetteville, NC 28304For SaleMLS ID #746258, THE PENNINK TEAMS POWERED BY COLDWELL BANKER ADVANTAGE, COLDWELL BANKER ADVANTAGE - FAYETTEVILLE. LPRMLS
- $440,0005 bd3 ba3.3k sqft2515 Morganton Rd, Fayetteville, NC 28303For SaleMLS ID #766929, JAMES "ALEX" MCFADYEN, COLDWELL BANKER ADVANTAGE - FAYETTEVILLE. LPRMLS
- $415,0003 bd3 ba2.9k sqft2328 Colgate Dr, Fayetteville, NC 28304For SaleMLS ID #764974, KENNETH BAREFOOT, COLDWELL BANKER ADVANTAGE - FAYETTEVILLE. LPRMLS
- $469,0004 bd4 ba3.4k sqft4121 McBryde St, Linden, NC 28356For SaleMLS ID #763236, ELIZABETH CARINO, SIMPLISTIC GROUP REAL ESTATE LLC. LPRMLS
- $489,9994 bd3 ba3.3k sqft3029 Eaglecrest Ln, Fayetteville, NC 28306For SaleMLS ID #762192, SEAN MCDONOUGH, HIVE REALTY GROUP. LPRMLS
