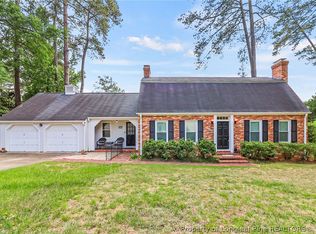
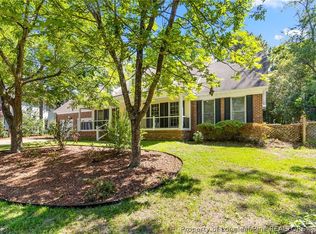
Clairway neighborhood, offering over 2,900 square feet of living space on three separate parcels totaling 1 acre. This beautifully maintained home features 3 bedrooms, 3 full bathrooms, multiple living areas, and an incredible outdoor setting designed for entertaining and everyday enjoyment. The current owners thoughtfully transformed the home’s original layout by removing the decorative columns and banister that once separated the formal living and dining rooms, creating a larger dining space with an adjoining sitting area. During the renovation, hardwood floors were refinished, enhancing the home’s warmth and character. The spacious owner’s suite includes a private bath and walk-in closet, while the hall bathroom was completely renovated down to the studs in June 2024 with a new shower, vanity, flooring, and fixtures. Additional recent improvements include fresh interior paint in multiple rooms and a butcher block island countertop installed in June 2026. Outdoor living is where this property truly shines. Enjoy the huge privacy-fenced backyard featuring a saltwater inground pool, upgraded in 2011, with a new liner installed in February 2025. A shallow-well sprinkler system helps maintain the grounds, while the large workshop provides outstanding space for hobbies, storage, or projects and features a new roof installed in Spring 2026. The property also includes easement access to Edmonton Road and offers abundant storage with oversized closets in both the recreation room and laundry area.
Major system updates include the main house HVAC replacement in approximately 2017-2018 and the house roof replacement in December 2012. Combining acreage, updates, storage, workshop space, and a resort-style backyard, this is a rare opportunity to own one of the area’s most unique and versatile properties.
Pending
Price cut: $10K (8/3)
$415,000
2328 Colgate Dr, Fayetteville, NC 28304
3beds
2,942sqft
Single Family Residence
Built in 1972
1 Acres Lot
$-- Zestimate®
$141/sqft
$-- HOA
What's special
Saltwater inground poolButcher block island countertopHardwood floors were refinishedHuge privacy-fenced backyardHouse roof replacementWalk-in closetPrivate bath
- 76 days
- 370
- 11
Zillow last checked:
Listing updated:
Listed by:
KENNETH BAREFOOT,
COLDWELL BANKER ADVANTAGE - FAYETTEVILLE
Source: LPRMLS,MLS#: 764974 Originating MLS: Longleaf Pine Realtors
Originating MLS: Longleaf Pine RealtorsFacts & features
Interior
Bedrooms & bathrooms
- Bedrooms: 3
- Bathrooms: 3
- Full bathrooms: 3
Heating
- Gas
Cooling
- Central Air
Appliances
- Included: Dishwasher, Electric Range, Gas Water Heater, Microwave, Stainless Steel Appliance(s)
- Laundry: In Unit
Features
- Ceiling Fan(s), Crown Molding, Separate/Formal Dining Room, Double Vanity, Entrance Foyer, Kitchen Island, Recessed Lighting, Storage, Soaking Tub, Tub Shower, Walk-In Closet(s), Walk-In Shower, Workshop
- Flooring: Carpet, Hardwood, Tile
- Doors: Storm Door(s)
- Basement: Crawl Space
- Number of fireplaces: 1
- Fireplace features: Living Room
Interior area
- Total interior livable area: 2,942 sqft
Video & virtual tour
Property
Parking
- Total spaces: 2
- Parking features: Attached Carport
- Carport spaces: 2
Features
- Patio & porch: Patio, Stoop
- Exterior features: Fence, Porch, Patio
- Pool features: In Ground, Pool
- Fencing: Back Yard
Lot
- Size: 1 Acres
- Features: Cleared, Interior Lot
- Topography: Cleared
Details
- Parcel number: 0426762536, 0426761675, 0426761753
- Special conditions: Standard
Construction
Type & style
- Home type: SingleFamily
- Architectural style: Ranch
- Property subtype: Single Family Residence
Materials
- Brick Veneer
Condition
- Good Condition
- New construction: No
- Year built: 1972
Utilities & green energy
- Sewer: Public Sewer
- Water: Public
Community & HOA
Community
- Subdivision: Briarwood Hills
HOA
- Has HOA: No
Location
- Region: Fayetteville
Financial & listing details
- Price per square foot: $141/sqft
- Tax assessed value: $361,600
- Annual tax amount: $3,919
- Date on market: 6/26/2026
- Cumulative days on market: 72 days
- Listing terms: Cash,New Loan
- Inclusions: None
- Exclusions: None
- Ownership: More than a year
- Road surface type: Paved
Estimated market value
Not available
Estimated sales range
Not available
Not available
Price history
| Date | Event | Price |
|---|---|---|
| 9/9/2026 | Listed for sale | $415,000$141/sqft |
Source:  Coldwell Banker Advantage #764974 Report a problem Coldwell Banker Advantage #764974 Report a problem | ||
| 8/19/2026 | Pending sale | $415,000$141/sqft |
Source:  LPRMLS #764974 Report a problem LPRMLS #764974 Report a problem | ||
| 8/3/2026 | Price change | $415,000-2.4%$141/sqft |
Source: LPRMLS #764974 Report a problem | ||
| 6/26/2026 | Listed for sale | $425,000+51.8%$144/sqft |
Source: LPRMLS #764974 Report a problem | ||
| 7/19/2010 | Sold | $280,000-6.5%$95/sqft |
Source: Public Record Report a problem | ||
| 4/18/2010 | Listed for sale | $299,500$102/sqft |
Source: Remax Premier Properties #344650 Report a problem | ||
Public tax history
| Year | Property taxes | Tax assessment |
|---|---|---|
| 2025 | $3,919 +19.5% | $361,600 +78.6% |
| 2024 | $3,280 +4.5% | $202,500 |
| 2023 | $3,140 +5.3% | $202,500 |
| 2022 | $2,982 | $202,500 |
| 2021 | $2,982 | $202,500 -14.6% |
| 2020 | -- | $237,251 +17.2% |
| 2019 | $2,947 | $202,500 |
| 2018 | $2,947 | $202,500 |
| 2017 | $2,947 +0.5% | $202,500 -10.2% |
| 2016 | $2,933 +1% | $225,600 |
| 2015 | $2,903 +0.2% | $225,600 |
| 2014 | $2,896 +2.7% | $225,600 |
| 2013 | $2,820 | $225,600 |
| 2012 | $2,820 | $225,600 |
| 2011 | $2,820 | $225,600 |
| 2010 | -- | $225,600 |
| 2009 | -- | $225,600 +24% |
| 2008 | -- | $181,900 |
| 2007 | -- | $181,900 |
| 2006 | -- | $181,900 |
| 2005 | -- | -- |
| 2004 | -- | $181,900 |
| 2003 | -- | $181,900 +10.6% |
| 2002 | -- | $164,500 +17.5% |
| 2001 | -- | $140,000 |
Find assessor info on the county website
Monthly payment
Est. payment
Payment breakdown
Explore the cost of this home by adjusting the details. Changes won't be saved.Climate risks
Neighborhood: Briarwood
Nearby schools
Schools provided by the listing agent
- Elementary: Ashley Elementary (3-5)
- Middle: Max Abbott Middle School
- High: Terry Sanford Senior High
Source: LPRMLS. This data may not be complete. We recommend contacting the local school district to confirm school assignments for this home.


Similar homes
- $417,5004 bd3 ba2.8k sqft308 Valley Rd, Fayetteville, NC 28305For Sale
 MLS ID #768243, JAMES "ALEX" MCFADYEN, COLDWELL BANKER ADVANTAGE - FAYETTEVILLE. LPRMLS
 - $410,0003 bd3 ba2.4k sqft3508 Edgeside Ct, Fayetteville, NC 28303For Sale
 MLS ID #766713, JAMES "ALEX" MCFADYEN, COLDWELL BANKER ADVANTAGE - FAYETTEVILLE. LPRMLS
 - $399,0004 bd4 ba2.8k sqft444 Holly Ln, Fayetteville, NC 28305For Sale
 MLS ID #763147, MEGAN GERBER, RE/MAX CHOICE. LPRMLS
 - $415,0005 bd4 ba2.9k sqft2082 Loganberry Dr, Fayetteville, NC 28304For Sale
 MLS ID #765023, MEGAN GERBER, RE/MAX CHOICE. LPRMLS
